This Pebble Creek 4-bedroom home has the space & elegance you've been searching for, located in sought-after Merriman Park Elementary zone! The 1-story floor plan features elevated ceilings in the living & dining areas, rooms that are great for entertaining while still offering privacy when needed. The bedrooms are positioned along the right corridor of the home, highlighted by the 19' x 15' primary bedroom. The primary has nicely updated dual vanities, his & hers walk-in closets, garden tub & separate shower. A pair of the guest bedrooms share a Jack N Jill bathroom on the right corridor, but there is also a stunning SEPARATE OFFICE with amazing built-ins and its own full bathroom off the left hallway. As you make your way to the backyard, one will find a wall of windows to relax or play in the sunroom. Sunroom overlooks a flagstone patio, true yard space with a 10 ft privacy fence, & a mature oak tree to provide shade. Other features include a wet bar, crown molding, skylights, plantation shutters and huge laundry room. Don't miss the hidden closet in one of the guest rooms! Nestled on an interior lot in a stunning & quiet neighborhood, come see one of the best sections of Lake Highlands! Some recent updates include a 2025 HVAC, 2019 roof, & 2024 Chamberlain garage opener. 5 min drive to access 635 or 75. 10 min drive to White Rock Lake, roughly 20 mins to downtown Dallas, & 25 min drive to DFW airport!
Sold
Price Unknown
9635 Hilldale Dr, Dallas, TX 75231
4beds
3,895sqft
Single Family Residence
Built in 1979
10,585 Square Feet Lot
$904,600 Zestimate®
$--/sqft
$6,443 Estimated rent
Home value
$904,600
$832,000 - $986,000
$6,443/mo
Zestimate® history
Owner options
List your home for rent
$6,443/mo
Rent Zestimate®
Find your next renter with Zillow Rental Manager. Plus, with online applications, you can quickly screen prospective tenants – for free.
$6,443/mo
Rent Zestimate®
Refinance and save
Refinancing to a lower rate could help reduce your monthly payments and save thousands over the life of the loan.
Explore your selling options
Work with a Zillow partner agent
Leverage their expertise and Zillow's premium Showcase listings to get your home seen by more buyers.
Get startedList with your own agent
Get your home in front of millions of buyers by listing it on Zillow.
Learn how to do itSell it yourself
Take full control of how buyers see your home on Zillow by listing For Sale by Owner (FSBO).
List your homeWhat's special
Wet barCrown moldingHuge laundry roomNicely updated dual vanitiesPlantation shutters
Zillow last checked:
Listing updated:
Listed by:
Sam Bullard 0630942 214-572-1400,
Dave Perry Miller Real Estate 214-572-1400,
Catriona McCarthy 0645016 214-422-1378,
Dave Perry Miller Real Estate
Bought with:
Kevin Curran
Redfin Corporation
Source: NTREIS,MLS#: 21176970
Facts & features
Interior
Bedrooms & bathrooms
- Bedrooms: 4
- Bathrooms: 4
- Full bathrooms: 3
- 1/2 bathrooms: 1
Primary bedroom
- Features: Ceiling Fan(s), Dual Sinks, Double Vanity, En Suite Bathroom, Garden Tub/Roman Tub, Linen Closet, Sitting Area in Primary, Separate Shower, Walk-In Closet(s)
- Level: First
- Dimensions: 19 x 15
Bedroom
- Level: First
- Dimensions: 13 x 13
Bedroom
- Features: Ceiling Fan(s)
- Level: First
- Dimensions: 12 x 11
Bedroom
- Features: Ceiling Fan(s)
- Level: First
- Dimensions: 13 x 11
Bedroom
- Level: First
- Dimensions: 18 x 13
Breakfast room nook
- Features: Built-in Features
- Level: First
- Dimensions: 12 x 10
Dining room
- Level: First
- Dimensions: 15 x 13
Kitchen
- Features: Built-in Features, Eat-in Kitchen, Granite Counters, Pantry, Stone Counters
- Level: First
- Dimensions: 20 x 13
Living room
- Features: Built-in Features, Fireplace
- Level: First
- Dimensions: 23 x 17
Office
- Features: Built-in Features, Ceiling Fan(s)
- Level: First
- Dimensions: 17 x 13
Sunroom
- Level: First
- Dimensions: 22 x 11
Utility room
- Features: Built-in Features, Linen Closet, Utility Room, Utility Sink
- Level: First
- Dimensions: 9 x 11
Heating
- Central, Natural Gas
Cooling
- Central Air, Ceiling Fan(s), Electric
Appliances
- Included: Double Oven, Dishwasher, Gas Cooktop, Disposal, Gas Water Heater, Warming Drawer
- Laundry: Laundry in Utility Room
Features
- Wet Bar, Decorative/Designer Lighting Fixtures, Granite Counters, High Speed Internet, Paneling/Wainscoting, Cable TV, Walk-In Closet(s)
- Flooring: Ceramic Tile, Engineered Hardwood
- Windows: Skylight(s), Window Coverings
- Has basement: No
- Number of fireplaces: 1
- Fireplace features: Gas, Gas Starter, Masonry, Wood Burning
Interior area
- Total interior livable area: 3,895 sqft
Property
Parking
- Total spaces: 2
- Parking features: Alley Access, Door-Single, Garage, Garage Door Opener, Oversized, Garage Faces Rear
- Attached garage spaces: 2
Features
- Levels: One
- Stories: 1
- Patio & porch: Patio, Mosquito System
- Exterior features: Private Yard, Rain Gutters
- Pool features: None
- Fencing: Wood,Wrought Iron
Lot
- Size: 10,585 Square Feet
- Dimensions: 90 x 118
- Features: Interior Lot, Landscaped, Sprinkler System, Few Trees
Details
- Parcel number: 00000794121320000
- Other equipment: Satellite Dish
Construction
Type & style
- Home type: SingleFamily
- Architectural style: Traditional,Detached
- Property subtype: Single Family Residence
Materials
- Brick
- Foundation: Slab
- Roof: Composition
Condition
- Year built: 1979
Utilities & green energy
- Sewer: Public Sewer
- Water: Public
- Utilities for property: Sewer Available, Water Available, Cable Available
Community & HOA
Community
- Features: Curbs, Sidewalks
- Security: Security System Owned, Security System, Fire Alarm, Smoke Detector(s)
- Subdivision: Pebble Creek
HOA
- Has HOA: No
Location
- Region: Dallas
Financial & listing details
- Tax assessed value: $1,229,640
- Annual tax amount: $7,862
- Date on market: 2/26/2026
- Cumulative days on market: 5 days
- Listing terms: Cash,Conventional,FHA,VA Loan
Price history
| Date | Event | Price |
|---|---|---|
| 4/3/2026 | Sold | -- |
Source: NTREIS #21176970 Report a problem | ||
| 3/9/2026 | Pending sale | $915,000$235/sqft |
Source: NTREIS #21176970 Report a problem | ||
| 3/3/2026 | Contingent | $915,000$235/sqft |
Source: NTREIS #21176970 Report a problem | ||
| 2/26/2026 | Listed for sale | $915,000-7.6%$235/sqft |
Source: NTREIS #21176970 Report a problem | ||
| 10/9/2025 | Listing removed | $990,000$254/sqft |
Source: NTREIS #20902028 Report a problem | ||
| 9/28/2025 | Price change | $990,000-1%$254/sqft |
Source: NTREIS #20902028 Report a problem | ||
| 7/23/2025 | Price change | $999,900-4.7%$257/sqft |
Source: NTREIS #20902028 Report a problem | ||
| 4/17/2025 | Listed for sale | $1,049,000+75.4%$269/sqft |
Source: NTREIS #20902028 Report a problem | ||
| 12/23/2015 | Listing removed | $598,000$154/sqft |
Source: Nathan Grace Real Estate, LLC. #13184965 Report a problem | ||
| 12/8/2015 | Pending sale | $598,000$154/sqft |
Source: Nathan Grace Real Estate, LLC. #13184965 Report a problem | ||
| 7/25/2015 | Price change | $598,000-2.7%$154/sqft |
Source: Nathan Grace Real Estate, LLC. #13184965 Report a problem | ||
| 7/2/2015 | Listed for sale | $614,900+14%$158/sqft |
Source: Nathan Grace Real Estate, LLC. #13184965 Report a problem | ||
| 12/10/2009 | Listing removed | $539,500$139/sqft |
Source: RE/MAX Premier #11134524 Report a problem | ||
| 7/11/2009 | Listed for sale | $539,500-9.9%$139/sqft |
Source: RE/MAX Premier #11134524 Report a problem | ||
| 1/4/2009 | Listing removed | $599,000$154/sqft |
Source: Number1Expert #11062222 Report a problem | ||
| 8/28/2008 | Listed for sale | $599,000$154/sqft |
Source: Number1Expert #11062222 Report a problem | ||
Public tax history
| Year | Property taxes | Tax assessment |
|---|---|---|
| 2025 | $7,862 +8.2% | $1,229,640 +13.2% |
| 2024 | $7,264 +5.3% | $1,086,400 |
| 2023 | $6,896 +2.6% | $1,086,400 +28.6% |
| 2022 | $6,724 +4.8% | $844,540 +17.7% |
| 2021 | $6,418 -1.9% | $717,840 |
| 2020 | $6,545 +9.7% | $717,840 +8.8% |
| 2019 | $5,964 +7.9% | $659,610 +10.9% |
| 2018 | $5,528 -36.4% | $594,850 +6.2% |
| 2017 | $8,689 -2.7% | $559,980 -0.3% |
| 2016 | $8,931 -14.8% | $561,590 +19.5% |
| 2015 | $10,486 | $470,010 +4.4% |
| 2014 | $10,486 | $450,010 |
| 2013 | -- | -- |
| 2012 | -- | -- |
| 2011 | -- | -- |
| 2010 | -- | -- |
| 2009 | -- | -- |
| 2008 | -- | -- |
| 2007 | -- | -- |
| 2005 | -- | -- |
| 2004 | -- | -- |
| 2003 | -- | -- |
| 2002 | -- | -- |
| 2001 | -- | -- |
Find assessor info on the county website
Neighborhood: 75231
Nearby homes
- $1,203,6005 bd3 ba4.8k sqft9639 Hilldale Dr, Dallas, TX 75231Off Market
- $1,295,0005 bd7 ba5.5k sqft9631 Hilldale Dr, Dallas, TX 75231For Sale

- $--5 bd4 ba4.2k sqft9634 Hillview Dr, Dallas, TX 75231Sold
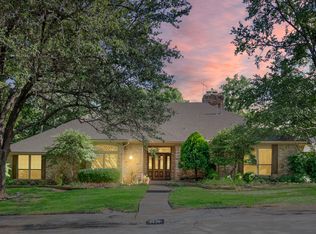
- $1,044,8004 bd4 ba3.2k sqft9630 Hillview Dr, Dallas, TX 75231Off Market
- $---- bd-- ba-- sqft9630 Hill View Dr, Dallas, TX 75231Off Market
- $1,088,7004 bd4 ba3.2k sqft9634 Hilldale Dr, Dallas, TX 75231Off Market
- $1,081,8003 bd3 ba3.8k sqft9630 Hilldale Dr, Dallas, TX 75231Off Market
- $881,7004 bd3 ba3.7k sqft9638 Hillview Dr, Dallas, TX 75231Off Market
Nearby schools
GreatSchools rating
- 8/10Merriman Park Elementary SchoolGrades: PK-5Distance: 0.8 mi
- 4/10Forest Meadow Junior High SchoolGrades: 6-8Distance: 0.9 mi
- 5/10Lake Highlands High SchoolGrades: 9-12Distance: 0.5 mi
Schools provided by the listing agent
- Elementary: Merrimanpk
- High: Lakehighla
- District: Richardson ISD
Source: NTREIS. This data may not be complete. We recommend contacting the local school district to confirm school assignments for this home.
Get a cash offer in 3 minutes
Find out how much your home could sell for in as little as 3 minutes with a no-obligation cash offer.
Estimated market value
$904,600
Get a cash offer in 3 minutes
Find out how much your home could sell for in as little as 3 minutes with a no-obligation cash offer.
Estimated market value
$904,600
- Texas
- Dallas County
- Dallas
- 75231
- 9635 Hilldale Dr
Nearby cities
Nearby neighborhoods
Nearby zip codes
Other Dallas Topics
