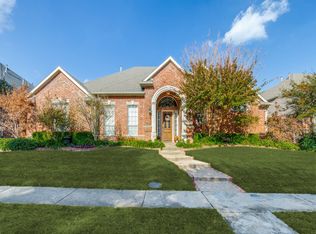
Nestled within prestigious, 24-hour guard-gated Oaktree, this extensively upgraded, turnkey 4-bedroom, 4-bath residence offers $100K+ in recent high-end improvements. Set on a premier creekside lot overlooking an HOA-maintained, tree-lined greenbelt, the home combines exceptional privacy, natural beauty & refined modern living. White oak hardwood floors flow throughout the light-filled main level & open-concept living spaces. Floor-to-ceiling windows in the family room frame stunning views of the backyard, heated pool, spa, waterfall & surrounding landscape. The updated chef’s kitchen features premium upgraded appliances, a center island with breakfast bar & casual dining area, seamlessly connecting the living spaces for everyday living & entertaining. The main-level primary retreat enjoys tranquil backyard views, dual walk-in closets & updated bath with refreshed counters, mirrors & stylish finishes. A private executive study with custom built-ins offers flexibility & according to original plans, was designed for potential conversion to a 5th-bedroom suite with an additional private bath. Upstairs, dual front & rear staircases lead to 3 spacious bedrooms with hardwood floors & walk-in closets, 2 updated baths & a large enclosed game room ideal for media, entertaining, play or a private lounge. The backyard is a true private retreat centered around a beautifully renovated heated pool & spa with a tranquil waterfall. Enjoy captivating pool views from both the family room & primary bedroom. A covered patio, mature landscaping, peaceful creek & tree-lined greenbelt create an exceptional setting for relaxing & entertaining. Additional highlights include a 3-car garage with EV charging. Located in highly regarded Plano ISD & minutes from Greenhill, TCA, PCA, Shelton & Levine with easy access to the Dallas North Tollway & President George Bush Turnpike. Convenient to upscale shopping, dining, trails, parks, employment centers, airports & entertainment.
Sold
Price Unknown
5213 Tennington Park, Dallas, TX 75287
4beds
4,281sqft
Single Family Residence
Built in 2000
8,276 Square Feet Lot
$1,190,000 Zestimate®
$--/sqft
$5,364 Estimated rent
Home value
$1,190,000
$1.13M - $1.25M
$5,364/mo
Zestimate® history
Owner options
List your home for rent
$5,364/mo
Rent Zestimate®
Find your next renter with Zillow Rental Manager. Plus, with online applications, you can quickly screen prospective tenants – for free.
$5,364/mo
Rent Zestimate®
Refinance and save
$1,000/mo
Est. payment
Refinancing to a lower rate could help reduce your monthly payments and save thousands over the life of the loan.
$1,000/mo
Est. payment
Explore your selling options
Work with a Zillow partner agent
Leverage their expertise and Zillow's premium Showcase listings to get your home seen by more buyers.
Get startedList with your own agent
Get your home in front of millions of buyers by listing it on Zillow.
Learn how to do itSell it yourself
Take full control of how buyers see your home on Zillow by listing For Sale by Owner (FSBO).
List your homeWhat's special
Covered patioMature landscaping
Zillow last checked:
Listing updated:
Listed by:
Suzy Hotchkiss 0419047 972-387-0300,
Ebby Halliday, REALTORS 972-387-0300
Bought with:
Tiffany Shi, 0832743
Keller Williams Frisco Stars
Source: NTREIS,MLS#: 21306047
Facts & features
Interior
Bedrooms & bathrooms
- Bedrooms: 4
- Bathrooms: 4
- Full bathrooms: 3
- 1/2 bathrooms: 1
Primary bedroom
- Features: Ceiling Fan(s)
- Level: First
- Dimensions: 20 x 15
Bedroom
- Features: Ceiling Fan(s), En Suite Bathroom, Walk-In Closet(s)
- Level: Second
- Dimensions: 15 x 14
Bedroom
- Features: Ceiling Fan(s)
- Level: Second
- Dimensions: 15 x 12
Bedroom
- Features: Ceiling Fan(s)
- Level: Second
- Dimensions: 14 x 13
Primary bathroom
- Features: Built-in Features, Dual Sinks, Double Vanity, En Suite Bathroom, Garden Tub/Roman Tub, Stone Counters, Separate Shower
- Level: First
- Dimensions: 13 x 11
Breakfast room nook
- Level: First
- Dimensions: 13 x 11
Dining room
- Level: First
- Dimensions: 14 x 12
Family room
- Features: Built-in Features, Ceiling Fan(s), Fireplace
- Level: First
- Dimensions: 23 x 17
Game room
- Features: Ceiling Fan(s)
- Level: Second
- Dimensions: 18 x 17
Kitchen
- Features: Breakfast Bar, Built-in Features, Butler's Pantry, Granite Counters, Kitchen Island, Pantry, Walk-In Pantry
- Level: First
- Dimensions: 14 x 14
Living room
- Level: First
- Dimensions: 14 x 12
Office
- Features: Built-in Features
- Level: First
- Dimensions: 14 x 12
Utility room
- Features: Built-in Features, Utility Room, Utility Sink
- Level: First
- Dimensions: 13 x 6
Appliances
- Included: Dishwasher, Electric Oven, Gas Cooktop, Disposal, Tankless Water Heater, Vented Exhaust Fan
- Laundry: Electric Dryer Hookup, Gas Dryer Hookup, Laundry in Utility Room
Features
- Dry Bar, Decorative/Designer Lighting Fixtures, Double Vanity, Eat-in Kitchen, Granite Counters, Kitchen Island, Multiple Staircases, Open Floorplan, Walk-In Closet(s)
- Flooring: Carpet, Ceramic Tile, Wood
- Windows: Bay Window(s), Window Coverings
- Has basement: No
- Number of fireplaces: 1
- Fireplace features: Glass Doors, Gas Log, Gas Starter
Interior area
- Total interior livable area: 4,281 sqft
Property
Parking
- Total spaces: 3
- Parking features: Alley Access, Garage, Garage Door Opener, Garage Faces Rear
- Attached garage spaces: 3
Features
- Levels: Two
- Stories: 2
- Patio & porch: Front Porch, Patio
- Pool features: Gunite, Heated, In Ground, Pool, Pool/Spa Combo, Water Feature
Lot
- Size: 8,276 Square Feet
Details
- Parcel number: R407200206101
Construction
Type & style
- Home type: SingleFamily
- Architectural style: Detached
- Property subtype: Single Family Residence
Materials
- Brick, Rock, Stone
- Foundation: Slab
- Roof: Composition
Condition
- Resale
- Year built: 2000
Utilities & green energy
- Sewer: Public Sewer
- Water: Public
- Utilities for property: Sewer Available, Water Available
Community & HOA
Community
- Features: Gated, Sidewalks, Trails/Paths
- Security: Security Gate, Security Guard, Gated with Guard
- Subdivision: Oaktree Ph Five
HOA
- Has HOA: Yes
- Services included: Maintenance Grounds, Security
- HOA fee: $1,000 semi-annually
- HOA name: Rti Management
- HOA phone: 972-943-2820
Location
- Region: Dallas
Financial & listing details
- Tax assessed value: $1,018,244
- Annual tax amount: $18,628
- Date on market: 6/18/2026
- Cumulative days on market: 76 days
Price history
| Date | Event | Price |
|---|---|---|
| 9/18/2026 | Sold | -- |
Source: NTREIS #21306047 Report a problem | ||
| 9/10/2026 | Pending sale | $1,250,000$292/sqft |
Source: NTREIS #21306047 Report a problem | ||
| 9/2/2026 | Contingent | $1,250,000$292/sqft |
Source: NTREIS #21306047 Report a problem | ||
| 8/29/2026 | Price change | $1,250,000-2%$292/sqft |
Source: NTREIS #21306047 Report a problem | ||
| 7/27/2026 | Price change | $1,275,000-1.9%$298/sqft |
Source: NTREIS #21306047 Report a problem | ||
| 6/18/2026 | Listed for sale | $1,300,000$304/sqft |
Source: NTREIS #21306047 Report a problem | ||
Public tax history
| Year | Property taxes | Tax assessment |
|---|---|---|
| 2026 | -- | $1,018,244 +7.6% |
| 2025 | $1,758 -81.8% | $946,097 +10% |
| 2024 | $9,669 +8.2% | $860,088 +10% |
| 2023 | $8,932 -11.1% | $781,898 +10% |
| 2022 | $10,051 +3% | $710,816 +10% |
| 2021 | $9,756 -2.6% | $646,196 -2% |
| 2020 | $10,013 +4.3% | $659,633 +5.2% |
| 2019 | $9,595 +3.4% | $627,000 +10% |
| 2018 | $9,280 -29.4% | $570,000 -4.5% |
| 2017 | $13,143 | $597,089 +3.7% |
| 2016 | $13,143 +47.5% | $576,000 +0.9% |
| 2015 | $8,911 | $570,663 +9.6% |
| 2014 | $8,911 | $520,683 +5% |
| 2013 | -- | $495,655 -1% |
| 2012 | -- | $500,680 -5.7% |
| 2011 | -- | $530,752 -1.6% |
| 2010 | -- | $539,286 -2.1% |
| 2009 | -- | $551,117 +8.6% |
| 2008 | -- | $507,381 +2.2% |
| 2007 | -- | $496,568 +7.6% |
| 2006 | -- | $461,549 +1% |
| 2005 | -- | $457,163 +2.6% |
| 2004 | -- | $445,639 +20% |
| 2003 | -- | $371,471 +0.5% |
| 2002 | -- | $369,683 |
Find assessor info on the county website
Neighborhood: 75287
Nearby homes
- $--4 bd5 ba3.4k sqft5217 Tennington Park, Dallas, TX 75287Sold
- $--5 bd5 ba5.4k sqft5209 Tennington Park, Dallas, TX 75287Sold

- $936,1004 bd3 ba3.9k sqft5205 Tennington Park, Dallas, TX 75287Off Market
- $1,091,5004 bd3 ba5.2k sqft5221 Tennington Park, Dallas, TX 75287Off Market
- $936,4005 bd3 ba3.7k sqft5214 Tennington Park, Dallas, TX 75287Off Market
- $1,178,8005 bd5 ba5.3k sqft5210 Tennington Park, Dallas, TX 75287Off Market
- $1,067,3004 bd3 ba4.5k sqft5220 Tennington Park, Dallas, TX 75287Off Market
- $814,8004 bd3 ba2.8k sqft5129 Tennington Park, Dallas, TX 75287Off Market
Nearby schools
GreatSchools rating
- 7/10Rose Haggar Elementary SchoolGrades: PK-5Distance: 1 mi
- 5/10Frankford Middle SchoolGrades: 6-8Distance: 2.9 mi
- 5/10Shepton High SchoolGrades: 9-10Distance: 1.1 mi
Schools provided by the listing agent
- Elementary: Haggar
- Middle: Frankford
- High: Shepton,Plano West
- District: Plano ISD
Source: NTREIS. This data may not be complete. We recommend contacting the local school district to confirm school assignments for this home.
Get a cash offer in 3 minutes
Find out how much your home could sell for in as little as 3 minutes with a no-obligation cash offer.
Estimated market value
$1,190,000
Get a cash offer in 3 minutes
Find out how much your home could sell for in as little as 3 minutes with a no-obligation cash offer.
Estimated market value
$1,190,000
- Texas
- Collin County
- Dallas
- 75287
- 5213 Tennington Park
