Beautiful, original owner, home in the desirable guard-gated Oak Tree enclave in Far North Dallas and one of only 5 homes in the community backing to the greenbelt. The majority of this 4 bedroom, 3 bath, 2 half bath home is on one level offering the convenience of the primary down. Generous entryway opens to combined formal living and dining with soaring 12' ceilings, crown molding and plantation shutters. Large family room affords easy entertaining with wet bar and fireplace, and is surrounded with windows letting in ample natural light with views to the pool and lush landscape beyond. Large eat-in kitchen includes stainless steel appliances with double oven and built in microwave. Utility room off the kitchen includes sink and storage and leads to a three car garage. All 4 bedrooms are down; one secondary with ensuite bath and two secondaries joined by Jack and Jill bath. Split floor plan allows privacy for spacious primary including a fireplace and large ensuite bath and walk-in closet. One bonus room upstairs provides space for more living or game room with additional half bath. Backyard oasis includes a pool, spa and outdoor kitchen with built-in grill and expansive views of the greenbelt.
Sold
Price Unknown
5217 Tennington Park, Dallas, TX 75287
4beds
3,432sqft
Single Family Residence
Built in 1999
8,276 Square Feet Lot
$811,300 Zestimate®
$--/sqft
$5,124 Estimated rent
Home value
$811,300
$771,000 - $860,000
$5,124/mo
Zestimate® history
Owner options
List your home for rent
$5,124/mo
Rent Zestimate®
Find your next renter with Zillow Rental Manager. Plus, with online applications, you can quickly screen prospective tenants – for free.
$5,124/mo
Rent Zestimate®
Refinance and save
$1,000/mo
Est. payment
Refinancing to a lower rate could help reduce your monthly payments and save thousands over the life of the loan.
$1,000/mo
Est. payment
Explore your selling options
Work with a Zillow partner agent
Leverage their expertise and Zillow's premium Showcase listings to get your home seen by more buyers.
Get startedList with your own agent
Get your home in front of millions of buyers by listing it on Zillow.
Learn how to do itSell it yourself
Take full control of how buyers see your home on Zillow by listing For Sale by Owner (FSBO).
List your homeWhat's special
Large family roomThree car garageGenerous entrywayWet barLarge eat-in kitchenCrown moldingWalk-in closet
Zillow last checked:
Listing updated:
Listed by:
Mary Alice Garrison 0638680 214-543-7075,
Allie Beth Allman & Assoc. 214-521-7355
Bought with:
Rebecca Stuart, 0550303
Legacy & Co. Real Estate LLC
Source: NTREIS,MLS#: 21114076
Facts & features
Interior
Bedrooms & bathrooms
- Bedrooms: 4
- Bathrooms: 5
- Full bathrooms: 3
- 1/2 bathrooms: 2
Primary bedroom
- Features: Ceiling Fan(s), Dual Sinks, Double Vanity, En Suite Bathroom, Fireplace, Separate Shower, Walk-In Closet(s)
- Level: First
- Dimensions: 21 x 15
Bedroom
- Features: Ceiling Fan(s), En Suite Bathroom
- Level: First
- Dimensions: 15 x 11
Bedroom
- Features: Ceiling Fan(s)
- Level: First
- Dimensions: 12 x 11
Bedroom
- Features: Ceiling Fan(s)
- Level: First
- Dimensions: 13 x 11
Breakfast room nook
- Features: Eat-in Kitchen
- Level: First
- Dimensions: 11 x 9
Dining room
- Level: First
- Dimensions: 12 x 13
Family room
- Features: Ceiling Fan(s), Fireplace
- Level: First
- Dimensions: 19 x 19
Game room
- Level: Second
- Dimensions: 20 x 14
Kitchen
- Features: Eat-in Kitchen, Granite Counters, Kitchen Island, Pantry
- Level: First
- Dimensions: 11 x 9
Living room
- Level: First
- Dimensions: 12 x 13
Heating
- Central
Cooling
- Central Air
Appliances
- Included: Double Oven, Dishwasher, Electric Cooktop, Microwave, Trash Compactor
Features
- Wet Bar, Double Vanity, Eat-in Kitchen, Kitchen Island, Walk-In Closet(s)
- Has basement: No
- Number of fireplaces: 2
- Fireplace features: Family Room, Gas Log, Gas Starter, Primary Bedroom
Interior area
- Total interior livable area: 3,432 sqft
Property
Parking
- Total spaces: 3
- Parking features: Garage, Garage Door Opener, Garage Faces Rear
- Attached garage spaces: 3
Features
- Levels: Two
- Stories: 2
- Exterior features: Outdoor Grill, Outdoor Kitchen
- Pool features: Pool
- Fencing: Privacy,Wrought Iron
Lot
- Size: 8,276 Square Feet
- Features: Backs to Greenbelt/Park
Details
- Parcel number: R407200206201
Construction
Type & style
- Home type: SingleFamily
- Architectural style: Detached
- Property subtype: Single Family Residence
Condition
- Year built: 1999
Utilities & green energy
- Sewer: Public Sewer
- Water: Public
- Utilities for property: Natural Gas Available, Sewer Available, Separate Meters, Water Available
Community & HOA
Community
- Subdivision: Oaktree Ph Five
HOA
- Has HOA: Yes
- Services included: Association Management
- HOA fee: $1,000 semi-annually
- HOA name: Cma
- HOA phone: 972-943-2872
Location
- Region: Dallas
Financial & listing details
- Tax assessed value: $839,576
- Annual tax amount: $15,585
- Date on market: 11/21/2025
- Cumulative days on market: 167 days
Price history
| Date | Event | Price |
|---|---|---|
| 6/5/2026 | Sold | -- |
Source: NTREIS #21114076 Report a problem | ||
| 5/27/2026 | Pending sale | $865,000$252/sqft |
Source: NTREIS #21114076 Report a problem | ||
| 5/7/2026 | Contingent | $865,000$252/sqft |
Source: NTREIS #21114076 Report a problem | ||
| 4/16/2026 | Price change | $865,000-3.8%$252/sqft |
Source: NTREIS #21114076 Report a problem | ||
| 3/19/2026 | Price change | $899,000-3.2%$262/sqft |
Source: NTREIS #21114076 Report a problem | ||
| 1/4/2026 | Price change | $929,000-3.1%$271/sqft |
Source: NTREIS #21114076 Report a problem | ||
| 11/21/2025 | Listed for sale | $959,000$279/sqft |
Source: NTREIS #21114076 Report a problem | ||
Public tax history
| Year | Property taxes | Tax assessment |
|---|---|---|
| 2026 | -- | $839,576 +6.1% |
| 2025 | $3,532 -18.5% | $791,531 +10% |
| 2024 | $4,332 -1.3% | $719,574 +10% |
| 2023 | $4,391 -37% | $654,158 +10% |
| 2022 | $6,967 +0% | $594,689 +10% |
| 2021 | $6,965 -0.6% | $540,626 -2% |
| 2020 | $7,006 +0.2% | $551,414 +2.7% |
| 2019 | $6,990 +0.7% | $536,993 +5.9% |
| 2018 | $6,942 -27.2% | $506,965 +2.7% |
| 2017 | $9,541 | $493,526 +1.8% |
| 2016 | $9,541 +34.2% | $484,618 +2.4% |
| 2015 | $7,108 | $473,098 +9.6% |
| 2014 | $7,108 | $431,494 +0.5% |
| 2013 | -- | $429,541 -1% |
| 2012 | -- | $433,865 -5.4% |
| 2011 | -- | $458,738 -9.6% |
| 2010 | -- | $507,188 -2.1% |
| 2009 | -- | $518,171 +0.8% |
| 2008 | -- | $514,298 +7.8% |
| 2007 | -- | $477,132 +7.5% |
| 2006 | -- | $444,025 +0.9% |
| 2005 | -- | $439,970 +2.1% |
| 2004 | -- | $431,122 +0.5% |
| 2003 | -- | $429,009 +0.5% |
| 2002 | -- | $426,749 +2.7% |
| 2001 | -- | $415,574 |
Find assessor info on the county website
Neighborhood: 75287
Nearby homes
- $--4 bd4 ba4.2k sqft5213 Tennington Park, Dallas, TX 75287Sold
- $1,091,5004 bd3 ba5.2k sqft5221 Tennington Park, Dallas, TX 75287Off Market
- $--5 bd5 ba5.4k sqft5209 Tennington Park, Dallas, TX 75287Sold

- $1,025,9005 bd4 ba4.4k sqft5225 Tennington Park, Dallas, TX 75287Off Market
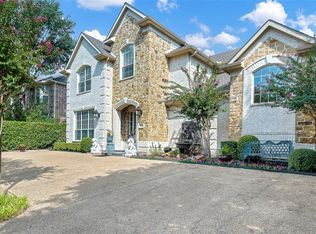
- $1,067,3004 bd3 ba4.5k sqft5220 Tennington Park, Dallas, TX 75287Off Market
- $936,4005 bd3 ba3.7k sqft5214 Tennington Park, Dallas, TX 75287Off Market
- $750,6003 bd2 ba2.9k sqft5224 Tennington Park, Dallas, TX 75287Off Market
- $936,1004 bd3 ba3.9k sqft5205 Tennington Park, Dallas, TX 75287Off Market
Nearby schools
GreatSchools rating
- 7/10Rose Haggar Elementary SchoolGrades: PK-5Distance: 1 mi
- 5/10Frankford Middle SchoolGrades: 6-8Distance: 2.9 mi
- 5/10Shepton High SchoolGrades: 9-10Distance: 1.1 mi
Schools provided by the listing agent
- Elementary: Haggar
- Middle: Frankford
- High: Plano West
- District: Plano ISD
Source: NTREIS. This data may not be complete. We recommend contacting the local school district to confirm school assignments for this home.
Get a cash offer in 3 minutes
Find out how much your home could sell for in as little as 3 minutes with a no-obligation cash offer.
Estimated market value
$811,300
Get a cash offer in 3 minutes
Find out how much your home could sell for in as little as 3 minutes with a no-obligation cash offer.
Estimated market value
$811,300
- Texas
- Collin County
- Dallas
- 75287
- 5217 Tennington Park
