This meticulously maintained 5bed 5bath home is truly move in ready with $200K in renovations that combine modern luxury with elegance.
Nestled inside the gated community of Oaktree, you will find beautiful new windows and hardwood floors throughout that lend warmth and sophistication. The foyer introduces you to an open flow, leading to a living and dining room perfect for hosting gatherings. The chef’s kitchen features an oversized quartzite island, ample counter & storage space and a custom kitchen nook surrounded by a large alcove of windows. The primary bathroom provides a spa-like ambiance with a soaking tub, oversized shower, marble finishes and leads to 2 separate walk-in closets.
Whether you need a quiet home office or a serene library, this home has you covered. Upstairs you can relax in the media recreation room, create in the loft or retreat to one of the additional 4 spacious bedrooms, each offering a large footprint, comfort and privacy.
The outdoor space is equally impressive, with a pool, turfed backyard, and a fully equipped outdoor kitchen, perfect for hosting or enjoying peaceful evenings. A 3-car garage adds plenty of storage and convenience.
Located in a gated community backing to a serene greenbelt, it provides a private and convenient retreat. This home is situated just minutes from TCA, PCA and Shelton schools, is close to shopping, dining and recreational options making it as practical as it is inviting. Make this exceptional property your own and enjoy the best of modern living.
Sold
Price Unknown
5209 Tennington Park, Dallas, TX 75287
5beds
5,446sqft
Single Family Residence
Built in 1999
8,276 Square Feet Lot
$1,330,900 Zestimate®
$--/sqft
$6,380 Estimated rent
Home value
$1,330,900
$1.25M - $1.41M
$6,380/mo
Zestimate® history
Owner options
List your home for rent
$6,380/mo
Rent Zestimate®
Find your next renter with Zillow Rental Manager. Plus, with online applications, you can quickly screen prospective tenants – for free.
$6,380/mo
Rent Zestimate®
Refinance and save
$1,000/mo
Est. payment
Refinancing to a lower rate could help reduce your monthly payments and save thousands over the life of the loan.
$1,000/mo
Est. payment
Explore your selling options
Work with a Zillow partner agent
Leverage their expertise and Zillow's premium Showcase listings to get your home seen by more buyers.
Get startedList with your own agent
Get your home in front of millions of buyers by listing it on Zillow.
Learn how to do itSell it yourself
Take full control of how buyers see your home on Zillow by listing For Sale by Owner (FSBO).
List your homeWhat's special
Turfed backyardFully equipped outdoor kitchenHardwood floors throughoutMedia recreation roomBeautiful new windowsSoaking tubOversized quartzite island
Zillow last checked:
Listing updated:
Listed by:
Amy Cotter 0755514 214-914-8368,
Compass RE Texas, LLC. 214-814-8100
Bought with:
Kim Davis
Keller Williams Legacy
Source: NTREIS,MLS#: 21183432
Facts & features
Interior
Bedrooms & bathrooms
- Bedrooms: 5
- Bathrooms: 5
- Full bathrooms: 4
- 1/2 bathrooms: 1
Primary bedroom
- Features: Ceiling Fan(s), Double Vanity, En Suite Bathroom, Separate Shower, Walk-In Closet(s)
- Level: First
- Dimensions: 20 x 21
Bedroom
- Features: Ceiling Fan(s), Walk-In Closet(s)
- Level: Second
- Dimensions: 14 x 10
Bedroom
- Features: Ceiling Fan(s), Walk-In Closet(s)
- Level: Second
- Dimensions: 14 x 10
Bedroom
- Features: Ceiling Fan(s), En Suite Bathroom, Walk-In Closet(s)
- Level: Second
- Dimensions: 14 x 13
Primary bathroom
- Features: Built-in Features, Dual Sinks, Double Vanity, En Suite Bathroom, Stone Counters, Separate Shower
- Level: First
- Dimensions: 15 x 13
Den
- Features: Built-in Features, Ceiling Fan(s), Fireplace
- Level: First
- Dimensions: 20 x 20
Dining room
- Level: First
- Dimensions: 15 x 9
Kitchen
- Features: Breakfast Bar, Built-in Features, Eat-in Kitchen, Kitchen Island, Pantry, Stone Counters
- Level: First
- Dimensions: 17 x 15
Laundry
- Features: Built-in Features, Stone Counters, Utility Sink
- Level: First
- Dimensions: 13 x 6
Living room
- Level: First
- Dimensions: 15 x 15
Loft
- Features: Built-in Features, Ceiling Fan(s)
- Level: Second
- Dimensions: 20 x 20
Media room
- Features: Built-in Features
- Level: Second
- Dimensions: 20 x 20
Office
- Features: Built-in Features
- Level: First
- Dimensions: 15 x 15
Heating
- Central
Cooling
- Central Air, Ceiling Fan(s)
Appliances
- Included: Built-In Gas Range, Dishwasher, Wine Cooler
- Laundry: Laundry in Utility Room
Features
- Wet Bar, Built-in Features, Decorative/Designer Lighting Fixtures, Double Vanity, Eat-in Kitchen, Kitchen Island, Loft, Open Floorplan, Pantry, Vaulted Ceiling(s), Walk-In Closet(s), Wired for Sound
- Flooring: Carpet, Tile
- Windows: Bay Window(s), Shutters
- Has basement: No
- Number of fireplaces: 1
- Fireplace features: Gas
Interior area
- Total interior livable area: 5,446 sqft
Property
Parking
- Total spaces: 3
- Parking features: Garage
- Attached garage spaces: 3
Features
- Levels: Two
- Stories: 2
- Pool features: Pool, Pool/Spa Combo
Lot
- Size: 8,276 Square Feet
Details
- Parcel number: R407200206001
Construction
Type & style
- Home type: SingleFamily
- Architectural style: Detached
- Property subtype: Single Family Residence
Materials
- Foundation: Slab
- Roof: Composition
Condition
- Year built: 1999
Utilities & green energy
- Sewer: Public Sewer
- Water: Public
- Utilities for property: Cable Available, Electricity Connected, Natural Gas Available, Sewer Available, Separate Meters, Water Available
Community & HOA
Community
- Features: Trails/Paths, Curbs, Gated, Sidewalks
- Security: Security System, Carbon Monoxide Detector(s), Fire Alarm, Gated Community, Smoke Detector(s), Security Guard
- Subdivision: Oaktree Ph Five
HOA
- Has HOA: Yes
- Services included: Maintenance Grounds
- HOA fee: $1,000 semi-annually
- HOA name: RTI Community Management
- HOA phone: 972-943-2820
Location
- Region: Dallas
Financial & listing details
- Tax assessed value: $1,163,788
- Annual tax amount: $23,098
- Date on market: 2/19/2026
- Cumulative days on market: 44 days
- Listing terms: Cash,Conventional
- Exclusions: Drapes and Rod in the Nursery and the Entry Way Light Fixture
- Electric utility on property: Yes
Price history
| Date | Event | Price |
|---|---|---|
| 5/4/2026 | Sold | -- |
Source: NTREIS #21183432 Report a problem | ||
| 4/13/2026 | Pending sale | $1,350,000$248/sqft |
Source: NTREIS #21183432 Report a problem | ||
| 4/7/2026 | Contingent | $1,350,000$248/sqft |
Source: NTREIS #21183432 Report a problem | ||
| 2/19/2026 | Listed for sale | $1,350,000+62.8%$248/sqft |
Source: NTREIS #21183432 Report a problem | ||
| 7/2/2020 | Sold | -- |
Source: Agent Provided Report a problem | ||
| 6/1/2020 | Pending sale | $829,000$152/sqft |
Source: Serene Heights LLC. #14347417 Report a problem | ||
| 5/21/2020 | Listed for sale | $829,000$152/sqft |
Source: Serene Heights LLC. #14347417 Report a problem | ||
| 5/21/2020 | Listing removed | $5,995$1/sqft |
Source: Serene Heights LLC. #14269145 Report a problem | ||
| 5/16/2020 | Price change | $5,995+9%$1/sqft |
Source: Serene Heights LLC. #14269145 Report a problem | ||
| 2/1/2020 | Listed for rent | $5,500-1.8%$1/sqft |
Source: Serene Heights LLC. #14269145 Report a problem | ||
| 4/3/2019 | Listing removed | $829,000$152/sqft |
Source: Serene Heights LLC. #14027385 Report a problem | ||
| 3/13/2019 | Listing removed | $5,600$1/sqft |
Source: Serene Heights LLC. #14027383 Report a problem | ||
| 2/22/2019 | Price change | $5,600+1.8%$1/sqft |
Source: Serene Heights LLC. #14027383 Report a problem | ||
| 2/22/2019 | Listed for sale | $829,000+3.6%$152/sqft |
Source: Serene Heights LLC. #14027385 Report a problem | ||
| 1/29/2019 | Price change | $5,500+5.8%$1/sqft |
Source: Serene Heights LLC. #13981045 Report a problem | ||
| 12/28/2018 | Price change | $5,200-3.7%$1/sqft |
Source: Serene Heights LLC. #13981045 Report a problem | ||
| 12/4/2018 | Listed for rent | $5,400$1/sqft |
Source: Serene Heights LLC. #13981045 Report a problem | ||
| 12/5/2016 | Listing removed | $799,900$147/sqft |
Source: Ebby Halliday Realtors #13465070 Report a problem | ||
| 11/30/2016 | Price change | $799,900-0.8%$147/sqft |
Source: Ebby Halliday Realtors #13465070 Report a problem | ||
| 11/18/2016 | Price change | $806,000-0.5%$148/sqft |
Source: Ebby Halliday Realtors #13465070 Report a problem | ||
| 10/19/2016 | Price change | $810,000-2.1%$149/sqft |
Source: Ebby Halliday Realtors #13465070 Report a problem | ||
| 9/23/2016 | Listed for sale | $827,000+18.3%$152/sqft |
Source: Ebby Halliday Realtors #13465070 Report a problem | ||
| 7/12/2013 | Sold | -- |
Source: Agent Provided Report a problem | ||
| 5/14/2013 | Price change | $699,000-2.2%$128/sqft |
Source: Ebby Halliday Realtors #11893264 Report a problem | ||
| 4/16/2013 | Price change | $714,900-1.4%$131/sqft |
Source: Ebby Halliday Realtors #11893264 Report a problem | ||
| 3/23/2013 | Listed for sale | $725,000$133/sqft |
Source: Ebby Halliday Realtors #11893264 Report a problem | ||
| 5/6/2009 | Sold | -- |
Source: Agent Provided Report a problem | ||
Public tax history
| Year | Property taxes | Tax assessment |
|---|---|---|
| 2026 | -- | $1,163,788 -0.8% |
| 2025 | $13,161 +7.3% | $1,173,143 +10% |
| 2024 | $12,266 +8% | $1,066,494 +10% |
| 2023 | $11,357 -13.7% | $969,540 +10% |
| 2022 | $13,163 +1.8% | $881,400 +7% |
| 2021 | $12,933 -2.5% | $823,711 -2.1% |
| 2020 | $13,267 +2.9% | $840,996 +4% |
| 2019 | $12,892 -3% | $809,000 +3.6% |
| 2018 | $13,287 -12.1% | $781,137 +9.6% |
| 2017 | $15,112 | $713,000 +8% |
| 2016 | $15,112 +44.9% | $660,000 -1.9% |
| 2015 | $10,432 | $672,527 +10.7% |
| 2014 | $10,432 | $607,416 +10.2% |
| 2013 | -- | $551,421 -1% |
| 2012 | -- | $556,976 -10.8% |
| 2011 | -- | $624,093 -5.5% |
| 2010 | -- | $660,203 +4.1% |
| 2009 | -- | $634,083 +0.4% |
| 2008 | -- | $631,509 -1.7% |
| 2007 | -- | $642,472 +8.1% |
| 2006 | -- | $594,601 +8.7% |
| 2005 | -- | $547,113 +1.4% |
| 2004 | -- | $539,295 +3.8% |
| 2003 | -- | $519,590 -6.6% |
| 2002 | -- | $556,053 +1.3% |
| 2001 | -- | $549,050 |
Find assessor info on the county website
Neighborhood: 75287
Nearby homes
- $--4 bd4 ba4.2k sqft5213 Tennington Park, Dallas, TX 75287Sold
- $936,1004 bd3 ba3.9k sqft5205 Tennington Park, Dallas, TX 75287Off Market
- $--4 bd5 ba3.4k sqft5217 Tennington Park, Dallas, TX 75287Sold
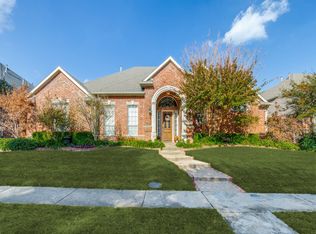
- $814,8004 bd3 ba2.8k sqft5129 Tennington Park, Dallas, TX 75287Off Market
- $1,178,8005 bd5 ba5.3k sqft5210 Tennington Park, Dallas, TX 75287Off Market
- $811,3004 bd3 ba2.9k sqft5206 Tennington Park, Dallas, TX 75287Off Market
- $936,4005 bd3 ba3.7k sqft5214 Tennington Park, Dallas, TX 75287Off Market
- $1,048,3004 bd4 ba4.5k sqft5128 Tennington Park, Dallas, TX 75287Off Market
Nearby schools
GreatSchools rating
- 7/10Rose Haggar Elementary SchoolGrades: PK-5Distance: 1.1 mi
- 5/10Frankford Middle SchoolGrades: 6-8Distance: 2.9 mi
- 5/10Shepton High SchoolGrades: 9-10Distance: 1.1 mi
Schools provided by the listing agent
- Elementary: Haggar
- Middle: Frankford
- High: Shepton
- District: Plano ISD
Source: NTREIS. This data may not be complete. We recommend contacting the local school district to confirm school assignments for this home.
Get a cash offer in 3 minutes
Find out how much your home could sell for in as little as 3 minutes with a no-obligation cash offer.
Estimated market value
$1,330,900
Get a cash offer in 3 minutes
Find out how much your home could sell for in as little as 3 minutes with a no-obligation cash offer.
Estimated market value
$1,330,900
- Texas
- Collin County
- Dallas
- 75287
- 5209 Tennington Park
