Nestled on an oversized 0.42-acre lot in the established Northwood Hills neighborhood, this spacious 5-bedroom, 4.5-bath residence offers approximately 4,850 square feet of versatile living space. Filled with natural light from multiple skylights, the thoughtfully designed floor plan features expansive living and entertaining areas, a dedicated media room, and two wet bars.
The primary suite provides direct access to the backyard, while an upstairs secondary suite includes a private balcony, walk-in closet, and ensuite bath—offering flexibility for guests, multi-generational living, or a private home office retreat.
Designed for both everyday living and entertaining, the backyard features a 33,000-gallon pool, multiple patio areas, and mature trees that create a private outdoor setting. A circular driveway welcomes guests, while the rear-entry 3-car garage is accessed through an electric gate from the alley.
Combining generous square footage, a large lot, and a highly functional layout, this home presents a unique opportunity in North Dallas. Conveniently located near US-75, I-635, the Dallas North Tollway, and President George Bush Turnpike, residents enjoy easy access to shopping, dining, business centers, and entertainment throughout the Metroplex.
For sale
Price cut: $20.1K (8/24)
$974,900
6517 Briarmeade Dr, Dallas, TX 75254
5beds
4,834sqft
Single Family Residence
Built in 1971
0.42 Acres Lot
$-- Zestimate®
$202/sqft
$-- HOA
What's special
Multiple patio areasTwo wet barsDedicated media roomCircular drivewayWalk-in closetEnsuite bath
- 30 days
- 1,412
- 65
Zillow last checked:
Listing updated:
Listed by:
Jackson Taylor 0691253,
Homebody RE, LLC 469-360-2532,
Benjamin HOOPES 0838422 229-343-7594,
Homebody RE, LLC
Source: NTREIS,MLS#: 21355187
Facts & features
Interior
Bedrooms & bathrooms
- Bedrooms: 5
- Bathrooms: 5
- Full bathrooms: 4
- 1/2 bathrooms: 1
Primary bedroom
- Level: First
- Dimensions: 20 x 21
Primary bedroom
- Level: Second
- Dimensions: 26 x 20
Bedroom
- Level: First
- Dimensions: 12 x 14
Dining room
- Level: First
- Dimensions: 14 x 11
Living room
- Level: First
- Dimensions: 22 x 20
Media room
- Level: First
- Dimensions: 27 x 39
Appliances
- Included: Convection Oven, Double Oven, Dishwasher, Gas Cooktop, Disposal, Gas Water Heater, Refrigerator, Tankless Water Heater
Features
- Built-in Features, Decorative/Designer Lighting Fixtures, Double Vanity, Eat-in Kitchen, High Speed Internet, Cable TV, Walk-In Closet(s)
- Has basement: No
- Number of fireplaces: 3
- Fireplace features: Masonry
Interior area
- Total interior livable area: 4,834 sqft
Video & virtual tour
Property
Parking
- Total spaces: 3
- Parking features: Additional Parking, Alley Access, Circular Driveway, Garage
- Attached garage spaces: 3
Features
- Levels: Two
- Stories: 2
- Pool features: In Ground, Outdoor Pool, Pool
- Has spa: Yes
- Spa features: Hot Tub
Lot
- Size: 0.42 Acres
Details
- Parcel number: 00000794607600000
Construction
Type & style
- Home type: SingleFamily
- Architectural style: Detached
- Property subtype: Single Family Residence
Materials
- Foundation: Slab
- Roof: Composition
Condition
- Year built: 1971
Utilities & green energy
- Sewer: Public Sewer
- Water: Public
- Utilities for property: Electricity Available, Natural Gas Available, Phone Available, Sewer Available, Separate Meters, Water Available, Cable Available
Community & HOA
Community
- Subdivision: Northwood Hills Estates
HOA
- Has HOA: No
Location
- Region: Dallas
Financial & listing details
- Price per square foot: $202/sqft
- Tax assessed value: $970,000
- Annual tax amount: $22,679
- Date on market: 8/10/2026
- Cumulative days on market: 98 days
Estimated market value
Not available
Estimated sales range
Not available
$7,009/mo
Price history
| Date | Event | Price |
|---|---|---|
| 8/24/2026 | Price change | $974,900-2%$202/sqft |
Source: NTREIS #21355187 Report a problem | ||
| 8/10/2026 | Price change | $995,000-0.4%$206/sqft |
Source: NTREIS #21355187 Report a problem | ||
| 6/13/2026 | Listed for sale | $998,499-5.7%$207/sqft |
Source: Owner Report a problem | ||
| 6/11/2026 | Listing removed | $1,059,200$219/sqft |
Source: NTREIS #21211437 Report a problem | ||
| 6/6/2026 | Listed for sale | $1,059,200$219/sqft |
Source: NTREIS #21211437 Report a problem | ||
| 6/4/2026 | Contingent | $1,059,200$219/sqft |
Source: NTREIS #21211437 Report a problem | ||
| 4/23/2026 | Price change | $1,059,200-8.6%$219/sqft |
Source: NTREIS #21211437 Report a problem | ||
| 3/24/2026 | Listed for sale | $1,159,200+13.1%$240/sqft |
Source: NTREIS #21211437 Report a problem | ||
| 6/25/2024 | Listing removed | $1,025,000$212/sqft |
Source: NTREIS #20573458 Report a problem | ||
| 6/6/2024 | Listed for sale | $1,025,000$212/sqft |
Source: NTREIS #20573458 Report a problem | ||
| 6/1/2024 | Contingent | $1,025,000$212/sqft |
Source: NTREIS #20573458 Report a problem | ||
| 5/31/2024 | Price change | $1,025,000-2.4%$212/sqft |
Source: NTREIS #20573458 Report a problem | ||
| 4/11/2024 | Listed for sale | $1,050,000+67.2%$217/sqft |
Source: NTREIS #20573458 Report a problem | ||
| 8/31/2018 | Listing removed | $627,900$130/sqft |
Source: Fathom Realty #13834784 Report a problem | ||
| 7/26/2018 | Price change | $627,900-3.1%$130/sqft |
Source: Fathom Realty #13834784 Report a problem | ||
| 5/25/2018 | Price change | $647,900-2.6%$134/sqft |
Source: Fathom Realty #13834784 Report a problem | ||
| 5/4/2018 | Price change | $664,900+1.4%$138/sqft |
Source: Fathom Realty #13834784 Report a problem | ||
| 4/23/2018 | Listed for sale | $656,000$136/sqft |
Source: Owner Report a problem | ||
Public tax history
| Year | Property taxes | Tax assessment |
|---|---|---|
| 2025 | $9,567 +4.4% | $970,000 -10.2% |
| 2024 | $9,160 +6.3% | $1,080,370 +8.2% |
| 2023 | $8,618 | $998,410 |
Find assessor info on the county website
Monthly payment
Est. payment
Payment breakdown
Explore the cost of this home by adjusting the details. Changes won't be saved.Climate risks
Neighborhood: 75254
Nearby schools
Schools provided by the listing agent
- Elementary: Northwood
- Middle: Westwood
- High: Pearce
- District: Richardson ISD
Source: NTREIS. This data may not be complete. We recommend contacting the local school district to confirm school assignments for this home.

Similar homes
- $955,0005 bd3 ba2.6k sqft7240 Hunters Ridge Dr, Dallas, TX 75248For Sale
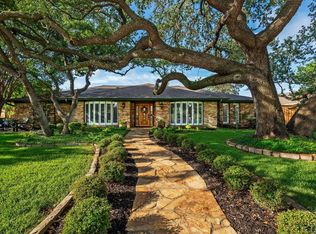 MLS ID #21309484, Cary Bauer. NTREIS
 - $999,9995 bd4 ba4.2k sqft12504 Renoir Ln, Dallas, TX 75230For Sale
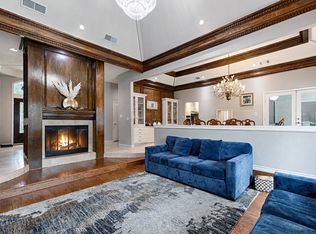 MLS ID #21270689, Naama Weingarden. NTREIS
 - $975,0004 bd3 ba3.8k sqft6502 Riverview Ln, Dallas, TX 75248For Sale
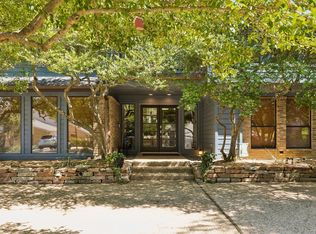 MLS ID #21263132, Deborah Harrison. NTREIS
 - $820,0005 bd3 ba3.5k sqft7126 Fernmeadow Cir, Dallas, TX 75248For Sale
 MLS ID #21320236, Nathasha Garmendia. NTREIS
