Welcome home to this beautifully maintained custom-built residence in highly sought-after Richardson ISD, offering exceptional space, thoughtful updates, and NO HOA. Expanded by the original owners, this one-of-a-kind home features two primary suites, ideal for multigenerational living, guests, or a flexible family lifestyle.
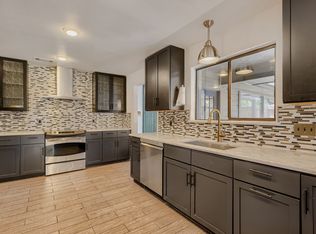
Inside, you’ll find spacious living and dining areas filled with natural light, highlighted by timeless architectural details, a stunning fireplace, wet bar, and seamless flow perfect for everyday living and entertaining. The kitchen offers extensive cabinetry, generous prep space, built-in storage, and a brand-new vent hood over the cooktop.
The versatile floor plan includes two bedrooms downstairs, including a private suite with en-suite bath. Upstairs, the oversized primary retreat features a large California Closet system plus an attached bonus room ideal for an office, nursery, workout room, or sitting area. An additional upstairs bedroom with built-ins offers even more flexible space.
Step outside to enjoy the oversized patio and outdoor living area—perfect for relaxing evenings, entertaining, or morning coffee. Conveniently located with quick access to major highways, shopping, dining, parks, and entertainment.
Additional highlights include energy-efficient features for year-round comfort and Solar Panels for utility savings, plus the freedom of no HOA! Be sure to click the Virtual Tour link for the immersive 3D walkthrough! Buyers to independently verify schools, square footage, room dimensions, taxes, and all property information.
Discounted rate options and no lender-fee future refinancing may be available for qualified buyers.
For sale
$775,000
6033 Daven Oaks Dr, Dallas, TX 75248
4beds
3,506sqft
:
Get pre-qualified$6,259/mo
Single Family Residence
Built in 1977
8,668 Square Feet Lot
$746,400 Zestimate®
$221/sqft
$-- HOA
What's special
Stunning fireplaceTwo primary suitesBuilt-in storageExceptional spaceVersatile floor planWet barLarge california closet system
- 61 days |
- 189 |
- 2 |
Zillow last checked:
Listing updated:
Listed by:
Julia Carnahan 0541560 210-784-0693,
Orchard Brokerage 844-515-9880,
Stacia Hudson 0742540 214-723-2822,
Orchard Brokerage
Source: NTREIS,MLS#: 21275183
Facts & features
Interior
Bedrooms & bathrooms
- Bedrooms: 4
- Bathrooms: 3
- Full bathrooms: 3
Primary bedroom
- Features: Walk-In Closet(s)
- Level: First
- Dimensions: 14 x 15
Bedroom
- Level: First
- Dimensions: 14 x 13
Bedroom
- Level: Second
- Dimensions: 18 x 11
Bedroom
- Level: Second
- Dimensions: 13 x 10
Bonus room
- Level: Second
- Dimensions: 14 x 22
Breakfast room nook
- Level: First
- Dimensions: 11 x 9
Exercise room
- Level: First
- Dimensions: 14 x 13
Kitchen
- Level: First
- Dimensions: 8 x 21
Living room
- Features: Fireplace
- Level: First
- Dimensions: 24 x 15
Heating
- Central, Natural Gas
Cooling
- Central Air, Electric
Appliances
- Included: Electric Cooktop, Electric Oven, Microwave
- Laundry: Washer Hookup, Dryer Hookup
Features
- Decorative/Designer Lighting Fixtures, High Speed Internet, Cable TV
- Flooring: Carpet, Ceramic Tile, Slate, Stone
- Has basement: No
- Number of fireplaces: 1
- Fireplace features: Gas Log
Interior area
- Total interior livable area: 3,506 sqft
Video & virtual tour
Property
Parking
- Total spaces: 2
- Parking features: Garage
- Attached garage spaces: 2
Features
- Levels: Two
- Stories: 2
- Pool features: None
- Fencing: Wood
Lot
- Size: 8,668 Square Feet
Details
- Parcel number: 00000799678360000
Construction
Type & style
- Home type: SingleFamily
- Architectural style: Traditional,Detached
- Property subtype: Single Family Residence
Materials
- Brick
- Foundation: Slab
- Roof: Composition
Condition
- Year built: 1977
Utilities & green energy
- Sewer: Public Sewer
- Water: Public
- Utilities for property: Sewer Available, Water Available, Cable Available
Community & HOA
Community
- Subdivision: Preston Port Estates
HOA
- Has HOA: No
Location
- Region: Dallas
Financial & listing details
- Price per square foot: $221/sqft
- Tax assessed value: $580,420
- Annual tax amount: $13,571
- Date on market: 5/28/2026
- Cumulative days on market: 62 days
- Listing terms: Cash,Conventional,FHA,VA Loan
Estimated market value
$746,400
$709,000 - $784,000
$4,950/mo
Price history
| Date | Event | Price |
|---|---|---|
| 5/28/2026 | Listed for sale | $775,000+59.8%$221/sqft |
Source: NTREIS #21275183 Report a problem | ||
| 2/11/2021 | Sold | -- |
Source: Agent Provided Report a problem | ||
| 1/31/2021 | Pending sale | $485,000$138/sqft |
Source: NTREIS #14466316 Report a problem | ||
| 1/3/2021 | Price change | $485,000-2.8%$138/sqft |
Source: Wall & Associates, Inc. #14466316 Report a problem | ||
| 11/6/2020 | Price change | $499,000-0.2%$142/sqft |
Source: Rogers Healy and Associates #14466316 Report a problem | ||
| 9/4/2020 | Price change | $499,997-2.9%$143/sqft |
Source: EXP REALTY #14314461 Report a problem | ||
| 8/11/2020 | Price change | $515,000-1.9%$147/sqft |
Source: EXP REALTY #14314461 Report a problem | ||
| 4/8/2020 | Listed for sale | $525,000$150/sqft |
Source: EXP REALTY #14314461 Report a problem | ||
Public tax history
| Year | Property taxes | Tax assessment |
|---|---|---|
| 2025 | $5,591 +9.6% | $580,420 +4.7% |
| 2024 | $5,103 +6.3% | $554,240 +18.3% |
| 2023 | $4,801 -14.1% | $468,460 |
| 2022 | $5,588 +48.3% | $468,460 -3% |
| 2021 | $3,768 -2.6% | $482,860 |
| 2020 | $3,867 +10.6% | $482,860 |
| 2019 | $3,496 +8.3% | $482,860 |
| 2018 | $3,227 -40.1% | $482,860 +21.2% |
| 2017 | $5,391 +1.7% | $398,480 +9.4% |
| 2016 | $5,300 +5.6% | $364,350 +20.6% |
| 2015 | $5,021 | $302,120 +6% |
| 2014 | $5,021 | $285,060 |
| 2013 | -- | -- |
| 2012 | -- | -- |
| 2011 | -- | -- |
| 2010 | -- | -- |
| 2009 | -- | -- |
| 2008 | -- | -- |
| 2007 | -- | -- |
| 2005 | -- | -- |
| 2004 | -- | -- |
| 2003 | -- | -- |
| 2002 | -- | -- |
| 2001 | -- | -- |
Find assessor info on the county website
Monthly payment
Est. payment
Payment breakdown
Explore the cost of this home by adjusting the details. Changes won't be saved.Climate risks
Neighborhood: 75248
Nearby schools
GreatSchools rating
- 10/10Brentfield Elementary SchoolGrades: PK-6Distance: 0.6 mi
- 7/10Parkhill Junior High SchoolGrades: 7-8Distance: 0.7 mi
- 6/10Pearce High SchoolGrades: 9-12Distance: 2 mi
Schools provided by the listing agent
- Elementary: Brentfield
- Middle: Parkhill
- High: Pearce
- District: Richardson ISD
Source: NTREIS. This data may not be complete. We recommend contacting the local school district to confirm school assignments for this home.
- $554,7003 bd2 ba2.1k sqft6031 Daven Oaks Dr, Dallas, TX 75248Off Market
- $997,4005 bd5 ba5.2k sqft6032 Timber Creek Ln, Dallas, TX 75248Off Market
- $--4 bd3 ba2.4k sqft6029 Daven Oaks Dr, Dallas, TX 75248Sold

- $544,8003 bd2 ba2k sqft6032 Daven Oaks Dr, Dallas, TX 75248Off Market
- $460,7003 bd2 ba1.8k sqft6034 Daven Oaks Dr, Dallas, TX 75248Off Market
- $491,8003 bd2 ba1.8k sqft6030 Daven Oaks Dr, Dallas, TX 75248Off Market
- $644,0004 bd3 ba2.8k sqft6030 Timber Creek Ln, Dallas, TX 75248Off Market
- $529,5003 bd2 ba2.2k sqft6027 Daven Oaks Dr, Dallas, TX 75248Off Market
A local agent can set up tours, give advice and negotiate with sellers.
A local lender can help you make sure your offer is ready when you are.
Similar homes
- $588,0004 bd4 ba3k sqft6353 Southpoint Dr, Dallas, TX 75248For Sale
 MLS ID #21328445, Alma Alden. NTREIS
 - $630,0003 bd3 ba2.4k sqft6234 La Cosa Dr, Dallas, TX 75248For Sale
 MLS ID #21280644, Cody Case. NTREIS
 - $750,0004 bd4 ba4.4k sqft1501 Northland St, Carrollton, TX 75006For Sale
 MLS ID #21321108, Jessica Hargis. NTREIS
 - $790,0004 bd4 ba3k sqft314 Pecan Hollow Dr, Coppell, TX 75019For Sale
 MLS ID #21298271, Laura Barnett. NTREIS
 - $750,0004 bd3 ba3.5k sqft712 Water Oak Dr, Plano, TX 75025For SaleMLS ID #21291585, Razita Eizeldin. NTREIS
- $749,0004 bd3 ba3.2k sqft1517 Pearl River Dr, Flower Mound, TX 75028For SaleMLS ID #21272805, Auria Alejan Gutierrez Inzunza. NTREIS
- $699,0003 bd3 ba2.4k sqft9519 Robin Meadow Dr, Dallas, TX 75243For SaleMLS ID #21289477, Richard Graziano. NTREIS
- $710,5004 bd3 ba3k sqft6912 Creekside Ln, Plano, TX 75023For SaleMLS ID #21275495, Freddie George. NTREIS
- $769,0004 bd3 ba4.1k sqft5832 Creek Crossing Ln, Sachse, TX 75048For SaleMLS ID #21275743, Jaelyn Whorton. NTREIS
- $820,0003 bd3 ba2.3k sqft8839 Kingsley Rd, Dallas, TX 75231For SaleMLS ID #21318172, Nicholas Nordman. NTREIS
- $747,5004 bd3 ba3k sqft306 W Bethel School Rd, Coppell, TX 75019For SaleMLS ID #21327417, Jack McLemore. NTREIS
- $679,0005 bd4 ba4k sqft6610 Lake Shore Dr, Garland, TX 75044For SaleMLS ID #21261334, Michael Pan. NTREIS
- $620,0003 bd3 ba2.4k sqft4034 Cobblers Ln, Dallas, TX 75287For SaleMLS ID #21229779, Muska Buczek. NTREIS
- $698,8004 bd4 ba3k sqft1921 Brabant Dr, Plano, TX 75025For SaleMLS ID #21306458, Jay Fang. NTREIS
- $775,0004 bd4 ba3.3k sqft2706 Carterton Way, Flower Mound, TX 75022For SaleMLS ID #21277848, Jeffrey Blasko. NTREIS
- $544,5005 bd4 ba3k sqft1433 Lincoln Pl, Carrollton, TX 75006For SaleMLS ID #21333994, Chris Garcia. NTREIS
- $815,0004 bd4 ba3.7k sqft924 Brentwood Dr, Murphy, TX 75094For SaleMLS ID #21315167, Paige Ngo. NTREIS
- $675,0004 bd4 ba3.6k sqft4209 Pinecreek Dr, Rowlett, TX 75088For SaleMLS ID #21338180, Missie Craig. NTREIS
- $650,0005 bd4 ba3.3k sqft2116 Ironside Dr, Plano, TX 75075For SaleMLS ID #21331826, Seychelle Van Poole. NTREIS
- $699,0005 bd4 ba3.7k sqft2120 Argyle Dr, Plano, TX 75023For SaleMLS ID #21259998, Logan Walter. NTREIS
