Tucked away on a quiet cul-de-sac in the prestigious gated and guarded community of Glen Lakes, this approximately 3,400 square foot home offers the ideal lock-and-leave lifestyle. Thoughtfully designed with the primary suite on the first level, the floor plan provides comfortable everyday living with plenty of space for family and guests.
Located just steps from Glen Lakes’ scenic walking trails and tranquil lakes, the home enjoys a peaceful setting within one of Dallas’ most sought-after communities. Filled with potential, this residence presents a wonderful opportunity to bring your design ideas and create a home tailored to your personal style and needs.
Whether you’re looking to downsize without compromise or seeking a low-maintenance lifestyle in an exceptional location, this home offers a rare chance to make Glen Lakes your own.
For sale
$899,000
3 Royal Terrace Ct, Dallas, TX 75225
3beds
3,397sqft
Single Family Residence
Built in 1979
5,270 Square Feet Lot
$-- Zestimate®
$265/sqft
$845/mo HOA
What's special
Quiet cul-de-sac
- 122 days
- 871
- 56
Zillow last checked:
Listing updated:
Listed by:
Jeannie Nethery 0493113 214-803-3787,
Briggs Freeman Sotheby's Int'l 214-350-0400,
Pam Brannon 0524229 214-912-1756,
Briggs Freeman Sotheby's Int'l
Source: NTREIS,MLS#: 21295023
Facts & features
Interior
Bedrooms & bathrooms
- Bedrooms: 3
- Bathrooms: 3
- Full bathrooms: 2
- 1/2 bathrooms: 1
Primary bedroom
- Features: En Suite Bathroom, Sitting Area in Primary, Walk-In Closet(s)
- Level: First
- Dimensions: 18 x 15
Bedroom
- Features: En Suite Bathroom
- Level: Second
- Dimensions: 18 x 12
Bedroom
- Features: En Suite Bathroom, Walk-In Closet(s)
- Level: Second
- Dimensions: 16 x 14
Primary bathroom
- Features: En Suite Bathroom
- Level: First
- Dimensions: 0 x 0
Bonus room
- Level: Second
- Dimensions: 22 x 8
Breakfast room nook
- Level: First
- Dimensions: 12 x 12
Dining room
- Level: First
- Dimensions: 14 x 13
Half bath
- Level: First
- Dimensions: 0 x 0
Kitchen
- Features: Eat-in Kitchen
- Level: First
- Dimensions: 12 x 12
Living room
- Level: First
- Dimensions: 24 x 19
Utility room
- Level: First
- Dimensions: 8 x 6
Heating
- Central, Natural Gas
Cooling
- Central Air, Ceiling Fan(s), Electric
Appliances
- Included: Double Oven, Dishwasher, Electric Cooktop, Disposal, Refrigerator, Warming Drawer
Features
- Wet Bar, Eat-in Kitchen, High Speed Internet, Loft, Cable TV
- Flooring: Brick, Carpet, Ceramic Tile, Marble, Wood
- Windows: Bay Window(s), Skylight(s), Shutters
- Has basement: No
- Number of fireplaces: 1
- Fireplace features: Gas Log, Living Room, Masonry, Wood Burning
Interior area
- Total interior livable area: 3,397 sqft
Video & virtual tour
Property
Parking
- Total spaces: 2
- Parking features: Garage Faces Rear
- Attached garage spaces: 2
Features
- Levels: Two
- Stories: 2
- Exterior features: Lighting, Rain Gutters
- Pool features: None, Community
- Fencing: Wood
Lot
- Size: 5,270 Square Feet
- Features: Cul-De-Sac, Interior Lot, Landscaped, Subdivision, Sprinkler System, Few Trees, Zero Lot Line
Details
- Parcel number: 00000403750320000
Construction
Type & style
- Home type: SingleFamily
- Architectural style: Traditional,Detached,Garden Home
- Property subtype: Single Family Residence
Materials
- Brick
- Foundation: Slab
- Roof: Composition
Condition
- Year built: 1979
Utilities & green energy
- Sewer: Public Sewer
- Water: Public
- Utilities for property: Natural Gas Available, Sewer Available, Separate Meters, Water Available, Cable Available
Community & HOA
Community
- Features: Fishing, Fenced Yard, Lake, Other, Playground, Park, Pool, Tennis Court(s), Trails/Paths, Curbs, Gated, Sidewalks
- Security: Security System, Fire Alarm, Security Gate, Gated Community, Smoke Detector(s), Security Guard, Security Service, Gated with Guard
- Subdivision: Glen Lakes 01 Rev
HOA
- Has HOA: Yes
- Amenities included: Maintenance Front Yard
- Services included: All Facilities, Association Management, Maintenance Grounds, Security, Trash
- HOA fee: $845 monthly
- HOA name: Sbb Management
- HOA phone: 214-363-6367
Location
- Region: Dallas
Financial & listing details
- Price per square foot: $265/sqft
- Tax assessed value: $1,245,000
- Annual tax amount: $6,262
- Date on market: 6/8/2026
- Cumulative days on market: 123 days
- Listing terms: Cash,Conventional
- Exclusions: Framed bedroom mirror
Estimated market value
Not available
Estimated sales range
Not available
Not available
Price history
| Date | Event | Price |
|---|---|---|
| 6/22/2026 | Listed for sale | $899,000$265/sqft |
Source: NTREIS #21295023 Report a problem | ||
| 6/18/2026 | Contingent | $899,000$265/sqft |
Source: NTREIS #21295023 Report a problem | ||
| 6/8/2026 | Listed for sale | $899,000$265/sqft |
Source: NTREIS #21295023 Report a problem | ||
Public tax history
| Year | Property taxes | Tax assessment |
|---|---|---|
| 2025 | $6,262 -7.5% | $1,245,000 +62% |
| 2024 | $6,768 +2.9% | $768,370 +19.5% |
| 2023 | $6,578 -32.1% | $642,950 -7.9% |
| 2022 | $9,689 +2.7% | $698,360 +17.4% |
| 2021 | $9,439 -1.2% | $594,990 |
| 2020 | $9,551 -0.2% | $594,990 |
| 2019 | $9,566 -1.2% | $594,990 +0.2% |
| 2018 | $9,679 -0.2% | $593,640 |
| 2017 | $9,694 +1.2% | $593,640 +6.5% |
| 2016 | $9,575 +4% | $557,460 +5.6% |
| 2015 | $9,203 | $528,070 +6.3% |
| 2014 | $9,203 | $496,800 |
| 2013 | -- | -- |
| 2012 | -- | -- |
| 2011 | -- | -- |
| 2010 | -- | -- |
| 2009 | -- | -- |
| 2008 | -- | -- |
| 2007 | -- | -- |
| 2005 | -- | -- |
| 2004 | -- | -- |
| 2003 | -- | -- |
| 2002 | -- | -- |
| 2001 | -- | -- |
Find assessor info on the county website
Monthly payment
Est. payment
Payment breakdown
Explore the cost of this home by adjusting the details. Changes won't be saved.Climate risks
Neighborhood: 75225
Nearby schools
Schools provided by the listing agent
- Elementary: Prestonhol
- Middle: Benjamin Franklin
- High: Hillcrest
- District: Dallas ISD
Source: NTREIS. This data may not be complete. We recommend contacting the local school district to confirm school assignments for this home.


Similar homes
- $950,0004 bd3 ba3.8k sqft9108 Clayco Dr, Dallas, TX 75243For Sale
 MLS ID #21309708, Janet Hendrix. NTREIS
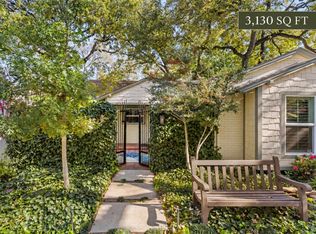
 - $899,0003 bd4 ba3.1k sqft1432 Sylvan Ave, Dallas, TX 75208For Sale
 MLS ID #21403843, Nicholas McMayon. NTREIS
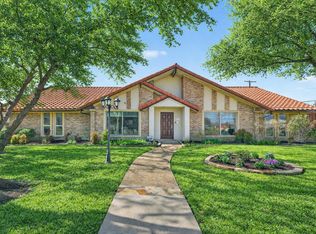
 - $799,5004 bd3 ba2.9k sqft15415 Leavalley Dr, Dallas, TX 75248For Sale
 MLS ID #21395295, Burton Rhodes. NTREIS
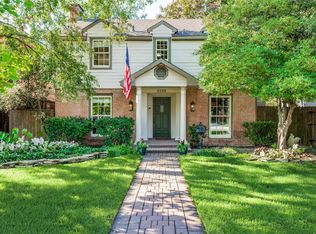
 - $990,0003 bd3 ba2.3k sqft5530 Anita St, Dallas, TX 75206For Sale
 MLS ID #21381082, Robert Kucharski. NTREIS
