Welcome to 11904 Forest Lakes, a rare hidden gem quietly tucked away in this tranquil community in the heart of Dallas. The approach makes a remarkable first impression, the road leading past two picturesque ponds to either side that creates a serene, storybook setting. Despite its central location, this home feels wonderfully removed from the city. Behind the property, a peaceful, tree-lined creek provides a beautiful natural backdrop that offers privacy and calming views increasingly difficult to find in such a convenient location.
The home itself is a beautifully maintained, featuring 3 bedrooms and 3.5 bathrooms, thoughtfully laid out for both comfortable daily living and effortless entertaining. The light-filled living area creates an inviting atmosphere, while two dining spaces provide flexibility for intimate meals or larger gatherings. Upstairs, a spacious loft adds another layer of flexibility to the floor plan. This versatile area can easily function as a home office, additional living space or playroom.
The primary suite is particularly generous in scale and features a unique adjoining bonus suite that adds exceptional versatility. Currently used as a private sitting room, this space includes its own full bathroom and private external access, making it an ideal setup for a nanny, caregiver, multigenerational living or anyone needing close but private accommodations. It’s perfect for young families or anyone in need of special accommodations for guests of all kinds.
11904 Forest Lakes is ideal city living. Situated just minutes from Dallas’ premier shopping, dining, and everyday conveniences, it offers the rare combination of natural beauty, privacy and exceptional accessibility, making it a truly special home you won’t want to miss!
For sale
$1,095,000
11904 Forest Lakes Ln, Dallas, TX 75230
3beds
3,417sqft
Single Family Residence
Built in 1985
7,927 Square Feet Lot
$1,038,700 Zestimate®
$320/sqft
$133/mo HOA
What's special
Privacy and calming viewsBeautiful natural backdropPeaceful tree-lined creekInviting atmosphere
- 51 days
- 1,027
- 41
Zillow last checked:
Listing updated:
Listed by:
Matt Malaise 0743784 214-369-6000,
Dave Perry Miller Real Estate 214-369-6000
Source: NTREIS,MLS#: 21368593
Facts & features
Interior
Bedrooms & bathrooms
- Bedrooms: 3
- Bathrooms: 4
- Full bathrooms: 3
- 1/2 bathrooms: 1
Primary bedroom
- Level: First
- Dimensions: 0 x 0
Bedroom
- Level: First
- Dimensions: 0 x 0
Bedroom
- Level: First
- Dimensions: 0 x 0
Bonus room
- Level: First
- Dimensions: 0 x 0
Breakfast room nook
- Level: First
- Dimensions: 0 x 0
Dining room
- Level: First
- Dimensions: 0 x 0
Living room
- Level: First
- Dimensions: 0 x 0
Loft
- Level: Second
- Dimensions: 0 x 0
Heating
- Central, Natural Gas
Cooling
- Central Air, Electric
Appliances
- Included: Dishwasher, Gas Cooktop, Disposal, Gas Range, Gas Water Heater, Microwave, Vented Exhaust Fan
Features
- Built-in Features, Cathedral Ceiling(s), Double Vanity, Eat-in Kitchen, Granite Counters, High Speed Internet, Kitchen Island, Loft, Open Floorplan, Pantry, Cable TV, Vaulted Ceiling(s), Walk-In Closet(s), Wired for Sound
- Flooring: Carpet, Ceramic Tile, Wood
- Has basement: No
- Number of fireplaces: 1
- Fireplace features: Gas
Interior area
- Total interior livable area: 3,417 sqft
Video & virtual tour
Property
Parking
- Total spaces: 2
- Parking features: Door-Multi, Driveway, Garage, Garage Door Opener, Garage Faces Side
- Attached garage spaces: 2
Features
- Levels: Two
- Stories: 2
- Patio & porch: Covered
- Exterior features: Courtyard, Garden, Lighting, Private Entrance, Private Yard, Rain Gutters
- Pool features: None
- Fencing: Metal,Wrought Iron
- Has view: Yes
- View description: Water
- Has water view: Yes
- Waterfront features: Creek
Lot
- Size: 7,927 Square Feet
- Features: Backs to Greenbelt/Park, Greenbelt, Interior Lot, Landscaped, Level, Pond on Lot, Sprinkler System, Retaining Wall
- Residential vegetation: Cleared, Grassed
Details
- Parcel number: 00000734692150000
Construction
Type & style
- Home type: SingleFamily
- Architectural style: Other,Detached
- Property subtype: Single Family Residence
Materials
- Brick
- Foundation: Slab
- Roof: Composition
Condition
- Year built: 1985
Utilities & green energy
- Sewer: Public Sewer
- Water: Public
- Utilities for property: Natural Gas Available, Sewer Available, Separate Meters, Water Available, Cable Available
Community & HOA
Community
- Features: Curbs
- Security: Carbon Monoxide Detector(s), Smoke Detector(s)
- Subdivision: Lake Estates
HOA
- Has HOA: Yes
- Services included: All Facilities, Maintenance Grounds
- HOA fee: $1,600 annually
- HOA name: Lake Estates
- HOA phone: 214-336-6718
Location
- Region: Dallas
Financial & listing details
- Price per square foot: $320/sqft
- Tax assessed value: $830,000
- Annual tax amount: $18,482
- Date on market: 8/25/2026
- Cumulative days on market: 52 days
- Listing terms: Cash,Conventional,1031 Exchange,FHA,Lease Back,Texas Vet,USDA Loan,VA Loan
- Road surface type: Asphalt
Estimated market value
$1,038,700
$987,000 - $1.09M
$6,415/mo
Price history
| Date | Event | Price |
|---|---|---|
| 8/25/2026 | Listed for sale | $1,095,000-4.8%$320/sqft |
Source: NTREIS #21368593 Report a problem | ||
| 7/3/2026 | Listing removed | $1,150,000$337/sqft |
Source:  Dave Perry Miller & Associates - An Ebby Halliday Company #21204773 Report a problem Dave Perry Miller & Associates - An Ebby Halliday Company #21204773 Report a problem | ||
| 3/12/2026 | Listed for sale | $1,150,000$337/sqft |
Source: NTREIS #21204773 Report a problem | ||
Public tax history
| Year | Property taxes | Tax assessment |
|---|---|---|
| 2025 | $4,278 -12.7% | $830,000 |
| 2024 | $4,900 +3% | $830,000 +35% |
| 2023 | $4,756 -29% | $615,000 +34.9% |
| 2022 | $6,700 -0.2% | $455,890 +5% |
| 2021 | $6,715 +0.8% | $434,270 +3.8% |
| 2020 | $6,661 -0.1% | $418,520 |
| 2019 | $6,670 0% | $418,520 |
| 2018 | $6,672 +5.4% | $418,520 +13.1% |
| 2017 | $6,328 -3.5% | $370,000 |
| 2016 | $6,555 -2.7% | $370,000 |
| 2015 | $6,738 | $370,000 |
| 2014 | $6,738 | $370,000 |
| 2013 | -- | -- |
| 2012 | -- | -- |
| 2011 | -- | -- |
| 2010 | -- | -- |
| 2009 | -- | -- |
| 2008 | -- | -- |
| 2007 | -- | -- |
| 2005 | -- | -- |
| 2004 | -- | -- |
| 2003 | -- | -- |
| 2002 | -- | -- |
| 2001 | -- | -- |
Find assessor info on the county website
Monthly payment
Est. payment
Payment breakdown
Explore the cost of this home by adjusting the details. Changes won't be saved.Climate risks
Neighborhood: 75230
Nearby schools
Schools provided by the listing agent
- Elementary: Pershing
- Middle: Benjamin Franklin
- High: Hillcrest
- District: Dallas ISD
Source: NTREIS. This data may not be complete. We recommend contacting the local school district to confirm school assignments for this home.


Similar homes
- $1,124,9004 bd4 ba3.5k sqft9159 Dunmore Dr, Dallas, TX 75231For Sale
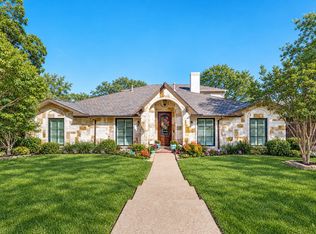 MLS ID #21276244, Jeffrey Deats. NTREIS
 - $1,350,0004 bd4 ba3.5k sqft12010 Lueders Ln, Dallas, TX 75230For Sale
 MLS ID #21261490, Laura Michelle. NTREIS
 - $799,0003 bd3 ba3.2k sqft7155 Helsem Bnd, Dallas, TX 75230For Sale
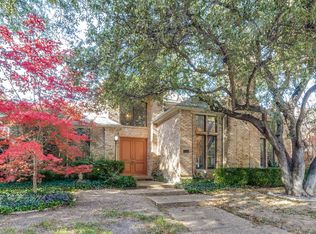 MLS ID #21215774, Evan Downey. NTREIS
 - $1,099,0006 bd5 ba4.6k sqft6822 Blue Mesa Dr, Dallas, TX 75252For Sale
 MLS ID #21373749, Jill Russell. NTREIS
