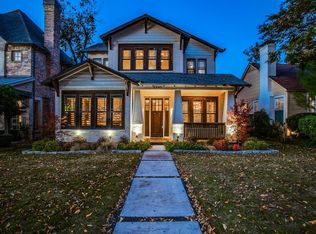
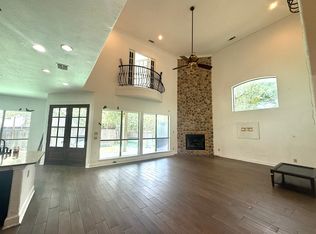
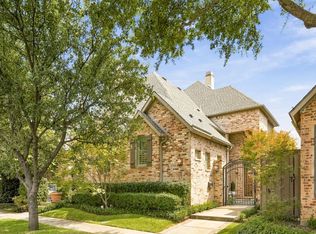
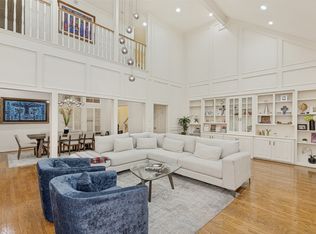
Vickery Place is the address people move to Dallas for and never leave. Historic, tree lined, and one of the most walkable neighborhoods in the city. Henderson Avenue is around the corner, and you walk it: Tei Tei, Old Monk, Charlotte Bistro, Prince Street Pizza, Pie Tap. Lower Greenville sits a few blocks the other direction. Downtown and Uptown, a short drive. A quiet residential street with the whole city at the end of it. Now the part that matters: the builder built this house for himself. Nothing was value engineered & nothing was skipped, and it shows in the places most builders cut. 3,814 square feet. Three bedrooms. Three full baths and a half. Primary down. The rest of the bedrooms take the second floor. Right of the entry, the office: wrapped in wood paneling with its own fireplace. Past it, the dining room finished in Venetian plaster. Then the room opens overhead. Vaulted wood with exposed beams overhead. A statement chandelier. A fireplace holding the center. French doors run the back wall and frame the pool and the covered pavilion beyond. Indoors and out become one space. The kitchen answers. A massive island with bar seating. A commercial gas range. A mudroom off the garage, where the day gets left. The primary suite takes the back of the house and opens straight to the pool. Dual sinks. A soaking tub. A separate walk in shower. A closet the size of a bedroom, and that is not a figure of speech. Up the stairs, the house spreads out for everyone else. A second living-game room space at the top of the stairs. Two guest bedrooms, two full baths. A media room, dark & dialed in, built for the game at full volume. Then the backyard, & the backyard is where this one lands. A pool that carries the summer. A cedar clad pavilion beside it, vaulted, with a fireplace that carries the rest of the year. The outdoor room every buyer asks for and almost nobody finds already built. 5243 Willis, A builder built it for himself. It's been cared for like it ever since.
For sale
$1,390,000
5243 Willis Ave, Dallas, TX 75206
3beds
3,814sqft
Single Family Residence
Built in 2006
7,797 Square Feet Lot
$1,327,100 Zestimate®
$364/sqft
$-- HOA
What's special
Fireplace holding the centerCommercial gas rangeStatement chandelierMudroom off the garage
- 6 days
- 1,244
- 127
Likely to sell faster than
Zillow last checked:
Listing updated:
Listed by:
Carmen DiPenti 0634408 214-784-3880,
Compass RE Texas, LLC. 214-814-8100
Source: NTREIS,MLS#: 21346921
Facts & features
Interior
Bedrooms & bathrooms
- Bedrooms: 3
- Bathrooms: 4
- Full bathrooms: 3
- 1/2 bathrooms: 1
Primary bedroom
- Features: Closet Cabinetry, Double Vanity, En Suite Bathroom, Jetted Tub, Separate Shower, Walk-In Closet(s)
- Level: First
- Dimensions: 20 x 15
Bedroom
- Features: Closet Cabinetry, Ceiling Fan(s), En Suite Bathroom, Walk-In Closet(s)
- Level: Second
- Dimensions: 13 x 13
Bedroom
- Features: Closet Cabinetry, Ceiling Fan(s), Walk-In Closet(s)
- Level: Second
- Dimensions: 15 x 12
Primary bathroom
- Features: Built-in Features, Dual Sinks, Double Vanity, En Suite Bathroom, Granite Counters, Separate Shower, Walk-In Shower
- Level: First
- Dimensions: 12 x 10
Dining room
- Level: First
- Dimensions: 14 x 13
Other
- Features: Built-in Features, En Suite Bathroom, Granite Counters
- Level: Second
- Dimensions: 8 x 6
Other
- Features: Granite Counters
- Level: Second
- Dimensions: 9 x 5
Game room
- Features: Built-in Features, Ceiling Fan(s)
- Level: Second
- Dimensions: 23 x 19
Half bath
- Features: Granite Counters
- Level: First
- Dimensions: 8 x 5
Kitchen
- Features: Breakfast Bar, Built-in Features, Butler's Pantry, Dual Sinks, Eat-in Kitchen, Granite Counters, Kitchen Island, Pantry, Walk-In Pantry
- Level: First
- Dimensions: 18 x 13
Living room
- Features: Built-in Features, Fireplace
- Level: First
- Dimensions: 26 x 21
Media room
- Level: Second
- Dimensions: 18 x 13
Office
- Features: Built-in Features, Ceiling Fan(s)
- Level: First
- Dimensions: 15 x 10
Utility room
- Features: Built-in Features, Utility Room
- Level: First
- Dimensions: 12 x 7
Heating
- Central, Natural Gas, Zoned
Cooling
- Central Air, Ceiling Fan(s), Electric, Zoned
Appliances
- Included: Double Oven, Dishwasher, Gas Cooktop, Disposal, Gas Water Heater, Some Commercial Grade, Tankless Water Heater, Vented Exhaust Fan
- Laundry: Electric Dryer Hookup, Laundry in Utility Room
Features
- Built-in Features, Central Vacuum, Decorative/Designer Lighting Fixtures, High Speed Internet, Cable TV, Vaulted Ceiling(s), Wired for Sound
- Flooring: Carpet, Stone, Wood
- Windows: Window Coverings
- Has basement: No
- Number of fireplaces: 2
- Fireplace features: Family Room, Gas Log, Outside, Wood Burning
Interior area
- Total interior livable area: 3,814 sqft
Property
Parking
- Total spaces: 2
- Parking features: Door-Multi, Driveway, Garage Faces Front, Garage, Kitchen Level, Lighted
- Attached garage spaces: 2
Features
- Levels: Two
- Stories: 2
- Patio & porch: Rear Porch, Covered
- Exterior features: Awning(s), Lighting, Rain Gutters
- Has private pool: Yes
- Pool features: Gunite, In Ground, Pool, Private, Pool/Spa Combo, Water Feature
- Fencing: Back Yard,Privacy,Wood
Lot
- Size: 7,797 Square Feet
- Dimensions: 50 x 156
- Features: Interior Lot, Landscaped, Sprinkler System, Few Trees
Details
- Parcel number: 00000190474000000
- Other equipment: Irrigation Equipment
Construction
Type & style
- Home type: SingleFamily
- Architectural style: Other,Traditional,Detached
- Property subtype: Single Family Residence
Materials
- Brick, Stone Veneer
- Foundation: Slab
- Roof: Composition,Metal
Condition
- Resale
- Year built: 2006
Utilities & green energy
- Sewer: Public Sewer
- Water: Public
- Utilities for property: Natural Gas Available, Sewer Available, Separate Meters, Water Available, Cable Available
Green energy
- Energy efficient items: Appliances, Doors, HVAC, Insulation, Lighting, Roof, Thermostat, Water Heater, Windows
Community & HOA
Community
- Features: Curbs, Sidewalks
- Security: Security System, Smoke Detector(s)
- Subdivision: Vickery Place
HOA
- Has HOA: No
Location
- Region: Dallas
Financial & listing details
- Price per square foot: $364/sqft
- Tax assessed value: $1,321,650
- Annual tax amount: $29,429
- Date on market: 10/7/2026
- Listing terms: Cash,Conventional
Estimated market value
$1,327,100
$1.26M - $1.39M
$8,291/mo
Price history
| Date | Event | Price |
|---|---|---|
| 10/7/2026 | Listed for sale | $1,390,000+73.8%$364/sqft |
Source: NTREIS #21346921 Report a problem | ||
| 3/8/2016 | Sold | -- |
Source: Agent Provided Report a problem | ||
| 1/16/2016 | Price change | $799,999-1.2%$210/sqft |
Source: Coldwell Banker Residential Brokerage - Southlake #13300461 Report a problem | ||
| 1/1/2016 | Listed for sale | $810,000$212/sqft |
Source: Chris Arnold Premier Realty #13270415 Report a problem | ||
| 12/21/2015 | Pending sale | $810,000$212/sqft |
Source: Chris Arnold Premier Realty #13270415 Report a problem | ||
| 11/30/2015 | Price change | $810,000-1.1%$212/sqft |
Source: Chris Arnold Premier Realty #13270415 Report a problem | ||
| 10/12/2015 | Price change | $819,000-1.3%$215/sqft |
Source: City Group #13200395 Report a problem | ||
| 8/19/2015 | Price change | $829,999-2.2%$218/sqft |
Source: City Group #13200395 Report a problem | ||
| 7/22/2015 | Listed for sale | $849,000+3.7%$223/sqft |
Source: City Group #13200395 Report a problem | ||
| 5/11/2014 | Listing removed | $819,000$215/sqft |
Source: Owner Report a problem | ||
| 5/5/2014 | Listed for sale | $819,000+56%$215/sqft |
Source: Owner Report a problem | ||
| 2/15/2012 | Listing removed | $525,000$138/sqft |
Source: Keller Williams Realty #11380755 Report a problem | ||
| 2/9/2012 | Listed for sale | $525,000+1.9%$138/sqft |
Source: Keller Williams Realty #11380755 Report a problem | ||
| 12/5/2010 | Listing removed | $515,000$135/sqft |
Source: DCCP Plus LLC #11483885 Report a problem | ||
| 12/3/2010 | Price change | $515,000-1.9%$135/sqft |
Source: DCCP Plus LLC #11483885 Report a problem | ||
| 11/24/2010 | Price change | $524,9000%$138/sqft |
Source: DCCP Plus LLC #11483885 Report a problem | ||
| 10/3/2010 | Price change | $525,000-12.4%$138/sqft |
Source: DCCP Plus LLC #11483885 Report a problem | ||
| 8/28/2010 | Price change | $599,000-3.4%$157/sqft |
Source: Keller Williams Realty #11380755 Report a problem | ||
| 4/10/2010 | Listed for sale | $619,900-6.1%$163/sqft |
Source: Keller Williams - Dallas Preston Road #11380755 Report a problem | ||
| 2/24/2010 | Listing removed | $660,000$173/sqft |
Source: Bruce B. Fry #11217034 Report a problem | ||
| 7/18/2009 | Listed for sale | $660,000$173/sqft |
Source: Bruce B. Fry #11217034 Report a problem | ||
Public tax history
| Year | Property taxes | Tax assessment |
|---|---|---|
| 2025 | $23,466 +1.2% | $1,321,650 |
| 2024 | $23,182 +7.6% | $1,321,650 +0.8% |
| 2023 | $21,544 -2.3% | $1,311,610 +21.8% |
| 2022 | $22,040 +4% | $1,076,510 +11.9% |
| 2021 | $21,198 -2.8% | $962,340 |
| 2020 | $21,809 -0.8% | $962,340 |
| 2019 | $21,979 +3.2% | $962,340 |
| 2018 | $21,293 +21% | $962,340 +23.7% |
| 2017 | $17,594 +20.9% | $777,660 |
| 2016 | $14,550 +19.3% | $777,660 +19.9% |
| 2015 | $12,199 | $648,510 |
| 2014 | $12,199 | $648,510 |
| 2013 | -- | -- |
| 2012 | -- | -- |
| 2011 | -- | -- |
| 2010 | -- | -- |
| 2009 | -- | -- |
| 2008 | -- | -- |
| 2007 | -- | -- |
| 2005 | -- | -- |
| 2004 | -- | -- |
| 2003 | -- | -- |
| 2002 | -- | -- |
| 2001 | -- | -- |
Find assessor info on the county website
Monthly payment
Est. payment
Payment breakdown
Explore the cost of this home by adjusting the details. Changes won't be saved.Climate risks
Neighborhood: Vickery Place
Nearby schools
Schools provided by the listing agent
- Elementary: Geneva Heights
- Middle: Long
- High: Woodrow Wilson
- District: Dallas ISD
Source: NTREIS. This data may not be complete. We recommend contacting the local school district to confirm school assignments for this home.
Similar homes
- $1,299,9004 bd3 ba2.7k sqft5834 Monticello Ave, Dallas, TX 75206For Sale
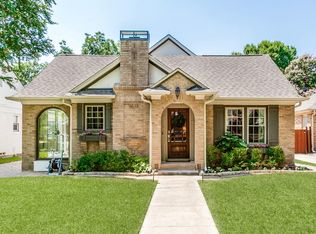 MLS ID #21349826, Mary Crawford. NTREIS
 - $1,795,0004 bd6 ba4.6k sqft5347 Miller Ave, Dallas, TX 75206For Sale
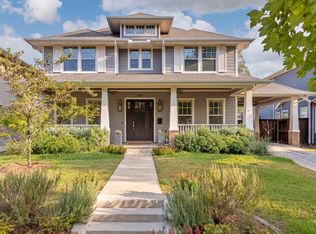 MLS ID #21314546, Nora Clark. NTREIS
 - $1,150,0003 bd4 ba3.2k sqft3710 Fairfax Ave, Dallas, TX 75209For Sale
 MLS ID #21403968, Jason Landry. NTREIS
 - $1,325,0004 bd4 ba4k sqft7 Queensview Ct, Dallas, TX 75225For Sale
 MLS ID #21385245, Omar Escalante. NTREIS
