LOCATION! LOCATION! LOCATION! Live at the center of it all - where the sophistication of University Park meets the timeless prestige of Highland Park.
This beautifully refreshed 3-bedroom home, across from Highland Park Middle School and McCulloch Intermediate School, features plantation shutters, abundant natural light, and extensive updates completed between 2023 and 2025. The oversized primary suite offers a spacious walk-in shower, creating a private retreat.
Ideally located in the heart of University Park, just minutes from SMU, Highland Park Village, Snider Plaza, Mockingbird Station, premier dining, shopping, entertainment, and the Dallas Arts District. Zoned to the award-winning Highland Park ISD, this exceptional address offers a lifestyle defined by prestige, walkability, and unmatched convenience.
University Park is known for its dedicated municipal services, beautifully maintained infrastructure, and strong sense of community. Nearby Lakeside Park, scenic trails, and the prestigious Dallas Country Club offer exceptional outdoor recreation and exclusive golf and social opportunities.
2023 Updates: New roof, front entrance, flooring, carpet, bathrooms, and utility room.
2025 Updates: New 8-ft BOB cedar privacy fence, landscaping, garage improvements with new floor finish, plus fresh interior and exterior paint.
More than just a home—this is an opportunity to own an real estate in one of Dallas' most desirable neighborhoods.
For sale
$1,750,000
3600 Binkley Ave, University Park, TX 75205
3beds
3,360sqft
:
Get pre-qualified$12,076/mo
Duplex, Single Family Residence
Built in 1999
5,009 Square Feet Lot
$-- Zestimate®
$521/sqft
$-- HOA
What's special
Abundant natural lightSpacious walk-in showerOversized primary suitePlantation shutters
- 96 days |
- 922 |
- 22 |
Zillow last checked:
Listing updated:
Listed by:
Len Buysee 0318296 214-802-9604,
Len Buysee Realty 214-802-9604,
Amy Tsai 0514219 214-704-2323,
Len Buysee Realty
Source: NTREIS,MLS#: 21236765
Facts & features
Interior
Bedrooms & bathrooms
- Bedrooms: 3
- Bathrooms: 4
- Full bathrooms: 3
- 1/2 bathrooms: 1
Primary bedroom
- Features: Built-in Features, Dual Sinks, En Suite Bathroom, Separate Shower, Walk-In Closet(s)
- Level: Second
- Dimensions: 30 x 30
Bedroom
- Features: En Suite Bathroom
- Level: Second
- Dimensions: 12 x 11
Bedroom
- Features: En Suite Bathroom
- Level: Second
- Dimensions: 12 x 14
Dining room
- Level: First
- Dimensions: 12 x 14
Family room
- Features: Ceiling Fan(s), Fireplace
- Level: First
- Dimensions: 18 x 16
Other
- Features: En Suite Bathroom
- Level: Second
- Dimensions: 5 x 7
Other
- Features: En Suite Bathroom
- Level: Second
- Dimensions: 5 x 8
Half bath
- Level: First
- Dimensions: 5 x 7
Kitchen
- Features: Built-in Features, Granite Counters, Kitchen Island
- Level: First
- Dimensions: 16 x 14
Living room
- Features: Fireplace
- Level: First
- Dimensions: 20 x 16
Utility room
- Features: Built-in Features
- Level: First
- Dimensions: 5 x 8
Heating
- Central
Cooling
- Central Air
Appliances
- Included: Convection Oven, Double Oven, Dishwasher, Gas Cooktop, Disposal, Microwave
Features
- Built-in Features, Granite Counters, High Speed Internet, Kitchen Island, Cable TV
- Flooring: Carpet, Tile, Wood
- Windows: Shutters
- Has basement: No
- Number of fireplaces: 2
- Fireplace features: Family Room, Gas Log, Living Room
Interior area
- Total interior livable area: 3,360 sqft
Video & virtual tour
Property
Parking
- Total spaces: 2
- Parking features: Covered, Garage, Garage Door Opener, Garage Faces Rear
- Attached garage spaces: 2
Features
- Levels: Two
- Stories: 2
- Patio & porch: Patio
- Pool features: None
Lot
- Size: 5,009 Square Feet
Details
- Parcel number: 60137500040010100
Construction
Type & style
- Home type: SingleFamily
- Architectural style: Traditional
- Property subtype: Duplex, Single Family Residence
- Attached to another structure: Yes
Materials
- Brick, Rock, Stone
- Foundation: Slab
- Roof: Composition
Condition
- Year built: 1999
Utilities & green energy
- Sewer: Public Sewer
- Water: Public
- Utilities for property: Natural Gas Available, Sewer Available, Water Available, Cable Available
Community & HOA
Community
- Subdivision: Mt Vernon Annex
HOA
- Has HOA: No
Location
- Region: University Park
Financial & listing details
- Price per square foot: $521/sqft
- Tax assessed value: $1,509,060
- Annual tax amount: $23,954
- Date on market: 5/1/2026
- Cumulative days on market: 95 days
Estimated market value
Not available
Estimated sales range
Not available
Not available
Price history
| Date | Event | Price |
|---|---|---|
| 5/1/2026 | Listed for sale | $1,750,000$521/sqft |
Source: NTREIS #21236765 Report a problem | ||
Public tax history
| Year | Property taxes | Tax assessment |
|---|---|---|
| 2025 | $8,925 -7.6% | $1,509,060 |
| 2024 | $9,663 -1% | $1,509,060 +9.8% |
| 2023 | $9,761 -24% | $1,373,920 +31.6% |
| 2022 | $12,843 +3.6% | $1,044,170 +17.2% |
| 2021 | $12,393 -2.3% | $891,280 |
| 2020 | $12,688 -0.9% | $891,280 |
| 2019 | $12,807 -1.1% | $891,280 |
| 2018 | $12,946 +0.5% | $891,280 +2.4% |
| 2017 | $12,886 -8.2% | $870,540 |
| 2016 | $14,032 +17.5% | $870,540 +8.7% |
| 2015 | $11,939 | $801,100 +6.8% |
| 2014 | $11,939 | $749,790 |
| 2013 | -- | -- |
| 2012 | -- | -- |
| 2011 | -- | -- |
| 2010 | -- | -- |
| 2009 | -- | -- |
| 2008 | -- | -- |
| 2007 | -- | -- |
| 2005 | -- | -- |
| 2004 | -- | -- |
| 2003 | -- | -- |
| 2002 | -- | -- |
| 2001 | -- | -- |
Find assessor info on the county website
Monthly payment
Est. payment
Payment breakdown
Explore the cost of this home by adjusting the details. Changes won't be saved.Climate risks
Neighborhood: 75205
Nearby schools
GreatSchools rating
- 10/10McCulloch Intermediate SchoolGrades: 5-6Distance: 0.1 mi
- 10/10Highland Park Middle SchoolGrades: 7-8Distance: 0.1 mi
- 9/10Highland Park High SchoolGrades: 9-12Distance: 1 mi
Schools provided by the listing agent
- Elementary: Armstrong
- Middle: Highland Park,Mcculloch
- High: Highland Park
- District: Highland Park ISD
Source: NTREIS. This data may not be complete. We recommend contacting the local school district to confirm school assignments for this home.
- $1,724,6003 bd4 ba3.1k sqft3602 Binkley Ave, University Park, TX 75205Off Market

- $2,173,6004 bd6 ba4.5k sqft3604 Binkley Ave, University Park, TX 75205Off Market
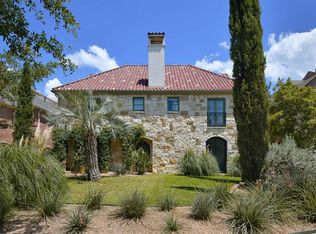
- $2,105,3004 bd4 ba4.5k sqft3606 Binkley Ave, University Park, TX 75205Off Market
- $2,852,2004 bd6 ba4.5k sqft3606 Binkley Ave, Dallas, TX 75205Off Market

- $1,833,3005 bd4 ba4.2k sqft3608 Binkley Ave, University Park, TX 75205Off Market
- $--5 bd5 ba4.2k sqft3610 Binkley Ave, University Park, TX 75205Sold
- $1,730,1005 bd6 ba3.7k sqft3601 Granada Ave, University Park, TX 75205Off Market
- $1,942,0005 bd4 ba4.2k sqft3610 Binkley Ave, University Park, TX 75205Off Market
A local agent can set up tours, give advice and negotiate with sellers.
Similar homes
- $1,999,0005 bd5 ba3.5k sqft4332 Emerson Ave, University Park, TX 75205For Sale
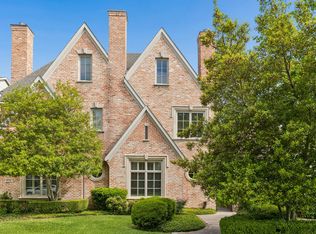 MLS ID #21207582, Jill Wiese. NTREIS
 - $1,299,9004 bd3 ba2.7k sqft5834 Monticello Ave, Dallas, TX 75206For Sale
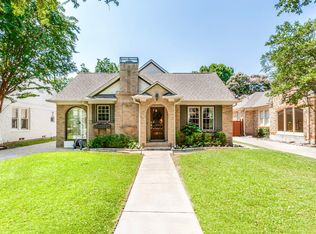 MLS ID #21349826, Mary Crawford. NTREIS
 - $1,600,0003 bd4 ba4.2k sqft7 Knightwood Ct, Dallas, TX 75225For Sale
 MLS ID #21339314, Holly Krug. NTREIS
 - $1,825,0004 bd6 ba4.6k sqft5347 Miller Ave, Dallas, TX 75206For Sale
 MLS ID #21314546, Nora Clark. NTREIS
 - $2,399,0004 bd4 ba3.6k sqft5726 W Hanover Ave, Dallas, TX 75209For SaleMLS ID #21346208, Shirley Cohn. NTREIS
- $1,700,0005 bd4 ba3.6k sqft6427 Lakewood Blvd, Dallas, TX 75214For SaleMLS ID #21265022, Kimberley Smith. NTREIS
- $1,595,0004 bd4 ba3k sqft5712 Ridgetown Cir, Dallas, TX 75230For SaleMLS ID #21339849, Brandi Bragg. NTREIS
- $1,500,0005 bd6 ba4.1k sqft5623 Matalee Ave, Dallas, TX 75206For SaleMLS ID #21296562, Anne Lasko. NTREIS
- $1,150,0003 bd4 ba3.3k sqft5638 Anita St, Dallas, TX 75206For SaleMLS ID #21326273, Nina Bhanot. NTREIS
- $1,600,0005 bd5 ba4.9k sqft4601 Byron Cir, Irving, TX 75038For SaleMLS ID #21344788, Troy Perkins Perkins. NTREIS
- $1,999,9004 bd5 ba4.2k sqft6822 Meadow Rd, Dallas, TX 75230For SaleMLS ID #21281412, Deb Borrell. NTREIS
- $1,200,0004 bd5 ba3.1k sqft2702 Lawtherwood Ct, Dallas, TX 75214For SaleMLS ID #21341952, Nancy Wilson. NTREIS
- $1,295,0004 bd3 ba3.2k sqft5946 Mercedes Ave, Dallas, TX 75206For SaleMLS ID #21285377, David Bush. NTREIS
- $1,349,0004 bd3 ba3k sqft6902 Deloache Ave, Dallas, TX 75225For SaleMLS ID #21325756, Harn Hu. NTREIS
- $1,450,0004 bd4 ba3.5k sqft12010 Lueders Ln, Dallas, TX 75230For SaleMLS ID #21261490, Laura Michelle. NTREIS
- $1,450,0005 bd5 ba4.5k sqft1802 Driskill Dr, Irving, TX 75038For SaleMLS ID #21346112, Inez Hannegan. NTREIS
- $1,400,0003 bd4 ba3.1k sqft4608 Gilbert Ave, Dallas, TX 75219For SaleMLS ID #21321668, Tyra Nieuwendyk. NTREIS
- $1,349,4443 bd4 ba4k sqft5909 Club Hill Pl, Dallas, TX 75248For SaleMLS ID #21337807, Valerie Bracchi. NTREIS
- $1,025,0003 bd3 ba2.3k sqft5322 W Mockingbird Ln, Dallas, TX 75209For SaleMLS ID #21235710, Denise Johnson. NTREIS
- $1,549,9905 bd5 ba4.9k sqft3606 Cedar Ln, Farmers Branch, TX 75234For SaleMLS ID #21308352, Julia Weleski Fu. NTREIS
