Extensively renovated limestone and brick estate: 5 bedrooms, 4.5 baths, 4,923 sq ft on a 0.32-acre corner greenbelt lot in The Enclave at Windsor Ridge, a guard-gated community within the TPC Las Colinas golf grounds adjoining the Ritz-Carlton Las Colinas and Nelson Golf & Sports Club. Renovation completed 2026: primary bath, primary closet, and two en-suite baths gutted and rebuilt, both kitchen islands rebuilt, two Trane HVAC systems (2025), new water heaters, Roman-stone overlay on driveway and covered patio. Round stone turret, pointed-arch windows, and tile roof anchor the exterior. Two-story great room with clerestory windows and custom beams opens to a chef's kitchen: curved island, leathered Brazilian quartzite, travertine backsplash, built-in Dacor refrigerator and flush cooktop, double ovens, two dishwashers, beverage center, walk-in pantry, and two butler's pantries, one fitted as a bar; kosher-ready. First-floor primary suite in a curved bay of windows: heated floors, free-standing Jacuzzi tub, separate shower, Toto fixtures, fitted walk-in closet with center island. Upstairs: hardwood game room with balcony, media room, reading nook, and four bedrooms, one currently a study. Stone paver patios with grill and fountain overlook the greenbelt. Oversized side-entry 3-car garage. HOA includes staffed 24-hour gate. Minutes to Toyota Music Factory and Lake Carolyn, 8 miles to DFW, 14 to downtown Dallas. Irving ISD.
For sale
$1,600,000
4601 Byron Cir, Irving, TX 75038
5beds
4,923sqft
Single Family Residence
Built in 2007
0.32 Acres Lot
$1,524,500 Zestimate®
$325/sqft
$477/mo HOA
What's special
Two dishwashersPointed-arch windowsReading nookBeverage centerFree-standing jacuzzi tubMedia roomLimestone and brick estate
- 74 days
- 718
- 31
Zillow last checked:
Listing updated:
Listed by:
Troy Perkins Perkins 0432429 972-743-1283,
The Realty Associates 972-743-1283
Source: NTREIS,MLS#: 21344788
Facts & features
Interior
Bedrooms & bathrooms
- Bedrooms: 5
- Bathrooms: 5
- Full bathrooms: 4
- 1/2 bathrooms: 1
Primary bedroom
- Features: Double Vanity, Jetted Tub, Linen Closet, Separate Shower, Walk-In Closet(s)
- Level: First
- Dimensions: 20 x 19
Bedroom
- Level: Second
- Dimensions: 15 x 13
Bedroom
- Level: Second
- Dimensions: 19 x 14
Bedroom
- Level: Second
- Dimensions: 17 x 13
Bedroom
- Level: Second
- Dimensions: 12 x 14
Breakfast room nook
- Level: First
- Dimensions: 13 x 10
Dining room
- Level: First
- Dimensions: 12 x 8
Game room
- Level: Second
- Dimensions: 21 x 15
Game room
- Level: Second
- Dimensions: 18 x 16
Kitchen
- Features: Breakfast Bar, Butler's Pantry, Eat-in Kitchen, Kitchen Island, Stone Counters, Walk-In Pantry
- Level: First
- Dimensions: 17 x 14
Living room
- Level: First
- Dimensions: 15 x 13
Living room
- Level: First
- Dimensions: 22 x 17
Media room
- Level: Second
- Dimensions: 17 x 14
Utility room
- Features: Utility Room, Utility Sink
- Level: First
- Dimensions: 11 x 8
Heating
- Central, Electric, Zoned
Cooling
- Central Air, Ceiling Fan(s), Electric, Zoned
Appliances
- Included: Double Oven, Dishwasher, Disposal, Microwave
- Laundry: Washer Hookup, Dryer Hookup, Laundry in Utility Room
Features
- Decorative/Designer Lighting Fixtures, Double Vanity, Eat-in Kitchen, High Speed Internet, Kitchen Island, Pantry, Cable TV, Vaulted Ceiling(s)
- Flooring: Carpet
- Windows: Window Coverings
- Has basement: No
- Number of fireplaces: 1
- Fireplace features: Gas Log, Gas Starter, Living Room
Interior area
- Total interior livable area: 4,923 sqft
Video & virtual tour
Property
Parking
- Total spaces: 3
- Parking features: Driveway, Garage, Garage Door Opener, Inside Entrance, Kitchen Level, Lighted, Oversized, Garage Faces Side
- Attached garage spaces: 3
Features
- Levels: Two
- Stories: 2
- Patio & porch: Balcony, Covered
- Exterior features: Balcony, Rain Gutters
- Pool features: None
- Fencing: None
Lot
- Size: 0.32 Acres
- Dimensions: 210 x 135
- Features: Corner Lot, Backs to Greenbelt/Park, Greenbelt, Irregular Lot, Subdivision, Sprinkler System
Details
- Parcel number: 321075400A0210000
Construction
Type & style
- Home type: SingleFamily
- Architectural style: Traditional,Detached
- Property subtype: Single Family Residence
Materials
- Brick, Rock, Stone
- Foundation: Slab
- Roof: Concrete,Slate,Tile
Condition
- Year built: 2007
Utilities & green energy
- Sewer: Public Sewer
- Water: Public
- Utilities for property: Sewer Available, Underground Utilities, Water Available, Cable Available
Green energy
- Energy efficient items: Appliances, Insulation, Thermostat, Windows
Community & HOA
Community
- Features: Curbs, Gated, Sidewalks
- Security: Security System Owned, Security Gate, Gated Community, Smoke Detector(s), Security Guard, Security Service
- Subdivision: Enclave At Tpc Las Colinas
HOA
- Has HOA: Yes
- Services included: Association Management, Maintenance Structure, Security
- HOA fee: $5,725 annually
- HOA name: Enclave & Lca
- HOA phone: 972-943-2828
Location
- Region: Irving
Financial & listing details
- Price per square foot: $325/sqft
- Tax assessed value: $1,444,000
- Annual tax amount: $26,632
- Date on market: 8/4/2026
- Listing terms: Cash,Conventional
Estimated market value
$1,524,500
$1.45M - $1.60M
$6,495/mo
Price history
| Date | Event | Price |
|---|---|---|
| 8/4/2026 | Listed for sale | $1,600,000+45.6%$325/sqft |
Source: NTREIS #21344788 Report a problem | ||
| 12/30/2021 | Sold | -- |
Source: NTREIS #14716658 Report a problem | ||
| 12/27/2021 | Pending sale | $1,099,000$223/sqft |
Source: NTREIS #14716658 Report a problem | ||
| 12/10/2021 | Contingent | $1,099,000$223/sqft |
Source: NTREIS #14716658 Report a problem | ||
| 11/29/2021 | Listed for sale | $1,099,000-4.4%$223/sqft |
Source: NTREIS #14716658 Report a problem | ||
| 11/1/2021 | Listing removed | $1,150,000$234/sqft |
Source: NTREIS #14586379 Report a problem | ||
| 10/28/2021 | Listed for sale | $1,150,000$234/sqft |
Source: NTREIS #14586379 Report a problem | ||
| 10/4/2021 | Listing removed | $1,150,000$234/sqft |
Source: NTREIS #14586379 Report a problem | ||
| 6/4/2021 | Listed for sale | $1,150,000+31.4%$234/sqft |
Source: NTREIS #14586379 Report a problem | ||
| 10/3/2016 | Listing removed | $875,000$178/sqft |
Source: Berkshire HathawayHS PenFed TX #13290439 Report a problem | ||
| 12/19/2015 | Listed for sale | $875,000$178/sqft |
Source: Berkshire HathawayHS PenFed TX #13290439 Report a problem | ||
| 10/1/2015 | Listing removed | $875,000$178/sqft |
Source: AHR Realty Inc. #13121338 Report a problem | ||
| 7/6/2015 | Price change | $875,000-4.4%$178/sqft |
Source: AHR Realty Inc. #13121338 Report a problem | ||
| 4/1/2015 | Listed for sale | $915,000+33.6%$186/sqft |
Source: AHR Realty Inc. #13121338 Report a problem | ||
| 4/30/2012 | Listing removed | $685,000$139/sqft |
Source: The Dallas Home Team #11614912 Report a problem | ||
| 3/3/2012 | Listed for sale | $685,000$139/sqft |
Source: The Dallas Home Team #11614912 Report a problem | ||
| 12/24/2011 | Listing removed | $685,000$139/sqft |
Source: Keller Williams - McKinney North Collin County #11614912 Report a problem | ||
| 7/16/2011 | Price change | $685,000-2.1%$139/sqft |
Source: Keller Williams - McKinney North Collin County #11614912 Report a problem | ||
| 6/23/2011 | Price change | $700,000-6%$142/sqft |
Source: Keller Williams N. Collin Co. #11614912 Report a problem | ||
| 4/1/2011 | Listed for sale | $745,000-3.9%$151/sqft |
Source: Keller Williams N. Collin Co. #11436775 Report a problem | ||
| 7/20/2010 | Price change | $775,000-11.9%$157/sqft |
Source: Dallas Home Team #11436775 Report a problem | ||
| 7/11/2010 | Price change | $880,000+9.3%$179/sqft |
Source: Dallas Home Team #11436775 Report a problem | ||
| 2/26/2010 | Listed for sale | $805,000$164/sqft |
Source: Dallas Home Team #11055888 Report a problem | ||
| 1/10/2010 | Listing removed | $805,000$164/sqft |
Source: The Dallas Home Team #11055888 Report a problem | ||
| 4/6/2009 | Listed for sale | $805,000$164/sqft |
Source: Listhub #11055888 Report a problem | ||
Public tax history
| Year | Property taxes | Tax assessment |
|---|---|---|
| 2025 | $11,362 +10.1% | $1,444,000 +12.3% |
| 2024 | $10,320 +8.8% | $1,285,310 +22.2% |
| 2023 | $9,483 +6.8% | $1,052,000 +10.7% |
| 2022 | $8,882 -25.2% | $950,000 -3.2% |
| 2021 | $11,877 -8.4% | $981,090 -7.6% |
| 2020 | $12,966 -1.5% | $1,061,460 |
| 2019 | $13,170 +21% | $1,061,460 +22% |
| 2018 | $10,880 -53.4% | $870,000 -8.8% |
| 2017 | $23,335 -12.4% | $953,680 -3.5% |
| 2016 | $26,629 -2.4% | $988,530 -2.4% |
| 2015 | $27,284 | $1,013,140 |
| 2014 | $27,284 | $1,013,140 |
| 2013 | -- | -- |
| 2012 | -- | -- |
| 2011 | -- | -- |
| 2010 | -- | -- |
| 2009 | -- | -- |
| 2008 | -- | -- |
| 2007 | -- | -- |
| 2005 | -- | -- |
| 2004 | -- | -- |
| 2003 | -- | -- |
| 2002 | -- | -- |
| 2001 | -- | -- |
Find assessor info on the county website
Monthly payment
Est. payment
Payment breakdown
Explore the cost of this home by adjusting the details. Changes won't be saved.Climate risks
Neighborhood: Cottonwood
Nearby schools
Schools provided by the listing agent
- Elementary: Farine
- Middle: Travis
- High: Macarthur
- District: Irving ISD
Source: NTREIS. This data may not be complete. We recommend contacting the local school district to confirm school assignments for this home.
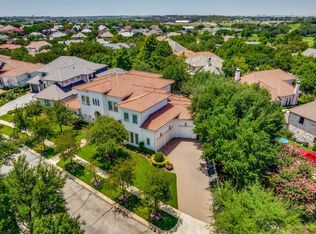
Similar homes
- $1,225,0004 bd5 ba3.9k sqft5723 Waterview Dr, Irving, TX 75039For Sale
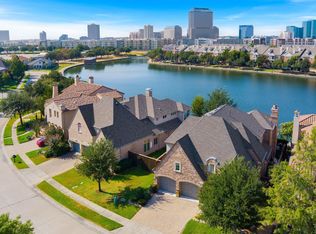 MLS ID #21404303, Judy Parsons. NTREIS
 - $1,130,0005 bd5 ba4.2k sqft5816 Shoreside Dr, Irving, TX 75039For Sale
 MLS ID #21361324, Judy Parsons. NTREIS
 - $1,599,0005 bd7 ba5.5k sqft2409 Spyglass Ct, Keller, TX 76248For Sale
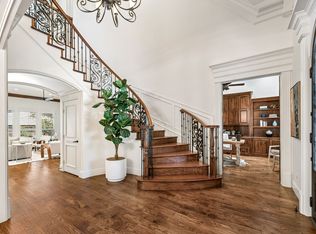 MLS ID #21339558, Carrie Smith. NTREIS
 - $1,900,0005 bd5 ba4.8k sqft2609 Summit Ridge Dr, Southlake, TX 76092For Sale
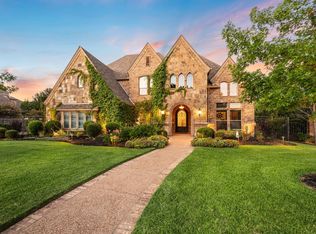 MLS ID #21412037, Roxann Taylor. NTREIS
