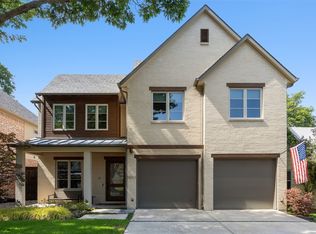
Steps from Greenville avenue,5623 Matalee is waiting for you. 5 bedroom, 4 baths, 2 half baths, 2 living areas,
office or library and open concept living, you cannot ask for a more livable and fun house to live in.A cottage curbside feel from the minute you step up to the covered front porch opening into a beautiful, tranquil home. A gracious entrance, brings you into a beautiful and open concept living area with lots of natural bright light. Vaulted ceilings, a fully appointed kitchen with eat in kitchen awaits. A dry bar behind a glass iron door, a large stoned fireplace and half bath makes entertaining a breeze. A bank of windows in the back of the home opens to a lush backyard setting complete with low maintenance turf, a putting green, and misting system. The whole house has a water filtration system, so a midnight glass of water from your bathroom sink, is filtered and as fresh as rain water. 4 bedrooms have an ensuite full bath, walk in Closets and one of the bedrooms is currently a home gym. That space opens to a dual half bath so you have access to beverages from the mini fridge in this bathroom, along with space to dry your hair, and freshen up after a workout. With a large closet attached, it can be a bedroom if needed. The primary retreat is on the first floor and boasts a spa like bathroom, beautiful tile, garden tub and separate shower. A fabulous design aspect is the large walk in custom closet with built in storage and drawers opens directly into the separate, spacious utility room. Laundry never felt so glamorous. Energy efficient highlights include low flow commodes, 12+inch insulation, two electric tankless hot water heaters and Energy Star qualified HVAC systems. Stay home, turn on the surround sound, open a good book, turn on the fireplaces in winter or pump up the outdoor misting system n summer and enjoy this luxurious, cozy yet spacious spot you should call Home. Floor plans, and supporting docs are in transaction desk.
For sale
Price cut: $190K (7/22)
$1,500,000
5623 Matalee Ave, Dallas, TX 75206
5beds
4,120sqft
:
Get pre-qualified$10,451/mo
Single Family Residence
Built in 2014
7,274 Square Feet Lot
$1,440,500 Zestimate®
$364/sqft
$-- HOA
What's special
Large stoned fireplaceOffice or libraryLush backyard settingMisting systemLow maintenance turfVaulted ceilingsGracious entrance
- 44 days |
- 514 |
- 16 |
Zillow last checked:
Listing updated:
Listed by:
Anne Lasko 0624851 2109540315,
Compass RE Texas, LLC 214-814-8100
Source: NTREIS,MLS#: 21296562
Facts & features
Interior
Bedrooms & bathrooms
- Bedrooms: 5
- Bathrooms: 6
- Full bathrooms: 4
- 1/2 bathrooms: 2
Primary bedroom
- Features: Dual Sinks, Double Vanity, En Suite Bathroom, Garden Tub/Roman Tub, Sitting Area in Primary, Separate Shower, Walk-In Closet(s)
- Level: First
- Dimensions: 21 x 15
Primary bedroom
- Features: Ceiling Fan(s), En Suite Bathroom
- Level: Second
- Dimensions: 18 x 13
Bedroom
- Features: Ceiling Fan(s), En Suite Bathroom, Walk-In Closet(s)
- Level: First
- Dimensions: 14 x 12
Bedroom
- Features: Ceiling Fan(s), En Suite Bathroom, Walk-In Closet(s)
- Level: Second
- Dimensions: 14 x 12
Bedroom
- Features: Ceiling Fan(s), En Suite Bathroom, Walk-In Closet(s)
- Level: Second
- Dimensions: 13 x 12
Den
- Features: Built-in Features
- Level: Second
- Dimensions: 23 x 17
Dining room
- Level: First
- Dimensions: 13 x 12
Half bath
- Features: Granite Counters
- Level: First
- Dimensions: 4 x 6
Half bath
- Features: Granite Counters
- Level: Second
- Dimensions: 7 x 8
Kitchen
- Features: Breakfast Bar, Built-in Features, Ceiling Fan(s), Eat-in Kitchen, Granite Counters, Kitchen Island, Pantry, Pot Filler, Stone Counters, Walk-In Pantry
- Level: First
- Dimensions: 25 x 22
Living room
- Features: Built-in Features, Ceiling Fan(s), Fireplace
- Level: First
- Dimensions: 21 x 19
Office
- Features: Fireplace
- Level: First
- Dimensions: 12 x 12
Utility room
- Features: Built-in Features, Utility Room
- Level: First
- Dimensions: 14 x 7
Heating
- Central, ENERGY STAR/ACCA RSI Qualified Installation, ENERGY STAR Qualified Equipment, Fireplace(s), Natural Gas, Zoned
Cooling
- Central Air, Ceiling Fan(s), ENERGY STAR Qualified Equipment, Multi Units, Zoned
Appliances
- Included: Some Gas Appliances, Built-In Gas Range, Built-In Refrigerator, Double Oven, Dishwasher, Gas Cooktop, Disposal, Ice Maker, Microwave, Plumbed For Gas, Range, Refrigerator, Some Commercial Grade, Tankless Water Heater, Vented Exhaust Fan, Water Purifier
- Laundry: Washer Hookup, Laundry in Utility Room
Features
- Built-in Features, Chandelier, Decorative/Designer Lighting Fixtures, Eat-in Kitchen, Granite Counters, High Speed Internet, Kitchen Island, Multiple Master Suites, Open Floorplan, Cable TV, Vaulted Ceiling(s), Walk-In Closet(s)
- Flooring: Carpet, Ceramic Tile, Tile, Wood
- Windows: Window Coverings
- Has basement: No
- Number of fireplaces: 2
- Fireplace features: Family Room, Glass Doors, Gas Log, Gas Starter, Library, Living Room
Interior area
- Total interior livable area: 4,120 sqft
Video & virtual tour
Property
Parking
- Total spaces: 2
- Parking features: Covered, Door-Multi, Garage Faces Front, Garage, Garage Door Opener, Inside Entrance, Kitchen Level, Oversized
- Attached garage spaces: 2
Features
- Levels: Two
- Stories: 2
- Patio & porch: Rear Porch, Covered, Front Porch
- Exterior features: Lighting, Misting System
- Pool features: None
- Fencing: Wood
Lot
- Size: 7,274 Square Feet
- Features: Interior Lot, Landscaped, Sprinkler System
Details
- Parcel number: 00000238669000000
Construction
Type & style
- Home type: SingleFamily
- Architectural style: Traditional,Detached
- Property subtype: Single Family Residence
Materials
- Brick, Rock, Stone, Wood Siding
- Foundation: Slab
- Roof: Shingle
Condition
- Year built: 2014
Utilities & green energy
- Sewer: Public Sewer
- Water: Public
- Utilities for property: Electricity Available, Electricity Connected, Natural Gas Available, Sewer Available, Separate Meters, Water Available, Cable Available
Green energy
- Energy efficient items: Insulation
- Water conservation: Low-Flow Fixtures, Water-Smart Landscaping
Community & HOA
Community
- Features: Curbs, Putting Green, Sidewalks
- Security: Prewired, Security System, Carbon Monoxide Detector(s), Fire Alarm, Security Lights
- Subdivision: Webster & Boedekers
HOA
- Has HOA: No
Location
- Region: Dallas
Financial & listing details
- Price per square foot: $364/sqft
- Tax assessed value: $1,245,000
- Annual tax amount: $27,723
- Date on market: 6/11/2026
- Cumulative days on market: 128 days
- Listing terms: Cash,Conventional
- Road surface type: Asphalt
Estimated market value
$1,440,500
$1.37M - $1.51M
$7,842/mo
Price history
| Date | Event | Price |
|---|---|---|
| 7/22/2026 | Price change | $1,500,000-11.2%$364/sqft |
Source: NTREIS #21296562 Report a problem | ||
| 6/26/2026 | Price change | $1,690,000-4.3%$410/sqft |
Source: NTREIS #21296562 Report a problem | ||
| 6/11/2026 | Listed for sale | $1,765,220+1.2%$428/sqft |
Source: NTREIS #21296562 Report a problem | ||
| 5/15/2026 | Listing removed | $1,745,000$424/sqft |
Source: NTREIS #21177063 Report a problem | ||
| 4/28/2026 | Price change | $1,745,000-1.7%$424/sqft |
Source: NTREIS #21177063 Report a problem | ||
| 3/23/2026 | Price change | $1,775,000-1.3%$431/sqft |
Source: NTREIS #21177063 Report a problem | ||
| 2/21/2026 | Listed for sale | $1,799,000$437/sqft |
Source: NTREIS #21177063 Report a problem | ||
| 10/29/2025 | Listing removed | $1,799,000$437/sqft |
Source: NTREIS #20970426 Report a problem | ||
| 7/16/2025 | Price change | $1,799,000-0.6%$437/sqft |
Source: NTREIS #20970426 Report a problem | ||
| 6/16/2025 | Price change | $1,810,000+93.1%$439/sqft |
Source: NTREIS #20970426 Report a problem | ||
| 3/19/2021 | Pending sale | $937,500$228/sqft |
Source: NTREIS #14520140 Report a problem | ||
| 3/11/2021 | Listed for sale | $937,500+13.7%$228/sqft |
Source: NTREIS #14520140 Report a problem | ||
| 9/28/2014 | Listing removed | $824,900$200/sqft |
Source: Artisan Realty #13011250 Report a problem | ||
| 9/1/2014 | Price change | $824,900-2.9%$200/sqft |
Source: Artisan Realty #13011250 Report a problem | ||
| 5/8/2014 | Listed for sale | $849,900+183.4%$206/sqft |
Source: Artisan Realty #12137048 Report a problem | ||
| 8/27/2013 | Sold | -- |
Source: Agent Provided Report a problem | ||
| 8/10/2013 | Pending sale | $299,900$73/sqft |
Source: CENTURY 21 Judge Fite Company #11978738 Report a problem | ||
| 7/10/2013 | Price change | $299,900-3.2%$73/sqft |
Source: CENTURY 21 Judge Fite Company #11978738 Report a problem | ||
| 6/28/2013 | Listed for sale | $309,900$75/sqft |
Source: CENTURY 21 JUDGE FITE CO. #11978738 Report a problem | ||
Public tax history
| Year | Property taxes | Tax assessment |
|---|---|---|
| 2025 | $22,024 +2.3% | $1,245,000 |
| 2024 | $21,523 +7.6% | $1,245,000 +3.6% |
| 2023 | $19,995 -19.2% | $1,201,630 +21.9% |
| 2022 | $24,750 +60.9% | $985,920 +11.2% |
| 2021 | $15,381 +7.1% | $886,820 +38.9% |
| 2020 | $14,355 -0.8% | $638,240 |
| 2019 | $14,466 -23.1% | $638,240 -19.5% |
| 2018 | $18,816 +4.8% | $792,960 |
| 2017 | $17,946 0% | $792,960 |
| 2016 | $17,946 +300% | $792,960 +16.2% |
| 2015 | $4,486 | $682,500 +317.3% |
| 2014 | $4,486 | $163,550 |
| 2013 | -- | -- |
| 2012 | -- | -- |
| 2011 | -- | -- |
| 2010 | -- | -- |
| 2009 | -- | -- |
| 2008 | -- | -- |
| 2007 | -- | -- |
| 2005 | -- | -- |
| 2004 | -- | -- |
| 2003 | -- | -- |
| 2002 | -- | -- |
| 2001 | -- | -- |
Find assessor info on the county website
Monthly payment
Est. payment
Payment breakdown
Explore the cost of this home by adjusting the details. Changes won't be saved.Climate risks
Neighborhood: Glencoe Park
Nearby schools
GreatSchools rating
- 10/10Mockingbird ElementaryGrades: K-5Distance: 0.3 mi
- 6/10J L Long Middle SchoolGrades: 6-8Distance: 2.2 mi
- 5/10Woodrow Wilson High SchoolGrades: 9-12Distance: 2.2 mi
Schools provided by the listing agent
- Elementary: Mockingbird
- Middle: Long
- High: Woodrow Wilson
- District: Dallas ISD
Source: NTREIS. This data may not be complete. We recommend contacting the local school district to confirm school assignments for this home.
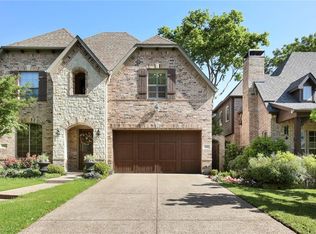
- $756,5003 bd3 ba2.5k sqft5619 Matalee Ave, Dallas, TX 75206Off Market
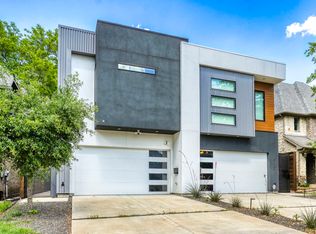
- $943,3003 bd3 ba2.8k sqft5627 Matalee Ave, Dallas, TX 75206Off Market
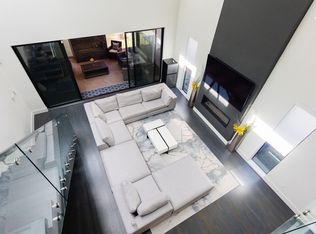
- $915,7003 bd3 ba2.7k sqft5629 Matalee Ave, Dallas, TX 75206Off Market

- $775,9003 bd3 ba2.6k sqft5617 Matalee Ave, Dallas, TX 75206Off Market
- $845,9004 bd3 ba2.4k sqft5631 Matalee Ave, Dallas, TX 75206Off Market
- $--7,187.4 Square Feet5613 Matalee Ave, Dallas, TX 75206Sold
- $750,8003 bd2 ba2.4k sqft5633 Matalee Ave, Dallas, TX 75206Off Market
- $--3 bd3 ba2.8k sqft5635 Matalee Ave, Dallas, TX 75206Sold
A local agent can set up tours, give advice and negotiate with sellers.
A local lender can help you make sure your offer is ready when you are.
Similar homes
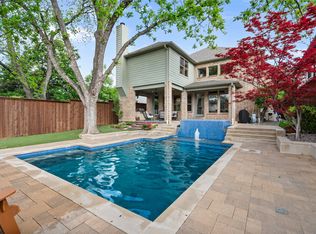
- $1,699,0004 bd5 ba4.2k sqft5923 Anita St, Dallas, TX 75206For Sale
 MLS ID #21284085, Scott Jackson. NTREIS
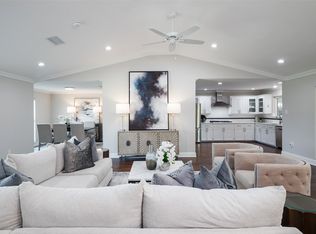
 - $1,495,0004 bd4 ba3.8k sqft6162 Llano Ave, Dallas, TX 75214For Sale
 MLS ID #21241236, John Prell. NTREIS
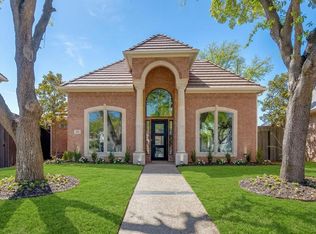
 - $1,195,0006 bd6 ba4.9k sqft3867 Beutel Ct, Dallas, TX 75229For Sale
 MLS ID #21313013, Laura Michelle. NTREIS
 - $1,499,9954 bd5 ba3.9k sqft5815 Coolwater Cv, Dallas, TX 75252For Sale
 MLS ID #21193853, Derek Levy. NTREIS
 - $1,499,9004 bd5 ba5.1k sqft2619 King Arthur Blvd, The Colony, TX 75056For SaleMLS ID #21293388, Pamela Boronski. NTREIS
- $1,490,0005 bd7 ba6k sqft236 Summer Tanager Ln, Heath, TX 75032For SaleMLS ID #21204868, Shelly Ruggiano. NTREIS
- $900,0003 bd4 ba3.1k sqft1022 Shadyside Ln, Dallas, TX 75223For SaleMLS ID #21322185, Hailey Kim. NTREIS
- $1,324,9005 bd6 ba4.4k sqft2731 Dames Ln, Irving, TX 75063For SaleMLS ID #21241680, Justin Croft. NTREIS
- $950,0003 bd3 ba3.3k sqft10811 Stone Canyon Pl, Dallas, TX 75230For SaleMLS ID #21298154, Kristen Harris. NTREIS
- $879,9003 bd3 ba2.5k sqft4625 Weldon St, Dallas, TX 75204For SaleMLS ID #21307156, Miguel Cepeda. NTREIS
- $1,270,0004 bd4 ba4.2k sqft4928 Holly Tree Dr, Dallas, TX 75287For SaleMLS ID #21301809, Michael Humphries. NTREIS
- $1,545,0003 bd4 ba3.6k sqft4765 Cloudcroft Ln, Irving, TX 75038For SaleMLS ID #21298042, Michael Hershenberg. NTREIS
- $1,599,0004 bd4 ba4.1k sqft726 Armstrong Blvd, Coppell, TX 75019For SaleMLS ID #21315487, Chris Shortino. NTREIS
- $1,374,9005 bd6 ba4.3k sqft1141 Caleb Dr, Allen, TX 75013For SaleMLS ID #21317465, Michelle Jones. NTREIS
- $925,0003 bd4 ba2.7k sqft5333 Autumnbrook Ct, Dallas, TX 75209For SaleMLS ID #21278505, Taryn Timmons. NTREIS
- $1,800,0005 bd5 ba5k sqft114 Yorkshire Dr, Heath, TX 75032For SaleMLS ID #21300716, Rustin Smith. NTREIS
- $1,295,0004 bd5 ba4.2k sqft1019 Country Way, Rowlett, TX 75089For SaleMLS ID #21279130, Ron Hunt. NTREIS
- $1,225,0004 bd6 ba3.6k sqft505 Shadow Wood Ln, Heath, TX 75032For SaleMLS ID #21280017, Morgan Puritz. NTREIS
- $2,150,0006 bd7 ba4.9k sqft3755 Northview Ln, Dallas, TX 75229For SaleMLS ID #21233359, Kiersten Humbert. NTREIS
- $1,245,0004 bd4 ba3.8k sqft1031 Country Way, Rowlett, TX 75089For SaleMLS ID #21286039, David Mcclelland. NTREIS
