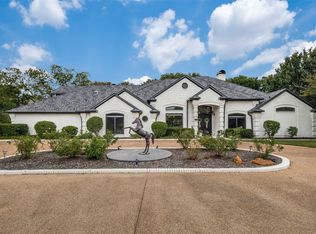
Gorgeous 5 bedroom home positioned along the 15th fairway in the exclusive gated golf course community of Cottonwood Valley, Exceptional opportunity to enjoy elegant living in one of Irving’s most desirable settings. This beautiful residence combines timeless architecture, generous scale, and a thoughtfully designed layout suited for both everyday comfort and refined entertaining.
The main level features a spacious primary suite a private guest suite-which can easily be used as a media room with a wet bar- with its own ensuite bath, kitchenette, and separate access to the back yard, perfect for multigenerational living or long term guests, but also makes an excellent space for a media room. Also on the main floor is a distinguished executive office offering golf course views, perfect for those work-from-home days . Expansive living spaces, rich architectural details, and abundant natural light create an inviting atmosphere throughout the home. Upstairs, three additional guest bedrooms and a large secondary living room provide excellent flexibility for family and visitors.Outdoors, the backyard is designed for true resort-style enjoyment, complete with a heated sparkling pool (Saltwater) and spa, covered outdoor kitchen and entertaining area, and picturesque golf course views. This remarkable property offers a rare combination of privacy, scenery, and lifestyle. A 3-car garage with storm shelter completes the home with added practicality and peace of mind. Located across the street from the Nelson Golf and Sports Club which offers golf cart access from the neighborhood. With 1802 Driskill Dr, you're not just investing in a home, but also a luxury lifestyle.
For sale
$1,450,000
1802 Driskill Dr, Irving, TX 75038
5beds
4,512sqft
:
Get pre-qualified$11,778/mo
Single Family Residence
Built in 2002
0.4 Acres Lot
$-- Zestimate®
$321/sqft
$627/mo HOA
What's special
Picturesque golf course viewsTimeless architectureAbundant natural lightGenerous scaleThoughtfully designed layoutExpansive living spacesRich architectural details
- 6 days |
- 509 |
- 21 |
Likely to sell faster than
Zillow last checked:
Listing updated:
Listed by:
Inez Hannegan 0656820 972-719-2633,
Rohter & Company 972-719-2633
Source: NTREIS,MLS#: 21346112
Facts & features
Interior
Bedrooms & bathrooms
- Bedrooms: 5
- Bathrooms: 5
- Full bathrooms: 4
- 1/2 bathrooms: 1
Primary bedroom
- Features: Closet Cabinetry, Ceiling Fan(s), Dual Sinks, En Suite Bathroom, Jetted Tub, Sitting Area in Primary, Separate Shower, Walk-In Closet(s)
- Level: First
- Dimensions: 20 x 20
Bedroom
- Features: Built-in Features, Ceiling Fan(s), En Suite Bathroom, Split Bedrooms
- Level: First
- Dimensions: 18 x 13
Bedroom
- Features: Ceiling Fan(s), En Suite Bathroom, Split Bedrooms
- Level: Second
- Dimensions: 12 x 14
Bedroom
- Features: En Suite Bathroom, Walk-In Closet(s)
- Level: Second
- Dimensions: 14 x 13
Bedroom
- Level: Second
- Dimensions: 11 x 18
Primary bathroom
- Features: Closet Cabinetry, Dual Sinks, Double Vanity, En Suite Bathroom, Granite Counters, Jetted Tub, Separate Shower
- Level: First
- Dimensions: 15 x 12
Breakfast room nook
- Level: First
- Dimensions: 19 x 10
Dining room
- Level: First
- Dimensions: 12 x 16
Family room
- Features: Ceiling Fan(s)
- Level: Second
- Dimensions: 19 x 16
Other
- Features: En Suite Bathroom
- Level: First
- Dimensions: 4 x 8
Other
- Features: En Suite Bathroom
- Level: Second
- Dimensions: 9 x 4
Other
- Features: Built-in Features, Double Vanity, En Suite Bathroom, Jack and Jill Bath
- Level: Second
- Dimensions: 17 x 6
Half bath
- Features: Granite Counters
- Level: First
- Dimensions: 0 x 0
Kitchen
- Features: Breakfast Bar, Built-in Features, Eat-in Kitchen, Granite Counters, Kitchen Island, Pantry, Stone Counters, Walk-In Pantry
- Level: First
- Dimensions: 17 x 14
Living room
- Level: First
- Dimensions: 15 x 16
Living room
- Features: Fireplace
- Level: First
- Dimensions: 17 x 19
Office
- Features: Built-in Features, Ceiling Fan(s)
- Level: First
- Dimensions: 12 x 14
Utility room
- Features: Built-in Features, Utility Room, Utility Sink
- Level: First
- Dimensions: 19 x 9
Heating
- Central, Natural Gas
Cooling
- Central Air, Ceiling Fan(s), Electric, Multi Units
Appliances
- Included: Some Gas Appliances, Built-In Gas Range, Convection Oven, Dryer, Electric Oven, Gas Cooktop, Gas Water Heater, Ice Maker, Microwave, Plumbed For Gas, Refrigerator, Vented Exhaust Fan, Washer, Wine Cooler
Features
- Chandelier, Decorative/Designer Lighting Fixtures, Eat-in Kitchen, Granite Counters, High Speed Internet, In-Law Floorplan, Kitchen Island, Open Floorplan, Other, Pantry, Cable TV, Vaulted Ceiling(s), Natural Woodwork, Walk-In Closet(s)
- Flooring: Carpet, Ceramic Tile, Hardwood
- Has basement: No
- Number of fireplaces: 1
- Fireplace features: Gas, Gas Log, Great Room
Interior area
- Total interior livable area: 4,512 sqft
Video & virtual tour
Property
Parking
- Total spaces: 3
- Parking features: Driveway, Garage, Garage Door Opener, Inside Entrance, Kitchen Level, Lighted, Off Site, Paver Block, Garage Faces Side
- Attached garage spaces: 3
Features
- Levels: Two
- Stories: 2
- Patio & porch: Covered
- Exterior features: Outdoor Grill, Outdoor Kitchen, Rain Gutters
- Pool features: Gunite, Heated, In Ground, Outdoor Pool, Pool, Pool Sweep, Pool/Spa Combo, Salt Water, Waterfall, Water Feature
- Has spa: Yes
- Spa features: Hot Tub
- Fencing: Back Yard,Gate,Metal
Lot
- Size: 0.4 Acres
- Features: Back Yard, Lawn, Landscaped, On Golf Course, Subdivision, Sprinkler System
- Residential vegetation: Grassed
Details
- Additional structures: Pergola
- Parcel number: 32077970140050000
- Other equipment: Irrigation Equipment, DC Well Pump
Construction
Type & style
- Home type: SingleFamily
- Architectural style: Mediterranean,Detached
- Property subtype: Single Family Residence
Materials
- Stucco
- Foundation: Pillar/Post/Pier
- Roof: Spanish Tile
Condition
- Year built: 2002
Utilities & green energy
- Sewer: Public Sewer
- Water: Public
- Utilities for property: Electricity Available, Electricity Connected, Natural Gas Available, Phone Available, Sewer Available, Underground Utilities, Water Available, Cable Available
Community & HOA
Community
- Features: Curbs, Gated, Sidewalks
- Security: Prewired, Security System Leased, Security System, Carbon Monoxide Detector(s), Fire Alarm, Security Gate, Gated Community, Smoke Detector(s), Security Guard
- Subdivision: Cottonwood Vly Ph 03 Instl 02
HOA
- Has HOA: Yes
- Services included: Association Management, Maintenance Grounds, Security
- HOA fee: $7,521 annually
- HOA name: Cottonwood Valley And Las Colinas Association
- HOA phone: 972-252-2539
Location
- Region: Irving
Financial & listing details
- Price per square foot: $321/sqft
- Tax assessed value: $1,460,420
- Annual tax amount: $31,239
- Date on market: 7/31/2026
- Cumulative days on market: 43 days
- Listing terms: Cash,Conventional,FHA,VA Loan
- Road surface type: Asphalt
Estimated market value
Not available
Estimated sales range
Not available
Not available
Price history
| Date | Event | Price |
|---|---|---|
| 7/31/2026 | Listed for sale | $1,450,000$321/sqft |
Source: NTREIS #21346112 Report a problem | ||
| 7/31/2026 | Listing removed | $1,450,000$321/sqft |
Source: NTREIS #21251908 Report a problem | ||
| 7/23/2026 | Price change | $1,450,000-3%$321/sqft |
Source: NTREIS #21251908 Report a problem | ||
| 7/7/2026 | Price change | $1,495,000-0.3%$331/sqft |
Source: NTREIS #21251908 Report a problem | ||
| 6/14/2026 | Pending sale | $1,500,000$332/sqft |
Source: NTREIS #21251908 Report a problem | ||
| 6/7/2026 | Contingent | $1,500,000$332/sqft |
Source: NTREIS #21251908 Report a problem | ||
| 5/1/2026 | Listed for sale | $1,500,000+33.3%$332/sqft |
Source: NTREIS #21251908 Report a problem | ||
| 1/14/2021 | Listing removed | -- |
Source:  NTREIS Report a problem NTREIS Report a problem | ||
| 12/23/2020 | Pending sale | $1,124,900$249/sqft |
Source: David Ross #14385360 Report a problem | ||
| 12/4/2020 | Price change | $1,124,900-6.1%$249/sqft |
Source: David Ross #14385360 Report a problem | ||
| 10/26/2020 | Price change | $1,198,500+0%$266/sqft |
Source: David Ross #14385360 Report a problem | ||
| 10/2/2020 | Price change | $1,198,0000%$266/sqft |
Source: David Ross #14385360 Report a problem | ||
| 9/17/2020 | Price change | $1,198,5000%$266/sqft |
Source: David Ross #14385360 Report a problem | ||
| 8/20/2020 | Price change | $1,199,0000%$266/sqft |
Source: David Ross #14385360 Report a problem | ||
| 6/9/2020 | Price change | $1,199,5000%$266/sqft |
Source: David Ross #14385360 Report a problem | ||
| 1/30/2020 | Listed for sale | $1,199,900+10.6%$266/sqft |
Source: David Ross #14385360 Report a problem | ||
| 7/27/2012 | Listing removed | $1,085,000$240/sqft |
Source: Ebby Halliday Realtors #11761768 Report a problem | ||
| 4/28/2012 | Listed for sale | $1,085,000-16.2%$240/sqft |
Source: Active Website #11761768 Report a problem | ||
| 10/9/2010 | Listing removed | $1,295,000$287/sqft |
Source: Virginia Cook, Realtors #11294453 Report a problem | ||
| 10/25/2009 | Listed for sale | $1,295,000$287/sqft |
Source: Virginia Cook, Realtors #11294453 Report a problem | ||
Public tax history
| Year | Property taxes | Tax assessment |
|---|---|---|
| 2025 | $12,811 +10.1% | $1,460,420 |
| 2024 | $11,637 +8.8% | $1,460,420 +23.9% |
| 2023 | $10,693 -11% | $1,178,350 -8.4% |
| 2022 | $12,021 -10.7% | $1,285,710 +15.7% |
| 2021 | $13,456 +22.6% | $1,111,580 |
| 2020 | $10,973 -0.5% | $1,111,580 -2.2% |
| 2019 | $11,033 -3% | $1,136,580 |
| 2018 | $11,371 -54.8% | $1,136,580 +8.2% |
| 2017 | $25,179 -0.5% | $1,050,000 |
| 2016 | $25,301 +4.6% | $1,050,000 |
| 2015 | $24,199 | $1,050,000 +5% |
| 2014 | $24,199 | $1,000,000 |
| 2013 | -- | -- |
| 2012 | -- | -- |
| 2011 | -- | -- |
| 2010 | -- | -- |
| 2009 | -- | -- |
| 2008 | -- | -- |
| 2007 | -- | -- |
| 2005 | -- | -- |
| 2004 | -- | -- |
| 2003 | -- | -- |
| 2002 | -- | -- |
| 2001 | -- | -- |
Find assessor info on the county website
Monthly payment
Est. payment
Payment breakdown
Explore the cost of this home by adjusting the details. Changes won't be saved.Climate risks
Neighborhood: Cottonwood
Nearby schools
GreatSchools rating
- 2/10Lee Elementary SchoolGrades: PK-5Distance: 0.6 mi
- 4/10Travis Middle SchoolGrades: 6-8Distance: 0.9 mi
- 2/10MacArthur High SchoolGrades: 9-12Distance: 1 mi
Schools provided by the listing agent
- Elementary: Lee
- Middle: Travis
- High: Macarthur
- District: Irving ISD
Source: NTREIS. This data may not be complete. We recommend contacting the local school district to confirm school assignments for this home.
- $2,483,2004 bd6 ba7k sqft1804 Driskill Dr, Irving, TX 75038Off Market

- $1,972,2005 bd8 ba6.9k sqft1800 Driskill Dr, Irving, TX 75038Off Market
- $1,462,6005 bd7 ba5.9k sqft1803 Driskill Dr, Irving, TX 75038Off Market
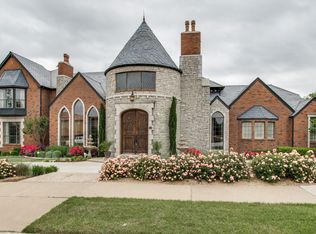
- $100-- bd-- ba-- sqft1720 Driskill Dr, Irving, TX 75038Off Market
- $100-- bd-- ba-- sqft1721 Driskill Dr, Irving, TX 75038Off Market
- $--4 bd4 ba4k sqft1805 Driskill Dr, Irving, TX 75038Sold
- $2,024,0004 bd4 ba5.4k sqft1806 Driskill Dr, Irving, TX 75038Off Market
- $1,613,6004 bd5 ba4.2k sqft1716 Nelson Dr, Irving, TX 75038Off Market
A local agent can set up tours, give advice and negotiate with sellers.
A local lender can help you make sure your offer is ready when you are.
Similar homes
- $1,300,0005 bd4 ba5.3k sqft2206 Clearspring Dr N, Irving, TX 75063For Sale
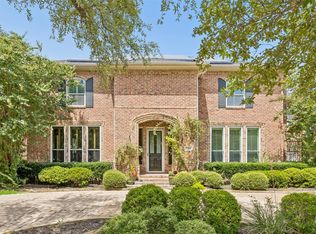 MLS ID #21343836, Cristina Rosenthal. NTREIS
 - $1,500,0005 bd5 ba5k sqft5504 Lake Geneva Ct, Flower Mound, TX 75022For Sale
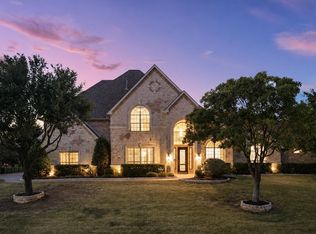 MLS ID #21347168, Rachel Moussa. NTREIS
 - $1,278,0003 bd4 ba3.3k sqft4310 Saint Andrews Blvd, Irving, TX 75038For Sale
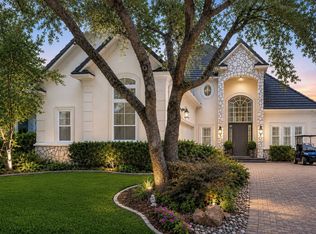 MLS ID #11817009, Nicole Andrews, Nicole Andrews & Associates. My State MLS
 - $1,499,0004 bd3 ba3.8k sqft5001 Forest Hill Cir, Flower Mound, TX 75028For Sale
 MLS ID #21340173, Marsha Crawford. NTREIS
 - $1,375,0004 bd5 ba4.3k sqft421 Copperfield St, Southlake, TX 76092For SaleMLS ID #21348988, Jennifer Andrews. NTREIS
- $1,325,0005 bd4 ba4.8k sqft2108 Stonehaven Dr, Colleyville, TX 76034For SaleMLS ID #21336613, Sophie Diaz. NTREIS
- $1,499,0005 bd6 ba4.9k sqft2003 Reserve Ct, Flower Mound, TX 75028For SaleMLS ID #21337264, Jay Marks. NTREIS
- $1,650,0006 bd6 ba5k sqft261 Candlelight Cv, Coppell, TX 75019For SaleMLS ID #21342193, Jeffrey Lester. NTREIS
- $1,499,0004 bd4 ba4.1k sqft726 Armstrong Blvd, Coppell, TX 75019For SaleMLS ID #21315487, Chris Shortino. NTREIS
- $1,395,0004 bd5 ba5.1k sqft3109 Shadow Dr W, Arlington, TX 76006For SaleMLS ID #21253800, Amy Cearnal. NTREIS
- $1,150,0004 bd4 ba3.3k sqft228 E Bethel Rd, Coppell, TX 75019For SaleMLS ID #21314074, Jessica McMurtrey. NTREIS
- $1,399,0005 bd6 ba4.3k sqft3101 Creek View Dr, Flower Mound, TX 75022For SaleMLS ID #21281925, Christy Arnold. NTREIS
- $1,299,9005 bd5 ba4.5k sqft3704 Samuel Ct, Flower Mound, TX 75028For SaleMLS ID #21341204, Lee Holtzman. NTREIS
- $1,524,9995 bd6 ba5.1k sqft1901 Queensbridge Ct, Keller, TX 76262For SaleMLS ID #21308215, Alicia Fakhari. NTREIS
- $1,200,0004 bd4 ba3.5k sqft2801 Timber Crest Ln, Highland Village, TX 75077For SaleMLS ID #21349799, Kristi Kintz. NTREIS
- $1,399,0004 bd5 ba5k sqft801 Shady Bend Ct, Highland Village, TX 75077For SaleMLS ID #21339906, Brandon Schweers. NTREIS
- $1,450,0005 bd5 ba5.6k sqft6325 Via Italia Dr, Lewisville, TX 75077For SaleMLS ID #21306045, Jay Marks. NTREIS
- $1,300,0005 bd5 ba6.2k sqft2639 Hemingway Ct, Arlington, TX 76006For SaleMLS ID #21288460, Gail Burdine. NTREIS
- $1,325,0005 bd5 ba4.7k sqft302 W Charlottesville Ave, Colleyville, TX 76034For SaleMLS ID #21275029, Andrea Miranda. NTREIS
- $1,299,9004 bd3 ba2.7k sqft5834 Monticello Ave, Dallas, TX 75206For SaleMLS ID #21349826, Mary Crawford. NTREIS
