YouTube 1805 Driskill Dr for video walkthrough. Elegant home in the highly coveted gated community of Cottonwood Valley. Nestled in this prestigious neighborhood, this home promises a haven of peaceful living. From the elegant foyer with its soaring ceilings to the opulent wood finishes, every corner of this home is a visual masterpiece. Rich wood floors lead into the formal living and dining with decorative columns and arched passthrough details. The chef's island kitchen boasts dark granite counters, a built in refrigerator, stainless steel appliances, a butler's pantry, and opens into the main living. The master suite is oversized with spacious ensuite bath and enormous walk in closet. This home features a home office, two large guest bedrooms, and a main level MIL suite. Venture outside to the lush backyard and take a swim in the heated pool perfect for year round entertainment. For the golf enthusiast, the community's clubhouse and private golf park are a short stroll away.
Sold
Price Unknown
1805 Driskill Dr, Irving, TX 75038
4beds
4,084sqft
Single Family Residence
Built in 1994
0.33 Acres Lot
$1,148,400 Zestimate®
$--/sqft
$5,787 Estimated rent
Home value
$1,148,400
$1.07M - $1.24M
$5,787/mo
Zestimate® history
Owner options
List your home for rent
$5,787/mo
Rent Zestimate®
Find your next renter with Zillow Rental Manager. Plus, with online applications, you can quickly screen prospective tenants – for free.
$5,787/mo
Rent Zestimate®
Refinance and save
$4,600/mo
Est. payment
Refinancing to a lower rate could help reduce your monthly payments and save thousands over the life of the loan.
$4,600/mo
Est. payment
Explore your selling options
Work with a Zillow partner agent
Leverage their expertise and Zillow's premium Showcase listings to get your home seen by more buyers.
Get startedList with your own agent
Get your home in front of millions of buyers by listing it on Zillow.
Learn how to do itSell it yourself
Take full control of how buyers see your home on Zillow by listing For Sale by Owner (FSBO).
List your homeWhat's special
Coveted gated communityHeated poolSoaring ceilingsPrivate golf parkMaster suiteDecorative columnsEnormous walk in closet
Zillow last checked:
Listing updated:
Listed by:
David Russell 0558492 888-519-7431,
eXp Realty LLC 888-519-7431
Bought with:
Pina Patel
Keller Williams Fort Worth
Source: NTREIS,MLS#: 20450264
Facts & features
Interior
Bedrooms & bathrooms
- Bedrooms: 4
- Bathrooms: 4
- Full bathrooms: 3
- 1/2 bathrooms: 1
Primary bedroom
- Features: Closet Cabinetry, Dual Sinks, En Suite Bathroom, Jetted Tub, Separate Shower, Walk-In Closet(s)
- Level: First
- Dimensions: 27 x 21
Bedroom
- Features: En Suite Bathroom
- Level: Second
- Dimensions: 15 x 12
Bedroom
- Features: En Suite Bathroom
- Level: Second
- Dimensions: 15 x 10
Bedroom
- Level: First
- Dimensions: 17 x 14
Breakfast room nook
- Features: Breakfast Bar, Eat-in Kitchen
- Level: First
- Dimensions: 13 x 13
Dining room
- Level: First
- Dimensions: 15 x 12
Kitchen
- Features: Breakfast Bar, Built-in Features, Butler's Pantry, Eat-in Kitchen, Granite Counters, Kitchen Island, Pantry
- Level: First
- Dimensions: 17 x 13
Living room
- Features: Built-in Features, Fireplace
- Level: First
- Dimensions: 17 x 16
Living room
- Level: First
- Dimensions: 14 x 12
Office
- Level: Second
- Dimensions: 13 x 12
Heating
- Central
Cooling
- Central Air, Electric
Appliances
- Included: Some Gas Appliances, Built-In Refrigerator, Dishwasher, Gas Cooktop, Disposal, Gas Oven, Microwave, Plumbed For Gas, Refrigerator, Wine Cooler
- Laundry: Washer Hookup, Electric Dryer Hookup, Laundry in Utility Room
Features
- Wet Bar, Decorative/Designer Lighting Fixtures, Eat-in Kitchen, Granite Counters, High Speed Internet, In-Law Floorplan, Kitchen Island, Open Floorplan, Pantry, Vaulted Ceiling(s), Walk-In Closet(s)
- Flooring: Carpet, Ceramic Tile, Wood
- Windows: Shutters, Window Coverings
- Has basement: No
- Number of fireplaces: 1
- Fireplace features: Decorative, Living Room
Interior area
- Total interior livable area: 4,084 sqft
Property
Parking
- Total spaces: 3
- Parking features: Alley Access, Door-Multi, Driveway, Garage, Garage Door Opener, Inside Entrance, Oversized, Garage Faces Rear
- Attached garage spaces: 3
- Has uncovered spaces: Yes
Features
- Levels: Two
- Stories: 2
- Patio & porch: Patio
- Exterior features: Outdoor Grill, Rain Gutters
- Pool features: Gunite, Heated, In Ground, Outdoor Pool, Pool, Pool/Spa Combo
- Fencing: Wood
Lot
- Size: 0.33 Acres
- Features: Subdivision, Sprinkler System
Details
- Parcel number: 32077970160040000
Construction
Type & style
- Home type: SingleFamily
- Architectural style: Traditional,Detached
- Property subtype: Single Family Residence
- Attached to another structure: Yes
Materials
- Brick, Rock, Stone
- Foundation: Pillar/Post/Pier
- Roof: Slate
Condition
- Year built: 1994
Utilities & green energy
- Sewer: Public Sewer
- Water: Public
- Utilities for property: Electricity Available, Natural Gas Available, Sewer Available, Water Available
Community & HOA
Community
- Features: Clubhouse, Golf, Gated, Curbs, Sidewalks
- Security: Fire Alarm, Smoke Detector(s), Gated with Guard
- Subdivision: Cottonwood Valley Ph 03
HOA
- Has HOA: Yes
- Services included: All Facilities, Maintenance Grounds, Security
- HOA fee: $4,600 annually
- HOA name: Cottonwood Valley HOA
- HOA phone: 972-252-2539
Location
- Region: Irving
Financial & listing details
- Tax assessed value: $977,140
- Annual tax amount: $20,427
- Date on market: 10/13/2023
- Cumulative days on market: 5 days
- Listing terms: Cash,Conventional
- Electric utility on property: Yes
Price history
| Date | Event | Price |
|---|---|---|
| 11/10/2023 | Sold | -- |
Source: NTREIS #20450264 Report a problem | ||
| 10/19/2023 | Pending sale | $975,000$239/sqft |
Source: NTREIS #20450264 Report a problem | ||
| 10/13/2023 | Listed for sale | $975,000+39.3%$239/sqft |
Source: NTREIS #20450264 Report a problem | ||
| 2/12/2019 | Listing removed | $700,000$171/sqft |
Source: Allie Beth Allman & Assoc. #13926328 Report a problem | ||
| 1/6/2019 | Pending sale | $700,000$171/sqft |
Source: Allie Beth Allman & Assoc. #13926328 Report a problem | ||
| 9/5/2018 | Listed for sale | $700,000-0.7%$171/sqft |
Source: Allie Beth Allman & Assoc. #13926328 Report a problem | ||
| 7/31/2018 | Listing removed | $705,000$173/sqft |
Source: Ebby Halliday Realtors #13763131 Report a problem | ||
| 6/14/2018 | Price change | $705,000+1.4%$173/sqft |
Source: Ebby Halliday, REALTORS #13763131 Report a problem | ||
| 1/23/2018 | Listed for sale | $695,000$170/sqft |
Source: Ebby Halliday, REALTORS #13763131 Report a problem | ||
| 12/19/2017 | Listing removed | $695,000$170/sqft |
Source: Ebby Halliday, REALTORS #13683543 Report a problem | ||
| 8/31/2017 | Listed for sale | $695,000+40.4%$170/sqft |
Source: Ebby Halliday, REALTORS #13683543 Report a problem | ||
| 4/17/2012 | Listing removed | $495,000$121/sqft |
Source: Phillips Realty Group & Associates LLC #11565689 Report a problem | ||
| 1/22/2012 | Price change | $495,000-0.8%$121/sqft |
Source: Phillips Realty Group & Associates LLC #11565689 Report a problem | ||
| 10/9/2011 | Price change | $499,000-5%$122/sqft |
Source: William Davis #11565689 Report a problem | ||
| 3/29/2011 | Listed for sale | $525,000-8.7%$129/sqft |
Source: Keller Williams Realty Preston #11565689 Report a problem | ||
| 12/16/2010 | Listing removed | $575,000$141/sqft |
Source: Keller Williams Realty Preston #11352922 Report a problem | ||
| 9/11/2010 | Price change | $575,000-7.1%$141/sqft |
Source: Keller Williams Realty Preston #11352922 Report a problem | ||
| 8/27/2010 | Price change | $619,000-1%$152/sqft |
Source: Keller Williams Realty Preston #11352922 Report a problem | ||
| 7/25/2010 | Price change | $625,000-3.8%$153/sqft |
Source: Keller Williams Realty Preston Road #11352922 Report a problem | ||
| 6/5/2010 | Price change | $650,000+4%$159/sqft |
Source: Keller Williams Realty Preston Road #11352922 Report a problem | ||
| 5/14/2010 | Price change | $625,000-3.7%$153/sqft |
Source: Keller Williams Realty Preston #11352922 Report a problem | ||
| 4/9/2010 | Price change | $649,000-0.2%$159/sqft |
Source: Keller Williams Realty Preston #11352922 Report a problem | ||
| 2/26/2010 | Listed for sale | $650,000-1.5%$159/sqft |
Source: Keller Williams Realty Preston #11352922 Report a problem | ||
| 1/2/2010 | Listing removed | $659,900$162/sqft |
Source: David Osborn #11132880 Report a problem | ||
| 9/6/2009 | Price change | $659,900+17265.8%$162/sqft |
Source: David Osborn #11132880 Report a problem | ||
| 6/21/2009 | Listed for sale | $3,800$1/sqft |
Source: David Osborn #11132880 Report a problem | ||
| 1/19/2008 | Sold | -- |
Source: Agent Provided Report a problem | ||
Public tax history
| Year | Property taxes | Tax assessment |
|---|---|---|
| 2025 | $8,780 +0.1% | $977,140 |
| 2024 | $8,772 +14.9% | $977,140 -6.4% |
| 2023 | $7,633 +6.8% | $1,044,290 +17.9% |
| 2022 | $7,149 +6.2% | $885,760 +27.4% |
| 2021 | $6,732 -1.9% | $695,100 |
| 2020 | $6,862 -20.4% | $695,100 |
| 2019 | $8,624 +25.1% | $695,100 |
| 2018 | $6,896 -53.7% | $695,100 +10.9% |
| 2017 | $14,883 +3.7% | $626,650 |
| 2016 | $14,357 +20.3% | $626,650 |
| 2015 | $11,935 | $626,650 +25.9% |
| 2014 | $11,935 | $497,680 |
| 2013 | -- | -- |
| 2012 | -- | -- |
| 2011 | -- | -- |
| 2010 | -- | -- |
| 2009 | -- | -- |
| 2008 | -- | -- |
| 2007 | -- | -- |
| 2005 | -- | -- |
| 2004 | -- | -- |
| 2003 | -- | -- |
| 2002 | -- | -- |
| 2001 | -- | -- |
Find assessor info on the county website
Neighborhood: Cottonwood
Nearby homes
- $1,088,2004 bd5 ba4.5k sqft1807 Driskill Dr, Irving, TX 75038Off Market
- $1,401,1005 bd7 ba5.9k sqft1803 Driskill Dr, Irving, TX 75038Off Market
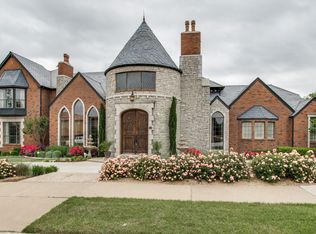
- $1,458,3004 bd4 ba4.7k sqft1708 Dowling Dr, Irving, TX 75038Off Market

- $2,417,1004 bd6 ba7k sqft1804 Driskill Dr, Irving, TX 75038Off Market

- $1,989,5004 bd4 ba5.4k sqft1806 Driskill Dr, Irving, TX 75038Off Market
- $100-- bd-- ba-- sqft1721 Driskill Dr, Irving, TX 75038Off Market
- $1,053,6004 bd3 ba3.7k sqft1710 Dowling Dr, Irving, TX 75038Off Market
- $1,450,0005 bd5 ba4.5k sqft1802 Driskill Dr, Irving, TX 75038For Sale
Nearby schools
GreatSchools rating
- 2/10Lee Elementary SchoolGrades: PK-5Distance: 0.7 mi
- 4/10Travis Middle SchoolGrades: 6-8Distance: 0.9 mi
- 2/10MacArthur High SchoolGrades: 9-12Distance: 1 mi
Schools provided by the listing agent
- Elementary: Lee
- Middle: Travis
- High: Macarthur
- District: Irving ISD
Source: NTREIS. This data may not be complete. We recommend contacting the local school district to confirm school assignments for this home.
Get a cash offer in 3 minutes
Find out how much your home could sell for in as little as 3 minutes with a no-obligation cash offer.
Estimated market value
$1,148,400
Get a cash offer in 3 minutes
Find out how much your home could sell for in as little as 3 minutes with a no-obligation cash offer.
Estimated market value
$1,148,400
- Texas
- Dallas County
- Irving
- 75038
- Cottonwood
- 1805 Driskill Dr
Nearby cities
Nearby neighborhoods
Nearby zip codes
Other Irving Topics
