This house is one of the BEST homes on the market today. Offer fell through so here is your chance to walk in with built in equity, low stress maintenance & the most beautiful renovation you have ever seen designed by an amazing interior designer! Renovation was just complete May 2026 with the most efficient features to make our busy lives so much easier. This home probably tops the list on the most well cared for home in all of Dallas! The inspection in 2020 is the cleanest inspection I think in history now add this incredible renovation & it just keeps getting better! This stunning 1925 Tudor on iconic Lakewood Boulevard has 5 bedrooms, 4 baths & seamlessly blends timeless charm with modern luxury. Primary bedroom down & a secondary bedroom down perfect for people who can't use the stairs! 3 huge bedrooms up, beautiful Jack & Jill bath & a bath for the guest room with every bedroom having a walk in closet! 1 TV room down & 1 up plus 2 play rooms or exercise rooms up & still more space throughout! The kitchen, with its expansive island & professional chef’s range, is a showstopper. The soft close drawers & doors with amazing built in organizers as well as pull out drawers in the lower cabinets makes this the perfect organized efficient kitchen for all to enjoy. The primary suite offers a serene retreat, featuring a spa-inspired en suite & a walk-in closet with a sitting area. Outside, an electric rolling gate secures the oversized garage & privacy yard for kiddos & pets to enjoy while the professional landscaping creates a resort-like ambiance. With updated plumbing, electric, HVAC, & brand-new hardwood floors, this rare find is move-in ready & zoned to sought-after Lakewood Elementary. It's also steps from White Rock Lake & Lakewood shopping. Hundreds of thousands spent on this breathtaking renovation which was complete with no costs passed down to the new home owner. A truly amazing opportunity. Nearly 40 yrs in Real Estate & I have never seen a home like this!
For sale
Price cut: $40K (6/12)
$1,750,000
6427 Lakewood Blvd, Dallas, TX 75214
5beds
3,662sqft
:
Get pre-qualified$12,193/mo
Single Family Residence
Built in 1925
8,799 Square Feet Lot
$-- Zestimate®
$478/sqft
$-- HOA
What's special
Brand-new hardwood floorsAmazing built in organizersPrimary bedroom downOversized garageElectric rolling gateSecondary bedroom down
- 84 days |
- 1,634 |
- 110 |
Likely to sell faster than
Zillow last checked:
Listing updated:
Listed by:
Kimberley Smith 0418008 214-668-4663,
Goldmark Realty, Inc. 469-422-0295
Source: NTREIS,MLS#: 21265022
Facts & features
Interior
Bedrooms & bathrooms
- Bedrooms: 5
- Bathrooms: 4
- Full bathrooms: 4
Primary bedroom
- Features: Ceiling Fan(s), Double Vanity, Sitting Area in Primary, Separate Shower, Walk-In Closet(s)
- Level: First
- Dimensions: 19 x 18
Bedroom
- Features: Ceiling Fan(s)
- Level: First
- Dimensions: 13 x 13
Bedroom
- Features: Built-in Features, Ceiling Fan(s), Walk-In Closet(s)
- Level: Second
- Dimensions: 15 x 15
Bedroom
- Features: Ceiling Fan(s)
- Level: Second
- Dimensions: 14 x 13
Bedroom
- Features: Ceiling Fan(s)
- Level: Second
- Dimensions: 16 x 15
Bonus room
- Level: First
- Dimensions: 10 x 10
Dining room
- Level: First
- Dimensions: 18 x 12
Game room
- Level: Second
- Dimensions: 13 x 13
Kitchen
- Features: Built-in Features, Kitchen Island, Pantry, Stone Counters, Walk-In Pantry
- Level: First
- Dimensions: 17 x 14
Living room
- Features: Ceiling Fan(s), Fireplace
- Level: First
- Dimensions: 21 x 15
Living room
- Features: Ceiling Fan(s)
- Level: Second
- Dimensions: 13 x 13
Heating
- Central
Cooling
- Central Air, Ceiling Fan(s)
Appliances
- Included: Some Gas Appliances, Double Oven, Dishwasher, Disposal, Plumbed For Gas, Range, Some Commercial Grade, Vented Exhaust Fan
Features
- Built-in Features, Chandelier, Decorative/Designer Lighting Fixtures, Double Vanity, Eat-in Kitchen, Kitchen Island, Pantry, Cable TV, Walk-In Closet(s), Wired for Sound
- Flooring: Carpet, Ceramic Tile, Wood
- Windows: Shutters, Window Coverings
- Has basement: No
- Number of fireplaces: 1
- Fireplace features: Gas, Gas Log
Interior area
- Total interior livable area: 3,662 sqft
Video & virtual tour
Property
Parking
- Total spaces: 2
- Parking features: Door-Single, Driveway, Electric Gate, Garage, Garage Door Opener, Off Street, Oversized
- Garage spaces: 2
Features
- Levels: Two
- Stories: 2
- Patio & porch: Covered
- Pool features: None
- Fencing: Wood
Lot
- Size: 8,799 Square Feet
- Features: Interior Lot, Landscaped, Many Trees
Details
- Parcel number: 00000230362000000
Construction
Type & style
- Home type: SingleFamily
- Architectural style: Tudor,Detached
- Property subtype: Single Family Residence
Materials
- Brick
- Foundation: Pillar/Post/Pier
- Roof: Composition
Condition
- Year built: 1925
Utilities & green energy
- Sewer: Public Sewer
- Water: Public
- Utilities for property: Natural Gas Available, Sewer Available, Separate Meters, Water Available, Cable Available
Community & HOA
Community
- Features: Curbs
- Security: Carbon Monoxide Detector(s), Smoke Detector(s)
- Subdivision: Country Club Estates
HOA
- Has HOA: No
Location
- Region: Dallas
Financial & listing details
- Price per square foot: $478/sqft
- Tax assessed value: $1,320,700
- Annual tax amount: $29,408
- Date on market: 5/9/2026
- Cumulative days on market: 85 days
Estimated market value
Not available
Estimated sales range
Not available
Not available
Price history
| Date | Event | Price |
|---|---|---|
| 6/12/2026 | Price change | $1,750,000-2.2%$478/sqft |
Source: NTREIS #21265022 Report a problem | ||
| 5/22/2026 | Price change | $1,790,000-1.9%$489/sqft |
Source: NTREIS #21265022 Report a problem | ||
| 5/16/2026 | Price change | $1,825,000-1.4%$498/sqft |
Source: NTREIS #21265022 Report a problem | ||
| 5/9/2026 | Price change | $1,850,000+85.9%$505/sqft |
Source: NTREIS #21265022 Report a problem | ||
| 12/28/2020 | Pending sale | $994,900$272/sqft |
Source: NTREIS #14456026 Report a problem | ||
| 10/19/2020 | Price change | $994,9000%$272/sqft |
Source: Preston Plano Parkway Office #14456026 Report a problem | ||
| 9/14/2020 | Price change | $995,000-9.5%$272/sqft |
Source: Preston Plano Parkway Office #14345508 Report a problem | ||
| 7/17/2020 | Price change | $1,099,999-4.3%$300/sqft |
Source: Preston Plano Parkway Office #14345508 Report a problem | ||
| 5/20/2020 | Listed for sale | $1,149,000+27.8%$314/sqft |
Source: Ebby Halliday, REALTORS Plano #14345508 Report a problem | ||
| 4/16/2014 | Listing removed | $899,000$245/sqft |
Source: Coldwell Banker Residential Brokerage - Park Cities Previews Office #12092942 Report a problem | ||
| 4/2/2014 | Price change | $899,000-2.2%$245/sqft |
Source: Coldwell Banker Residential Brokerage - #12092942 Report a problem | ||
| 3/11/2014 | Price change | $919,000-3.1%$251/sqft |
Source: Coldwell Banker Residential Brokerage - #12092942 Report a problem | ||
| 3/5/2014 | Price change | $948,000-0.1%$259/sqft |
Source: Coldwell Banker Residential Brokerage - #12092942 Report a problem | ||
| 2/19/2014 | Listed for sale | $949,000+84.3%$259/sqft |
Source: Coldwell Banker Residential Brokerage - #12092942 Report a problem | ||
| 10/12/2013 | Listing removed | $515,000$141/sqft |
Source: Allie Beth Allman & Assoc. #11979405 Report a problem | ||
| 8/19/2013 | Price change | $515,000-6.3%$141/sqft |
Source: Allie Beth Allman & Assoc. #11979405 Report a problem | ||
| 8/5/2013 | Price change | $549,500-8.3%$150/sqft |
Source: Allie Beth Allman & Assoc. #11979405 Report a problem | ||
| 7/10/2013 | Price change | $599,000-4.2%$164/sqft |
Source: Allie Beth Allman & Assoc. #11979405 Report a problem | ||
| 6/29/2013 | Listed for sale | $625,000$171/sqft |
Source: Allie Beth Allman & Assoc. #11979405 Report a problem | ||
Public tax history
| Year | Property taxes | Tax assessment |
|---|---|---|
| 2025 | $29,408 +17% | $1,320,700 +5.9% |
| 2024 | $25,140 +16.9% | $1,246,720 +33% |
| 2023 | $21,510 -7.7% | $937,340 +0.9% |
| 2022 | $23,309 +8.5% | $928,520 -4.8% |
| 2021 | $21,483 -2.8% | $975,060 |
| 2020 | $22,102 +0.5% | $975,060 +1.2% |
| 2019 | $21,996 -4.1% | $963,100 |
| 2018 | $22,929 +7.9% | $963,100 +2.9% |
| 2017 | $21,246 0% | $936,200 |
| 2016 | $21,246 +38.8% | $936,200 +5.8% |
| 2015 | $15,306 | $884,700 +58.5% |
| 2014 | $15,306 | $558,020 |
| 2013 | -- | -- |
| 2012 | -- | -- |
| 2011 | -- | -- |
| 2010 | -- | -- |
| 2009 | -- | -- |
| 2008 | -- | -- |
| 2007 | -- | -- |
| 2005 | -- | -- |
| 2004 | -- | -- |
| 2003 | -- | -- |
| 2002 | -- | -- |
| 2001 | -- | -- |
Find assessor info on the county website
Monthly payment
Est. payment
Payment breakdown
Explore the cost of this home by adjusting the details. Changes won't be saved.Climate risks
Neighborhood: Lakewood
Nearby schools
GreatSchools rating
- 10/10Lakewood Elementary SchoolGrades: K-5Distance: 0.7 mi
- 6/10J L Long Middle SchoolGrades: 6-8Distance: 0.8 mi
- 5/10Woodrow Wilson High SchoolGrades: 9-12Distance: 0.8 mi
Schools provided by the listing agent
- Elementary: Lakewood
- Middle: Long
- High: Woodrow Wilson
- District: Dallas ISD
Source: NTREIS. This data may not be complete. We recommend contacting the local school district to confirm school assignments for this home.
- $1,097,7003 bd2 ba1.9k sqft6431 Lakewood Blvd, Dallas, TX 75214Off Market
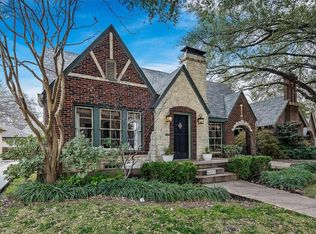
- $900,0002 bd2 ba1.8k sqft6423 Lakewood Blvd, Dallas, TX 75214Off Market
- $1,124,3003 bd3 ba2.1k sqft6419 Lakewood Blvd, Dallas, TX 75214Off Market
- $588,0002 bd1 ba1.5k sqft6426 Goliad Ave, Dallas, TX 75214Off Market
- $1,429,9004 bd3 ba3.1k sqft6437 Lakewood Blvd, Dallas, TX 75214Off Market
- $593,6002 bd2 ba1.4k sqft6420 Goliad Ave, Dallas, TX 75214Off Market
- $1,327,7004 bd3 ba2.4k sqft6415 Lakewood Blvd, Dallas, TX 75214Off Market
- $1,690,3004 bd3 ba3.3k sqft6443 Lakewood Blvd, Dallas, TX 75214Off Market
A local agent can set up tours, give advice and negotiate with sellers.
A local lender can help you make sure your offer is ready when you are.
Similar homes
- $1,649,0004 bd4 ba3.8k sqft6363 Vanderbilt Ave, Dallas, TX 75214For Sale
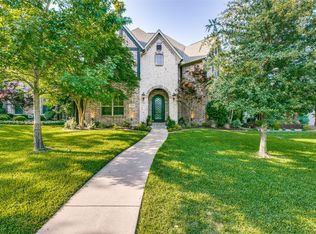 MLS ID #21253121, Michael Hubach. NTREIS
 - $1,575,0003 bd5 ba3k sqft6839 Gaston Ave, Dallas, TX 75214For Sale
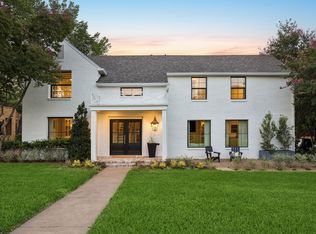 MLS ID #21338754, Clarke Landry. NTREIS
 - $1,249,9504 bd3 ba2.3k sqft6867 Gaston Ave, Dallas, TX 75214For Sale
 MLS ID #21257438, Kristen Thornhill. NTREIS
 - $2,199,0004 bd6 ba4.8k sqft7027 Casa Loma Ave, Dallas, TX 75214For Sale
 MLS ID #21298353, Kate Looney Walters. NTREIS
 - $1,825,0004 bd6 ba4.6k sqft5347 Miller Ave, Dallas, TX 75206For SaleMLS ID #21314546, Nora Clark. NTREIS
- $1,495,0005 bd4 ba3.6k sqft5336 Willis Ave, Dallas, TX 75206For SaleMLS ID #21316274, Staci Barron. NTREIS
- $1,395,0004 bd4 ba3.8k sqft5914 Velasco Ave, Dallas, TX 75206For SaleMLS ID #21302103, Karen Nesbit. NTREIS
- $1,600,0003 bd4 ba4.2k sqft7 Knightwood Ct, Dallas, TX 75225For SaleMLS ID #21339314, Holly Krug. NTREIS
- $1,450,5003 bd3 ba3.6k sqft4310 Rawlins St, Dallas, TX 75219For SaleMLS ID #21334332, Anne Lasko. NTREIS
- $1,295,0004 bd3 ba3.2k sqft5946 Mercedes Ave, Dallas, TX 75206For SaleMLS ID #21285377, David Bush. NTREIS
- $1,550,0005 bd3 ba2.8k sqft5857 Charlestown Dr, Dallas, TX 75230For SaleMLS ID #21339888, Sarah Diamond. NTREIS
- $1,749,5004 bd5 ba4.1k sqft5908 Melshire Dr, Dallas, TX 75230For SaleMLS ID #21200396, Roxanne Diamond. NTREIS
- $1,470,0004 bd3 ba3.4k sqft5427 Richmond Ave, Dallas, TX 75206For SaleMLS ID #21303659, Susan Matusewicz. NTREIS
- $1,750,0003 bd4 ba3.3k sqft3600 Binkley Ave, University Park, TX 75205For SaleMLS ID #21236765, Len Buysee. NTREIS
- $1,695,0005 bd5 ba5k sqft9668 Rockpoint Ct, Dallas, TX 75238For SaleMLS ID #21246926, Amy Timmerman. NTREIS
- $1,999,9004 bd5 ba4.2k sqft6822 Meadow Rd, Dallas, TX 75230For SaleMLS ID #21281412, Deb Borrell. NTREIS
- $1,795,0003 bd3 ba3.1k sqft3705 Binkley Ave, University Park, TX 75205For SaleMLS ID #21327099, Jackie Converse. NTREIS
- $1,699,0003 bd3 ba2.3k sqft5356 Southern Ave, Dallas, TX 75209For SaleMLS ID #21223411, Laurens Wiseman. NTREIS
- $1,595,0004 bd4 ba3k sqft5712 Ridgetown Cir, Dallas, TX 75230For SaleMLS ID #21339849, Brandi Bragg. NTREIS
- $1,399,0004 bd4 ba4k sqft8732 Arbor Park Ct, Dallas, TX 75243For SaleMLS ID #21320837, Joan Parma. NTREIS
