Discover this desirable residence in the heart of Melshire Estates! Featuring 4 spacious bedrooms and 2 offices, this home offers ample space for both work and relaxation. The downstairs layout includes 2 bedrooms, 2 offices, and 2 living areas, perfect for flexible use. The open dining room flows seamlessly into the modern kitchen, creating an inviting atmosphere for meals and gatherings. Upstairs offers an open loft area, ideal for a play area or additional living area. Situated on a coveted corner lot, this home boasts exceptional outdoor living spaces, complete with a sparkling pool and relaxing spa. Experience the best of comfort and style in this exceptional home.
For sale
Price cut: $49.5K (7/9)
$1,749,500
5908 Melshire Dr, Dallas, TX 75230
4beds
4,169sqft
Single Family Residence
Built in 1958
0.37 Acres Lot
$1,675,300 Zestimate®
$420/sqft
$-- HOA
What's special
Sparkling poolOpen loft areaOpen dining roomRelaxing spaModern kitchenCoveted corner lotExceptional outdoor living spaces
- 153 days
- 950
- 56
Zillow last checked:
Listing updated:
Listed by:
Roxanne Diamond 0748928 214-369-6000,
Dave Perry Miller Real Estate 214-369-6000,
Joshua Vernon 214-226-2287,
Dave Perry Miller Real Estate
Source: NTREIS,MLS#: 21200396
Facts & features
Interior
Bedrooms & bathrooms
- Bedrooms: 4
- Bathrooms: 5
- Full bathrooms: 5
Primary bedroom
- Features: Dual Sinks, En Suite Bathroom, Hollywood Bath, Linen Closet, Walk-In Closet(s)
- Level: First
- Dimensions: 19 x 14
Bedroom
- Features: En Suite Bathroom
- Level: First
- Dimensions: 10 x 13
Bedroom
- Features: En Suite Bathroom, Walk-In Closet(s)
- Level: Second
- Dimensions: 10 x 13
Bedroom
- Features: En Suite Bathroom, Walk-In Closet(s)
- Level: Second
- Dimensions: 10 x 17
Primary bathroom
- Features: Built-in Features, Dual Sinks, En Suite Bathroom, Hollywood Bath, Linen Closet
- Level: First
- Dimensions: 14 x 15
Dining room
- Level: First
- Dimensions: 16 x 20
Other
- Level: First
- Dimensions: 10 x 5
Other
- Features: En Suite Bathroom
- Level: First
- Dimensions: 5 x 9
Other
- Features: En Suite Bathroom
- Level: Second
- Dimensions: 9 x 5
Other
- Features: En Suite Bathroom
- Level: Second
- Dimensions: 5 x 11
Kitchen
- Features: Kitchen Island
- Level: First
- Dimensions: 19 x 18
Living room
- Level: First
- Dimensions: 12 x 17
Living room
- Level: First
- Dimensions: 21 x 16
Office
- Level: First
- Dimensions: 12 x 13
Office
- Level: First
- Dimensions: 12 x 14
Utility room
- Level: First
- Dimensions: 9 x 7
Heating
- Central, Electric
Cooling
- Central Air, Electric
Appliances
- Included: Double Oven, Dishwasher, Electric Cooktop, Vented Exhaust Fan
Features
- Chandelier, Decorative/Designer Lighting Fixtures, Double Vanity, Kitchen Island, Open Floorplan, Pantry, Walk-In Closet(s)
- Flooring: Carpet, Hardwood, Tile
- Has basement: No
- Has fireplace: No
Interior area
- Total interior livable area: 4,169 sqft
Video & virtual tour
Property
Parking
- Total spaces: 2
- Parking features: Additional Parking, Garage, Garage Faces Side
- Attached garage spaces: 2
Features
- Levels: One and One Half
- Stories: 1
- Pool features: In Ground, Outdoor Pool, Pool, Pool/Spa Combo, Waterfall
- Fencing: Wood
Lot
- Size: 0.37 Acres
- Dimensions: 107 x 150
- Features: Corner Lot, Landscaped, Sprinkler System
Details
- Parcel number: 00000661192000000
- Other equipment: Irrigation Equipment
Construction
Type & style
- Home type: SingleFamily
- Architectural style: Ranch,Detached
- Property subtype: Single Family Residence
Materials
- Frame
- Foundation: Pillar/Post/Pier
- Roof: Composition
Condition
- Year built: 1958
Utilities & green energy
- Sewer: Public Sewer
- Water: Public
- Utilities for property: Sewer Available, Water Available
Community & HOA
Community
- Security: Smoke Detector(s)
- Subdivision: Melshire Estates
HOA
- Has HOA: Yes
- HOA name: See Agent
Location
- Region: Dallas
Financial & listing details
- Price per square foot: $420/sqft
- Tax assessed value: $1,547,840
- Annual tax amount: $27,720
- Date on market: 4/9/2026
- Cumulative days on market: 153 days
- Listing terms: Cash,Conventional,See Agent
Estimated market value
$1,675,300
$1.59M - $1.76M
Not available
Price history
| Date | Event | Price |
|---|---|---|
| 7/9/2026 | Price change | $1,749,500-2.8%$420/sqft |
Source: NTREIS #21200396 Report a problem | ||
| 6/19/2026 | Listed for sale | $1,799,000$432/sqft |
Source: NTREIS #21200396 Report a problem | ||
| 6/13/2026 | Contingent | $1,799,000$432/sqft |
Source: NTREIS #21200396 Report a problem | ||
| 4/9/2026 | Listed for sale | $1,799,000-6.5%$432/sqft |
Source: NTREIS #21200396 Report a problem | ||
| 3/10/2026 | Listed for rent | $11,500-4.2%$3/sqft |
Source: Zillow Rentals Report a problem | ||
| 9/4/2025 | Listing removed | $12,000$3/sqft |
Source: Zillow Rentals Report a problem | ||
| 6/26/2025 | Listing removed | $1,925,000$462/sqft |
Source:  Dave Perry Miller & Associates - An Ebby Halliday Company #20835839 Report a problem Dave Perry Miller & Associates - An Ebby Halliday Company #20835839 Report a problem | ||
| 5/15/2025 | Listed for rent | $12,000$3/sqft |
Source: Zillow Rentals Report a problem | ||
| 4/25/2025 | Price change | $1,925,000-3.5%$462/sqft |
Source: NTREIS #20835839 Report a problem | ||
| 2/10/2025 | Listed for sale | $1,995,000-2.6%$479/sqft |
Source: NTREIS #20835839 Report a problem | ||
| 12/18/2024 | Listing removed | $2,049,000$491/sqft |
Source: Dave Perry Miller & Associates - An Ebby Halliday Company #20664178 Report a problem | ||
| 9/19/2024 | Price change | $2,049,000-2.4%$491/sqft |
Source: NTREIS #20664178 Report a problem | ||
| 7/12/2024 | Listed for sale | $2,100,000+223.6%$504/sqft |
Source: NTREIS #20664178 Report a problem | ||
| 11/13/2014 | Sold | -- |
Source: Agent Provided Report a problem | ||
| 10/5/2014 | Listed for sale | $649,000$156/sqft |
Source: Ebby Halliday Realtors #13029261 Report a problem | ||
Public tax history
| Year | Property taxes | Tax assessment |
|---|---|---|
| 2025 | $27,720 -0.9% | $1,547,840 +0.9% |
| 2024 | $27,962 +5.1% | $1,534,080 +19.6% |
| 2023 | $26,614 +24.7% | $1,282,810 +3.8% |
| 2022 | $21,345 +3.9% | $1,236,050 +32.5% |
| 2021 | $20,535 -2.8% | $932,650 |
| 2020 | $21,127 -7.2% | $932,650 -8.7% |
| 2019 | $22,764 +5.7% | $1,021,920 +12.8% |
| 2018 | $21,540 +4.9% | $905,660 |
| 2017 | $20,542 +40.2% | $905,660 +39.3% |
| 2016 | $14,653 +180% | $650,000 +3.9% |
| 2015 | $5,233 | $625,330 +41.4% |
| 2014 | $5,233 | $442,330 |
| 2013 | -- | -- |
| 2012 | -- | -- |
| 2011 | -- | -- |
| 2010 | -- | -- |
| 2009 | -- | -- |
| 2008 | -- | -- |
| 2007 | -- | -- |
| 2005 | -- | -- |
| 2004 | -- | -- |
| 2003 | -- | -- |
| 2002 | -- | -- |
| 2001 | -- | -- |
Find assessor info on the county website
Monthly payment
Est. payment
Payment breakdown
Explore the cost of this home by adjusting the details. Changes won't be saved.Climate risks
Neighborhood: 75230
Nearby schools
Schools provided by the listing agent
- Elementary: Nathan Adams
- Middle: Walker
- High: White
- District: Dallas ISD
Source: NTREIS. This data may not be complete. We recommend contacting the local school district to confirm school assignments for this home.
Similar homes
- $1,600,0004 bd3 ba2.8k sqft5939 Melshire Dr, Dallas, TX 75230For Sale
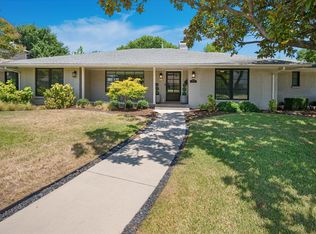 MLS ID #21350139, Ann O'Blenes. NTREIS
 - $1,795,0003 bd3 ba5.5k sqft12005 Timberlake Ct, Dallas, TX 75230For Sale
 MLS ID #21199818, Roxanne Diamond. NTREIS
 - $1,950,0005 bd7 ba5.2k sqft6411 Royal Ln, Dallas, TX 75230For Sale
 MLS ID #21361736, Elena Garrett. NTREIS
 - $1,950,0004 bd5 ba4.2k sqft6822 Meadow Rd, Dallas, TX 75230For Sale
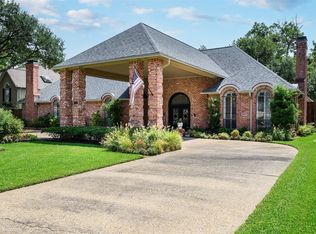 MLS ID #21281412, Deb Borrell. NTREIS
