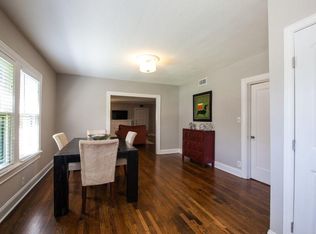
Experience refined living in the heart of Dallas in this beautifully updated custom 4-bedroom, 4-bath home, thoughtfully designed for both everyday comfort and effortless entertaining. A welcoming front porch with stately columns and a charming porch swing overlooks a picturesque tree-lined street, creating an inviting first impression. Inside, abundant natural light pours through expansive windows adorned with custom shutters, showcasing refinished hardwood floors, elegant stained glass accents, arched doorways, and impressive vaulted and tray ceilings. The open concept kitchen, kitchen nook and family room create an enjoyable gathering place. Multiple living spaces, a dedicated office, a formal dining room, a full bath, and a spacious laundry room on the main level provide exceptional flexibility for a variety of lifestyles. Upstairs, you'll find four spacious bedrooms, three full baths, a game room, and a second office, offering abundant space for work, recreation, or hobbies. Recent improvements include refinished hardwood flooring, replaced carpet, fresh interior and exterior paint, a new board-on-board privacy fence with an electric driveway gate, new sod, and an upstairs HVAC system replaced in 2025. The covered patio with a fireplace extends the living space outdoors, while the backyard and secure driveway gate add convenience and privacy. Ideally located within walking distance of Tietze Park and just minutes from the dining, shopping, and entertainment of Lower Greenville, this exceptional home combines timeless architectural details with modern updates in one of Dallas' most desirable neighborhoods. 3D tour and video available online!
Sold
Price Unknown
5914 Velasco Ave, Dallas, TX 75206
4beds
3,830sqft
Single Family Residence
Built in 2005
8,189 Square Feet Lot
$1,334,800 Zestimate®
$--/sqft
$7,441 Estimated rent
Home value
$1,334,800
$1.24M - $1.44M
$7,441/mo
Zestimate® history
Owner options
List your home for rent
$7,441/mo
Rent Zestimate®
Find your next renter with Zillow Rental Manager. Plus, with online applications, you can quickly screen prospective tenants – for free.
$7,441/mo
Rent Zestimate®
Refinance and save
Refinancing to a lower rate could help reduce your monthly payments and save thousands over the life of the loan.
Explore your selling options
Work with a Zillow partner agent
Leverage their expertise and Zillow's premium Showcase listings to get your home seen by more buyers.
Get startedList with your own agent
Get your home in front of millions of buyers by listing it on Zillow.
Learn how to do itSell it yourself
Take full control of how buyers see your home on Zillow by listing For Sale by Owner (FSBO).
List your homeWhat's special
Dedicated officeNew sodRefinished hardwood floorsFormal dining roomAbundant natural lightMultiple living spacesPicturesque tree-lined street
Zillow last checked:
Listing updated:
Listed by:
Karen Nesbit 0441227 972-954-4791,
Redfin Corporation 972-954-4791
Bought with:
Non-NTREIS MLS Licensee
NON MLS
Source: NTREIS,MLS#: 21302103
Facts & features
Interior
Bedrooms & bathrooms
- Bedrooms: 4
- Bathrooms: 4
- Full bathrooms: 4
Primary bedroom
- Features: Closet Cabinetry, En Suite Bathroom, Sitting Area in Primary, Walk-In Closet(s)
- Level: Second
- Dimensions: 17 x 17
Bedroom
- Level: Second
- Dimensions: 11 x 11
Bedroom
- Level: Second
- Dimensions: 11 x 11
Bedroom
- Level: Second
- Dimensions: 11 x 12
Primary bathroom
- Features: Built-in Features, Dual Sinks, Double Vanity, En Suite Bathroom, Jetted Tub, Separate Shower
- Level: Second
- Dimensions: 11 x 17
Breakfast room nook
- Level: First
- Dimensions: 10 x 8
Dining room
- Level: First
- Dimensions: 14 x 12
Family room
- Features: Fireplace
- Level: First
- Dimensions: 19 x 20
Other
- Features: Jack and Jill Bath
- Level: Second
- Dimensions: 6 x 6
Other
- Level: Second
- Dimensions: 5 x 9
Other
- Level: First
- Dimensions: 8 x 7
Game room
- Level: Second
- Dimensions: 17 x 14
Kitchen
- Features: Kitchen Island, Walk-In Pantry
- Level: First
- Dimensions: 14 x 20
Laundry
- Level: First
- Dimensions: 10 x 7
Living room
- Level: First
- Dimensions: 14 x 15
Office
- Level: First
- Dimensions: 14 x 12
Office
- Level: Second
- Dimensions: 12 x 7
Heating
- Central, Natural Gas
Cooling
- Central Air, Electric
Appliances
- Included: Double Oven, Dishwasher, Electric Oven, Gas Cooktop, Disposal, Gas Water Heater, Microwave, Vented Exhaust Fan
Features
- Decorative/Designer Lighting Fixtures, Eat-in Kitchen, Granite Counters, High Speed Internet, Kitchen Island, Open Floorplan, Pantry, Walk-In Closet(s)
- Flooring: Carpet, Tile, Wood
- Windows: Shutters
- Has basement: No
- Number of fireplaces: 2
- Fireplace features: Gas Starter, Wood Burning
Interior area
- Total interior livable area: 3,830 sqft
Property
Parking
- Total spaces: 6
- Parking features: Attached Carport, Alley Access, Epoxy Flooring, Electric Gate, Garage, Garage Door Opener, Gated, Garage Faces Rear
- Attached garage spaces: 2
- Carport spaces: 4
Features
- Levels: Two
- Stories: 2
- Pool features: None
Lot
- Size: 8,189 Square Feet
- Dimensions: 50 x 160
Details
- Parcel number: 00000184153000000
Construction
Type & style
- Home type: SingleFamily
- Architectural style: Detached
- Property subtype: Single Family Residence
Materials
- Foundation: Slab
- Roof: Composition,Shingle
Condition
- Resale
- Year built: 2005
Utilities & green energy
- Sewer: Public Sewer
- Water: Public
- Utilities for property: Electricity Connected, Natural Gas Available, Sewer Available, Separate Meters, Water Available
Community & HOA
Community
- Security: Smoke Detector(s)
- Subdivision: Belmont Sub
HOA
- Has HOA: No
Location
- Region: Dallas
Financial & listing details
- Tax assessed value: $1,331,580
- Annual tax amount: $29,650
- Date on market: 6/18/2026
- Cumulative days on market: 56 days
- Listing terms: Cash,Conventional,FHA,VA Loan
- Exclusions: Murphy bed, refrigerators, play house
Price history
| Date | Event | Price |
|---|---|---|
| 9/4/2026 | Sold | -- |
Source: NTREIS #21302103 Report a problem | ||
| 8/19/2026 | Pending sale | $1,395,000$364/sqft |
Source: NTREIS #21302103 Report a problem | ||
| 8/17/2026 | Contingent | $1,395,000$364/sqft |
Source: NTREIS #21302103 Report a problem | ||
| 7/6/2026 | Price change | $1,395,000-3.8%$364/sqft |
Source: NTREIS #21302103 Report a problem | ||
| 6/18/2026 | Listed for sale | $1,450,000+38.1%$379/sqft |
Source: NTREIS #21302103 Report a problem | ||
| 2/14/2022 | Sold | -- |
Source: Dave Perry Miller RE solds #14711117_75206 Report a problem | ||
| 1/20/2022 | Pending sale | $1,050,000$274/sqft |
Source: NTREIS #14711117 Report a problem | ||
| 1/15/2022 | Contingent | $1,050,000$274/sqft |
Source: NTREIS #14711117 Report a problem | ||
| 1/12/2022 | Price change | $1,050,000-11.8%$274/sqft |
Source: NTREIS #14711117 Report a problem | ||
| 11/24/2021 | Listed for sale | $1,190,000+90.4%$311/sqft |
Source: NTREIS #14711117 Report a problem | ||
| 3/30/2010 | Listing removed | $624,900$163/sqft |
Source: NRT Dallas #11348202 Report a problem | ||
| 2/19/2010 | Listed for sale | $624,900$163/sqft |
Source: NRT Dallas #11348202 Report a problem | ||
Public tax history
| Year | Property taxes | Tax assessment |
|---|---|---|
| 2025 | $22,731 +8.2% | $1,331,580 |
| 2024 | $21,014 -13.6% | $1,331,580 +25.6% |
| 2023 | $24,325 +18.7% | $1,060,000 -7.6% |
| 2022 | $20,495 +3.9% | $1,146,580 +27.9% |
| 2021 | $19,723 -2.8% | $896,330 |
| 2020 | $20,291 +0.6% | $896,330 |
| 2019 | $20,163 +5.7% | $896,330 -0.3% |
| 2018 | $19,074 +15.5% | $898,580 +15% |
| 2017 | $16,509 +10.2% | $781,490 +17.7% |
| 2016 | $14,980 +10.4% | $664,170 +0.5% |
| 2015 | $13,569 | $660,810 +11.5% |
| 2014 | $13,569 | $592,500 |
| 2013 | -- | -- |
| 2012 | -- | -- |
| 2011 | -- | -- |
| 2010 | -- | -- |
| 2009 | -- | -- |
| 2008 | -- | -- |
| 2007 | -- | -- |
| 2005 | -- | -- |
| 2004 | -- | -- |
| 2003 | -- | -- |
| 2002 | -- | -- |
| 2001 | -- | -- |
Find assessor info on the county website
Neighborhood: Lower Greenville
Nearby homes
- $691,1003 bd3 ba1.7k sqft5918 Velasco Ave, Dallas, TX 75206Off Market
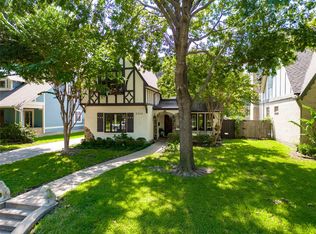
- $--4 bd4 ba3.3k sqft5910 Velasco Ave, Dallas, TX 75206Sold
- $1,619,1005 bd5 ba3.8k sqft5922 Velasco Ave, Dallas, TX 75206Off Market
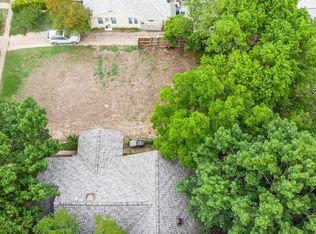
- $--7,971 sqft5922 Velasco Ave LOT 6, Dallas, TX 75206Off Market
- $1,523,7004 bd4 ba4.1k sqft5906 Velasco Ave, Dallas, TX 75206Off Market
- $454,1001 bd1 ba831 sqft5930 Velasco Ave, Dallas, TX 75206Off Market
- $2,0001 bd1 ba932 sqft5934 Velasco Ave, Dallas, TX 75206For Rent
- $636,3003 bd2 ba1.6k sqft5926 Velasco Ave, Dallas, TX 75206Off Market
Nearby schools
GreatSchools rating
- 7/10Geneva Heights ElementaryGrades: PK-5Distance: 0.2 mi
- 6/10J L Long Middle SchoolGrades: 6-8Distance: 1.3 mi
- 5/10Woodrow Wilson High SchoolGrades: 9-12Distance: 1.3 mi
Schools provided by the listing agent
- Elementary: Geneva Heights
- Middle: Long
- High: Woodrow Wilson
- District: Dallas ISD
Source: NTREIS. This data may not be complete. We recommend contacting the local school district to confirm school assignments for this home.
Get a cash offer in 3 minutes
Find out how much your home could sell for in as little as 3 minutes with a no-obligation cash offer.
Estimated market value
$1,334,800
Get a cash offer in 3 minutes
Find out how much your home could sell for in as little as 3 minutes with a no-obligation cash offer.
Estimated market value
$1,334,800
- Texas
- Dallas County
- Dallas
- 75206
- Lower Greenville
- 5914 Velasco Ave
