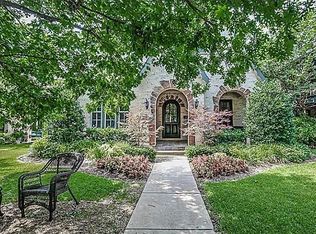
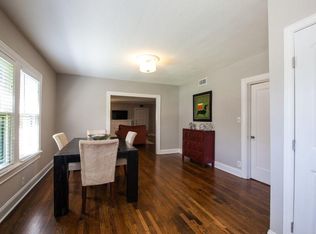
Custom-built masterpiece by English Heritage Homes, this residence showcases timeless design, superior craftsmanship, and thoughtful updates. Elevated ceilings, expansive windows, and gleaming hardwood floors fill the home with light and warmth. The chefs kitchen boasts honed marble countertops, Viking appliances, a spacious storage island, and freshly painted finishes that flow seamlessly into the living area. Windows capture views of the covered patio, heated pool, and two-car garage with built-in shelving, while dual covered porches extend the living space outdoors. The primary suite is a serene retreat with a sitting area, private balcony, and spa-like marble bath featuring a clawfoot tub and dual vanities. Recent upgrades include freshly painted kitchen and living areas (2025), two new water heaters with circulation pump for instant hot water (2024), resurfaced pool, new automatic gate operator, stamped concrete patio, and new pool equipment (2024) for year-round peace of mind. Solid wood doors, honed marble countertops, marble tile, and hardwood floors showcase timeless quality and sophistication. Just around the corner from the new Geneva Heights Elementary and Tietze Park, this home offers charm and convenience in a walkable East Dallas neighborhood near Greenville Avenue, Lakewood Shopping Center, and White Rock Lake. Move-in ready, this home blends classic elegance with modern comfort in a premier location.
Sold
Price Unknown
5910 Velasco Ave, Dallas, TX 75206
4beds
3,387sqft
Single Family Residence
Built in 2005
7,884 Square Feet Lot
$1,353,600 Zestimate®
$--/sqft
$8,127 Estimated rent
Home value
$1,353,600
$1.23M - $1.49M
$8,127/mo
Zestimate® history
Owner options
List your home for rent
$8,127/mo
Rent Zestimate®
Find your next renter with Zillow Rental Manager. Plus, with online applications, you can quickly screen prospective tenants – for free.
$8,127/mo
Rent Zestimate®
Refinance and save
Refinancing to a lower rate could help reduce your monthly payments and save thousands over the life of the loan.
Explore your selling options
Work with a Zillow partner agent
Leverage their expertise and Zillow's premium Showcase listings to get your home seen by more buyers.
Get startedList with your own agent
Get your home in front of millions of buyers by listing it on Zillow.
Learn how to do itSell it yourself
Take full control of how buyers see your home on Zillow by listing For Sale by Owner (FSBO).
List your homeWhat's special
Heated poolGleaming hardwood floorsExpansive windowsCovered patioClawfoot tubSolid wood doorsMarble countertops
Zillow last checked:
Listing updated:
Listed by:
Mallory Park 0795055 713-303-6464,
Allie Beth Allman & Assoc. 214-521-7355
Bought with:
Michelle Foreman
Dave Perry Miller Real Estate
Source: NTREIS,MLS#: 21039166
Facts & features
Interior
Bedrooms & bathrooms
- Bedrooms: 4
- Bathrooms: 4
- Full bathrooms: 3
- 1/2 bathrooms: 1
Primary bedroom
- Features: Closet Cabinetry, En Suite Bathroom, Sitting Area in Primary, Walk-In Closet(s)
- Level: Second
- Dimensions: 1 x 1
Bedroom
- Features: Closet Cabinetry, En Suite Bathroom, Walk-In Closet(s)
- Level: First
- Dimensions: 1 x 1
Bedroom
- Features: Closet Cabinetry, Walk-In Closet(s)
- Level: Second
- Dimensions: 1 x 1
Bedroom
- Features: Closet Cabinetry, Walk-In Closet(s)
- Level: Second
- Dimensions: 1 x 1
Primary bathroom
- Features: Built-in Features, Dual Sinks, En Suite Bathroom, Garden Tub/Roman Tub, Hollywood Bath, Linen Closet, Stone Counters, Sink, Separate Shower
- Level: Second
- Dimensions: 1 x 1
Breakfast room nook
- Features: Breakfast Bar, Built-in Features, Kitchen Island
- Level: First
- Dimensions: 1 x 1
Dining room
- Level: First
- Dimensions: 1 x 1
Other
- Features: En Suite Bathroom
- Level: First
- Dimensions: 1 x 1
Other
- Features: Dual Sinks, Stone Counters
- Level: Second
- Dimensions: 1 x 1
Half bath
- Level: First
- Dimensions: 1 x 1
Kitchen
- Features: Breakfast Bar, Built-in Features, Eat-in Kitchen, Kitchen Island, Pantry, Stone Counters, Walk-In Pantry
- Level: First
- Dimensions: 1 x 1
Library
- Features: Built-in Features
- Level: First
- Dimensions: 1 x 1
Living room
- Features: Built-in Features, Fireplace
- Level: First
- Dimensions: 1 x 1
Living room
- Features: Fireplace
- Level: First
- Dimensions: 1 x 1
Utility room
- Features: Built-in Features, Closet, Stone Counters, Utility Sink
- Level: First
- Dimensions: 1 x 1
Heating
- Fireplace(s), Natural Gas
Cooling
- Attic Fan, Central Air
Appliances
- Included: Some Gas Appliances, Built-In Refrigerator, Double Oven, Dishwasher, Gas Cooktop, Disposal, Gas Oven, Gas Water Heater, Microwave, Plumbed For Gas, Range, Refrigerator, Some Commercial Grade, Vented Exhaust Fan, Wine Cooler
Features
- Built-in Features, Dry Bar, Decorative/Designer Lighting Fixtures, Double Vanity, Eat-in Kitchen, High Speed Internet, Kitchen Island, Pantry, Cable TV, Walk-In Closet(s), Wired for Sound
- Flooring: Ceramic Tile, Marble, Stone, Wood
- Has basement: No
- Number of fireplaces: 2
- Fireplace features: Den, Family Room, Gas, Gas Log, Living Room
Interior area
- Total interior livable area: 3,387 sqft
Property
Parking
- Total spaces: 2
- Parking features: Additional Parking, Covered, Door-Multi, Direct Access, Driveway, Electric Gate, Garage, Garage Door Opener, Kitchen Level, Lighted, On Site, Oversized, Private, Secured, Side By Side, Storage
- Garage spaces: 2
- Has uncovered spaces: Yes
Features
- Levels: Two
- Stories: 2
- Patio & porch: Balcony, Covered, Deck
- Exterior features: Balcony, Courtyard, Deck, Outdoor Living Area, Private Entrance, Private Yard, Rain Gutters, Uncovered Courtyard
- Has private pool: Yes
- Pool features: Fenced, Gunite, Heated, In Ground, Outdoor Pool, Pool, Private, Pool Sweep, Salt Water
- Fencing: Back Yard,Electric,Fenced,Gate,Wood
Lot
- Size: 7,884 Square Feet
- Features: Interior Lot, Landscaped, Sprinkler System, Few Trees
- Residential vegetation: Grassed
Details
- Additional structures: Garage(s)
- Parcel number: 00000184150000000
Construction
Type & style
- Home type: SingleFamily
- Architectural style: Tudor,Detached
- Property subtype: Single Family Residence
Materials
- Foundation: Slab
- Roof: Composition
Condition
- Year built: 2005
Utilities & green energy
- Sewer: Public Sewer
- Water: Public
- Utilities for property: Sewer Available, Water Available, Cable Available
Green energy
- Energy efficient items: HVAC, Insulation, Windows
Community & HOA
Community
- Security: Security System, Fire Alarm, Security Gate, Smoke Detector(s)
- Subdivision: Belmont Sub
HOA
- Has HOA: No
Location
- Region: Dallas
Financial & listing details
- Tax assessed value: $1,276,420
- Annual tax amount: $21,088
- Date on market: 8/22/2025
- Cumulative days on market: 129 days
- Listing terms: Cash,Conventional
- Exclusions: All artwork, furniture, safe, outside lions. Washer & Dryer
Price history
| Date | Event | Price |
|---|---|---|
| 2/2/2026 | Sold | -- |
Source: NTREIS #21039166 Report a problem | ||
| 1/6/2026 | Pending sale | $1,395,000$412/sqft |
Source: NTREIS #21039166 Report a problem | ||
| 12/29/2025 | Contingent | $1,395,000$412/sqft |
Source: NTREIS #21039166 Report a problem | ||
| 9/18/2025 | Price change | $1,395,000-2.1%$412/sqft |
Source: NTREIS #21039166 Report a problem | ||
| 8/22/2025 | Listed for sale | $1,425,000-3.4%$421/sqft |
Source: NTREIS #21039166 Report a problem | ||
| 10/26/2023 | Listing removed | -- |
Source: NTREIS #20447383 Report a problem | ||
| 10/17/2023 | Contingent | $1,475,000$435/sqft |
Source: NTREIS #20447383 Report a problem | ||
| 10/6/2023 | Listed for sale | $1,475,000+48.2%$435/sqft |
Source: NTREIS #20447383 Report a problem | ||
| 5/11/2018 | Listing removed | $995,000$294/sqft |
Source: David Griffin & Company #13788406 Report a problem | ||
| 3/9/2018 | Listed for sale | $995,000$294/sqft |
Source: David Griffin & Company #13788406 Report a problem | ||
| 12/21/2017 | Listing removed | $995,000$294/sqft |
Source: David Griffin & Company #13700988 Report a problem | ||
| 9/29/2017 | Listed for sale | $995,000+42.3%$294/sqft |
Source: David Griffin & Company #13700988 Report a problem | ||
| 5/8/2010 | Listing removed | $699,000$206/sqft |
Source: Ellen Terry Realtors - An Ebby Halliday Company #11359383 Report a problem | ||
| 3/6/2010 | Listed for sale | $699,000$206/sqft |
Source: Ellen Terry Realtors - An Ebby Halliday Company #11359383 Report a problem | ||
Public tax history
| Year | Property taxes | Tax assessment |
|---|---|---|
| 2025 | $21,088 +8.1% | $1,276,420 |
| 2024 | $19,514 +7.7% | $1,276,420 +29.2% |
| 2023 | $18,122 -11.7% | $987,790 |
| 2022 | $20,534 +1.7% | $987,790 +7.7% |
| 2021 | $20,197 -2.8% | $917,540 |
| 2020 | $20,779 -0.8% | $917,540 |
| 2019 | $20,940 +12.3% | $917,540 +16.7% |
| 2018 | $18,652 +11.1% | $786,160 +1.3% |
| 2017 | $16,784 +10.2% | $776,030 +15% |
| 2016 | $15,229 +6.1% | $675,000 |
| 2015 | $14,354 | $675,000 +7.8% |
| 2014 | $14,354 | $626,320 |
| 2013 | -- | -- |
| 2012 | -- | -- |
| 2011 | -- | -- |
| 2010 | -- | -- |
| 2009 | -- | -- |
| 2008 | -- | -- |
| 2007 | -- | -- |
| 2005 | -- | -- |
| 2004 | -- | -- |
| 2003 | -- | -- |
| 2002 | -- | -- |
| 2001 | -- | -- |
Find assessor info on the county website
Neighborhood: Lower Greenville
Nearby homes
- $1,523,7004 bd4 ba4.1k sqft5906 Velasco Ave, Dallas, TX 75206Off Market
- $--4 bd4 ba3.8k sqft5914 Velasco Ave, Dallas, TX 75206Sold

- $709,8002 bd1 ba1.5k sqft5900 Velasco Ave, Dallas, TX 75206Off Market

- $691,1003 bd3 ba1.7k sqft5918 Velasco Ave, Dallas, TX 75206Off Market
- $615,3002 bd2 ba1.5k sqft5902 Velasco Ave, Dallas, TX 75206Off Market
- $460,5001 bd1 ba831 sqft5930 Velasco Ave, Dallas, TX 75206Off Market
- $2,0001 bd1 ba932 sqft5934 Velasco Ave, Dallas, TX 75206For Rent
- $1,619,1005 bd5 ba3.8k sqft5922 Velasco Ave, Dallas, TX 75206Off Market
Nearby schools
GreatSchools rating
- 7/10Geneva Heights ElementaryGrades: PK-5Distance: 0.2 mi
- 6/10J L Long Middle SchoolGrades: 6-8Distance: 1.3 mi
- 5/10Woodrow Wilson High SchoolGrades: 9-12Distance: 1.3 mi
Schools provided by the listing agent
- Elementary: Geneva Heights
- Middle: Long
- High: Woodrow Wilson
- District: Dallas ISD
Source: NTREIS. This data may not be complete. We recommend contacting the local school district to confirm school assignments for this home.
Get a cash offer in 3 minutes
Find out how much your home could sell for in as little as 3 minutes with a no-obligation cash offer.
Estimated market value
$1,353,600
Get a cash offer in 3 minutes
Find out how much your home could sell for in as little as 3 minutes with a no-obligation cash offer.
Estimated market value
$1,353,600
- Texas
- Dallas County
- Dallas
- 75206
- Lower Greenville
- 5910 Velasco Ave
