Skip main navigation
Off market
  • $1,444,200

    9626 Hilldale Dr, Dallas, TX 75231

    5beds
    4,966sqft
    Single Family Residence
    Built in 1985
    0.26 Acres Lot
    $1,444,200 Zestimate®
    $291/sqft
    $7,488 Estimated rent

    Home value

    $1,444,200

    $1.34M - $1.57M

    $7,488/mo

    Zestimate® history
    Loading
    Loading...

    Owner options

    List your home for rent

    $7,488/mo

    Rent Zestimate®

    Find your next renter with Zillow Rental Manager. Plus, with online applications, you can quickly screen prospective tenants – for free.

    Learn more

    $7,488/mo

    Rent Zestimate®

    Refinance and save

    $9,932/mo

    Est. payment

    Refinancing to a lower rate could help reduce your monthly payments and save thousands over the life of the loan.

    See today's rates

    $9,932/mo

    Est. payment

    Explore your selling options

    Work with a Zillow partner agent

    Leverage their expertise and Zillow's premium Showcase listings to get your home seen by more buyers.

    Get started

    List with your own agent

    Get your home in front of millions of buyers by listing it on Zillow.

    Learn how to do it

    Sell it yourself

    Take full control of how buyers see your home on Zillow by listing For Sale by Owner (FSBO).

    List your home

    What's special

    Brick patioLuxury appliancesOrnamental treesSpacious primaryWalk-in closetsSmart large laundryLarge breakfast nook

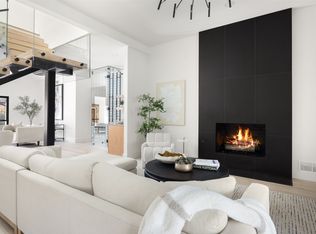
    This elegant Lake Highlands gem was the personal residence of an AIA award-winning builder who spared no expense in quality or design. Extensive custom trim, built-ins and cabinetry throughout; luxury appliances and appointments (inc. 3 fireplaces); all bedrooms have ensuite baths and walk-in closets, spacious primary and a fifth flex bedroom that can be used as a home office or fitness room. The chef's kitchen features a prep island and large breakfast nook anchoring the formal dining room, cozy den, smart large laundry with home organizational center and stunning open living room. Large windows and soaring ceilings give lots of natural light as well as beautiful views of the impressive, professionally landscaped back yard oasis where specimen and ornamental trees surround the generous pool and brick patio. Tons of storage & a 3 car garage, steps away from biking & walking on the Lake Highlands Trail. With nearly 5k sq ft on an 11k sq ft + lot, this special property rises to the top!

    This property is off market, which means it's not currently listed for sale or rent on Zillow. This may be different from what's available on other websites or public sources.

    Zillow last checked:

    Listing updated:

    Listed by:

    Jan Stell 214-826-0316,

    Ebby Halliday, REALTORS 214-826-0316

    Bought with:

    Scott Neal

    Scott Neal Real Estate

    Source: NTREIS,MLS#: 20360077

    Facts & features

    Interior

    Bedrooms & bathrooms
    • Bedrooms: 5
    • Bathrooms: 6
    • Full bathrooms: 5
    • 1/2 bathrooms: 1
    Primary bedroom
    • Features: Built-in Features, En Suite Bathroom
    • Level: First
    • Dimensions: 16 x 10
    Bedroom
    • Features: Split Bedrooms, Walk-In Closet(s)
    • Level: Second
    • Dimensions: 16 x 12
    Bedroom
    • Features: Built-in Features, Split Bedrooms, Walk-In Closet(s)
    • Level: Second
    • Dimensions: 19 x 17
    Bedroom
    • Features: En Suite Bathroom, Split Bedrooms, Walk-In Closet(s)
    • Level: Fifth
    • Dimensions: 20 x 17
    Primary bathroom
    • Features: Built-in Features, Dual Sinks, En Suite Bathroom, Jetted Tub, Sitting Area in Master, Walk-In Closet(s)
    • Level: Second
    • Dimensions: 25 x 18
    Breakfast room nook
    • Features: Fireplace
    • Dimensions: 15 x 13
    Den
    • Features: Built-in Features, Fireplace
    • Level: First
    • Dimensions: 19 x 16
    Dining room
    • Features: Butler's Pantry
    • Level: First
    • Dimensions: 17 x 15
    Game room
    • Level: Second
    • Dimensions: 14 x 13
    Kitchen
    • Features: Built-in Features, Butler's Pantry, Eat-in Kitchen, Granite Counters, Kitchen Island, Linen Closet, Pantry
    • Level: First
    • Dimensions: 14 x 11
    Living room
    • Features: Built-in Features
    • Level: First
    • Dimensions: 28 x 18
    Utility room
    • Features: Built-in Features, Utility Sink
    • Level: First
    • Dimensions: 15 x 8
    Heating
    • Central, Electric, Humidity Control, Natural Gas, Zoned
    Cooling
    • Central Air, Ceiling Fan(s), Electric, Zoned
    Appliances
    • Included: Built-In Refrigerator, Convection Oven, Double Oven, Dishwasher, Gas Cooktop, Disposal, Gas Water Heater, Microwave, Vented Exhaust Fan, Warming Drawer
    • Laundry: Electric Dryer Hookup, Laundry in Utility Room, Other
    Features
    • Chandelier, Decorative/Designer Lighting Fixtures, Double Vanity, Eat-in Kitchen, High Speed Internet, Kitchen Island, Multiple Staircases, Pantry, Wired for Data, Walk-In Closet(s), Wired for Sound
    • Flooring: Carpet, Ceramic Tile, Hardwood
    • Windows: Bay Window(s), Plantation Shutters, Skylight(s), Window Coverings
    • Has basement: No
    • Number of fireplaces: 3
    • Fireplace features: Den, Gas Log, Gas Starter, Kitchen, Living Room, Masonry
    Interior area
    • Total interior livable area: 4,966 sqft

    Property

    Parking
    • Total spaces: 3
    • Parking features: Alley Access, Driveway, Garage, Garage Door Opener, Lighted, Other, Oversized, Storage, Workshop in Garage
    • Attached garage spaces: 3
    • Has uncovered spaces: Yes
    Features
    • Levels: Two
    • Stories: 2
    • Patio & porch: Covered
    • Pool features: Fenced, Gunite, Heated, In Ground, Outdoor Pool, Pool, Pool Sweep
    • Fencing: Back Yard,Wood
    Lot
    • Size: 0.26 Acres
    • Dimensions: 93.5 x 120
    • Features: Backs to Greenbelt/Park, Greenbelt, Landscaped
    Details
    • Parcel number: 00000794122120000
    • Other equipment: Intercom

    Construction

    Type & style
    • Home type: SingleFamily
    • Architectural style: Traditional,Detached
    • Property subtype: Single Family Residence
    Materials
    • Brick
    • Foundation: Pillar/Post/Pier
    • Roof: Composition
    Condition
    • Year built: 1985

    Utilities & green energy

    • Sewer: Public Sewer
    • Water: Public
    • Utilities for property: Natural Gas Available, Sewer Available, Separate Meters, Water Available

    Community & HOA

    Community
    • Features: Curbs, Sidewalks
    • Security: Prewired, Security System Leased, Security System, Carbon Monoxide Detector(s), Fire Alarm, Wireless
    • Subdivision: Pebble Creek
    HOA
    • Has HOA: No
    Location
    • Region: Dallas

    Financial & listing details

    • Price per square foot: $291/sqft
    • Tax assessed value: $1,378,730
    • Annual tax amount: $22,215
    • Date on market: 6/24/2023
    • Cumulative days on market: 5 days
    • Listing terms: Cash,Conventional

    Price history

    DateEventPrice
    7/28/2023Sold--
    Source: NTREIS #20360077 Report a problem
    7/13/2023Pending sale$1,350,000$272/sqft
    Source: NTREIS #20360077 Report a problem
    7/2/2023Contingent$1,350,000$272/sqft
    Source: NTREIS #20360077 Report a problem
    6/24/2023Listed for sale$1,350,000$272/sqft
    Source: NTREIS #20360077 Report a problem

    Public tax history

    YearProperty taxesTax assessment
    2025$13,598 +8.2%$1,378,730 +8.7%
    2024$12,563 +61.4%$1,268,700
    2023$7,782 +2.6%$1,268,700 +50.2%
    2022$7,582 $844,670
    Find assessor info on the county website

    Neighborhood: 75231

    Nearby schools

    GreatSchools rating
    Schools provided by the listing agent
    • Elementary: Merriman Park
    • High: Lake Highlands
    • District: Richardson ISD

    Source: NTREIS. This data may not be complete. We recommend contacting the local school district to confirm school assignments for this home.

    Get a cash offer in 3 minutes
    Find out how much your home could sell for in as little as 3 minutes with a no-obligation cash offer.
    Estimated market value
    $1,444,200
    Get a cash offer in 3 minutes
    Find out how much your home could sell for in as little as 3 minutes with a no-obligation cash offer.
    Estimated market value
    $1,444,200