Resort style living in beautiful, guarded Mira Vista. Built by Glendarroch Homes in 2018, this home has everything! A grand foyer welcomes you inside with gorgeous hardwood floors and a stately staircase, flanked by a study with glass French doors and a large formal dining room. The spacious family room is open to the luxury kitchen with high-end stainless-steel appliances, exquisite quartz countertops, and a large butler pantry with built-in full size wine fridge. First floor primary suite with spa-like bathroom, double vanities, make-up counter, and 2 large walk-in closets. A secondary guest suite is also located on the first floor, with a large en-suite bathroom. Upstairs boasts a giant flex room with built-in sink, mini-fridge, and a second powder bath. Off the flex room is a large media room, perfect for watching movies and games! There are 2 large bedrooms on the second floor, both with their own en-suites and large walk-in closets. The backyard is its own oasis! A covered patio with retractable shades, a cozy, gas fireplace, large glass sliding doors, and a built-in grill. The sparkling pool and spa were built in 2021, with waterfall features and a fire pit! The driveway is gated, with extra space for the basketball goal or riding bikes, all on quiet cul-de-sac, backing up to the Mira Vista nature trail.
For sale
Price cut: $49K (8/21)
$1,850,000
7020 Shinnecock Hills Dr, Fort Worth, TX 76132
4beds
4,837sqft
Single Family Residence
Built in 2018
0.36 Acres Lot
$-- Zestimate®
$382/sqft
$237/mo HOA
What's special
Gorgeous hardwood floorsBuilt-in grillGrand foyerLarge glass sliding doorsLarge formal dining roomSpacious family roomHigh-end stainless-steel appliances
- 180 days |
- 596 |
- 34 |
Zillow last checked:
Listing updated:
Listed by:
Gwendolyn Harper 0637355 817-731-8466,
Briggs Freeman Sotheby's Int'l 817-731-8466
Source: NTREIS,MLS#: 21190468
Facts & features
Interior
Bedrooms & bathrooms
- Bedrooms: 4
- Bathrooms: 6
- Full bathrooms: 4
- 1/2 bathrooms: 2
Primary bedroom
- Features: Dual Sinks, En Suite Bathroom, Garden Tub/Roman Tub, Separate Shower, Walk-In Closet(s)
- Level: First
- Dimensions: 18 x 14
Bedroom
- Features: Built-in Features, Ceiling Fan(s), En Suite Bathroom, Split Bedrooms, Walk-In Closet(s)
- Level: Second
- Dimensions: 14 x 13
Bedroom
- Features: Built-in Features, Ceiling Fan(s), En Suite Bathroom, Split Bedrooms, Walk-In Closet(s)
- Level: Second
- Dimensions: 14 x 13
Primary bathroom
- Features: Built-in Features, Closet Cabinetry, Dual Sinks, Double Vanity, En Suite Bathroom, Granite Counters, Garden Tub/Roman Tub, Stone Counters, Separate Shower
- Level: First
- Dimensions: 0 x 0
Bonus room
- Level: Second
- Dimensions: 19 x 17
Breakfast room nook
- Level: First
- Dimensions: 14 x 12
Dining room
- Level: First
- Dimensions: 14 x 13
Half bath
- Features: Granite Counters
- Level: First
- Dimensions: 7 x 5
Kitchen
- Features: Breakfast Bar, Built-in Features, Eat-in Kitchen, Kitchen Island, Pantry, Pot Filler, Stone Counters, Walk-In Pantry
- Level: First
- Dimensions: 18 x 12
Living room
- Level: First
- Dimensions: 21 x 20
Media room
- Level: Second
- Dimensions: 16 x 16
Office
- Level: First
- Dimensions: 15 x 13
Utility room
- Features: Built-in Features, Utility Sink
- Level: First
- Dimensions: 0 x 0
Heating
- Natural Gas
Cooling
- Central Air
Appliances
- Included: Built-In Gas Range, Built-In Refrigerator, Dishwasher, Electric Oven, Gas Cooktop, Disposal, Microwave, Wine Cooler
Features
- Chandelier, Dry Bar, Decorative/Designer Lighting Fixtures, Double Vanity, Eat-in Kitchen, Granite Counters, High Speed Internet, Open Floorplan, Cable TV, Walk-In Closet(s), Wired for Sound
- Flooring: Carpet, Ceramic Tile, Hardwood
- Has basement: No
- Number of fireplaces: 2
- Fireplace features: Gas, Living Room, Outside, Stone
Interior area
- Total interior livable area: 4,837 sqft
Video & virtual tour
Property
Parking
- Total spaces: 3
- Parking features: Door-Multi, Door-Single, Driveway, Electric Gate, Garage, Garage Door Opener, Gated, Garage Faces Side
- Attached garage spaces: 3
Features
- Levels: Two
- Stories: 2
- Exterior features: Built-in Barbecue, Barbecue, Lighting, Outdoor Living Area, Rain Gutters
- Pool features: Gunite, Heated, In Ground, Pool, Waterfall, Water Feature
- Has spa: Yes
- Spa features: Hot Tub
- Fencing: Wrought Iron
Lot
- Size: 0.36 Acres
- Features: Cul-De-Sac
Details
- Parcel number: 07360665
Construction
Type & style
- Home type: SingleFamily
- Architectural style: Traditional,Detached
- Property subtype: Single Family Residence
Materials
- Brick
- Foundation: Slab
- Roof: Concrete
Condition
- Resale
- Year built: 2018
Utilities & green energy
- Sewer: Public Sewer
- Water: Public
- Utilities for property: Electricity Available, Electricity Connected, Natural Gas Available, Sewer Available, Separate Meters, Water Available, Cable Available
Community & HOA
Community
- Subdivision: Mira Vista
HOA
- Has HOA: Yes
- Services included: Association Management
- HOA fee: $710 quarterly
- HOA name: Cma Mv Hoa
- HOA phone: 817-294-5858
Location
- Region: Fort Worth
Financial & listing details
- Price per square foot: $382/sqft
- Tax assessed value: $1,499,010
- Annual tax amount: $29,487
- Date on market: 2/25/2026
- Cumulative days on market: 181 days
- Listing terms: Cash,Conventional
Estimated market value
Not available
Estimated sales range
Not available
Not available
Price history
| Date | Event | Price |
|---|---|---|
| 8/21/2026 | Price change | $1,850,000-2.6%$382/sqft |
Source: NTREIS #21190468 Report a problem | ||
| 7/10/2026 | Price change | $1,899,000-2.6%$393/sqft |
Source: NTREIS #21190468 Report a problem | ||
| 6/5/2026 | Price change | $1,950,000-1.3%$403/sqft |
Source: NTREIS #21190468 Report a problem | ||
| 5/18/2026 | Price change | $1,975,000-1.2%$408/sqft |
Source: NTREIS #21190468 Report a problem | ||
| 3/17/2026 | Price change | $1,999,999-3.6%$413/sqft |
Source: NTREIS #21190468 Report a problem | ||
| 2/25/2026 | Listed for sale | $2,075,000$429/sqft |
Source: NTREIS #21190468 Report a problem | ||
| 11/26/2025 | Listing removed | $2,075,000$429/sqft |
Source: NTREIS #20878739 Report a problem | ||
| 9/29/2025 | Price change | $2,075,000-1.2%$429/sqft |
Source: NTREIS #20878739 Report a problem | ||
| 7/24/2025 | Price change | $2,100,000-3.4%$434/sqft |
Source: NTREIS #20878739 Report a problem | ||
| 6/13/2025 | Price change | $2,175,000-1.1%$450/sqft |
Source: NTREIS #20878739 Report a problem | ||
| 3/21/2025 | Listed for sale | $2,199,000+75.9%$455/sqft |
Source: NTREIS #20878739 Report a problem | ||
| 10/30/2020 | Listing removed | $1,250,000$258/sqft |
Source: Williams Trew - Hulen #14387502 Report a problem | ||
| 9/28/2020 | Pending sale | $1,250,000$258/sqft |
Source: Williams Trew - Hulen #14387502 Report a problem | ||
| 8/8/2020 | Price change | $1,250,000-3.8%$258/sqft |
Source: Williams Trew - Hulen #14387502 Report a problem | ||
| 7/14/2020 | Listed for sale | $1,299,000+18.1%$269/sqft |
Source: Williams Trew Real Estate #14387502 Report a problem | ||
| 3/29/2019 | Listing removed | $1,100,000$227/sqft |
Source: Burt Ladner Real Estate LLC #13764824 Report a problem | ||
| 3/14/2019 | Pending sale | $1,100,000$227/sqft |
Source: Burt Ladner Real Estate LLC #13764824 Report a problem | ||
| 1/26/2018 | Listed for sale | $1,100,000+341.8%$227/sqft |
Source: Burt Ladner Real Estate LLC #13764824 Report a problem | ||
| 10/10/2017 | Sold | -- |
Source: Agent Provided Report a problem | ||
| 9/22/2017 | Pending sale | $249,000$51/sqft |
Source: Ebby Halliday, REALTORS #13566687 Report a problem | ||
| 4/5/2017 | Listed for sale | $249,000$51/sqft |
Source: Ebby Halliday, REALTORS #13566687 Report a problem | ||
Public tax history
| Year | Property taxes | Tax assessment |
|---|---|---|
| 2025 | $29,487 -19.3% | $1,499,010 |
| 2024 | $36,526 +47% | $1,499,010 +7.1% |
| 2023 | $24,850 -6.7% | $1,400,260 +25.6% |
| 2022 | $26,639 | $1,114,736 +14.5% |
| 2021 | -- | $973,500 +10.7% |
| 2020 | $22,484 -47.8% | $879,202 -40.2% |
| 2019 | $43,096 +602.1% | $1,469,254 +634.6% |
| 2018 | $6,138 -1.1% | $200,000 |
| 2017 | $6,206 +37.9% | $200,000 +39.1% |
| 2016 | $4,501 -1.1% | $143,750 |
| 2015 | $4,552 | $143,750 |
| 2014 | $4,552 | $143,750 |
| 2013 | -- | $143,750 |
| 2012 | -- | $143,750 |
| 2011 | -- | $143,750 |
| 2010 | -- | $143,750 |
| 2009 | -- | $143,750 |
| 2008 | -- | $143,750 |
| 2007 | -- | $143,750 |
| 2006 | -- | $143,750 +141.6% |
| 2005 | -- | $59,500 |
| 2004 | -- | $59,500 |
| 2003 | -- | $59,500 -25.6% |
| 2002 | -- | $80,000 +110.5% |
| 2001 | -- | $38,000 +26.7% |
| 2000 | -- | $30,000 |
Find assessor info on the county website
Monthly payment
Est. payment
Payment breakdown
Explore the cost of this home by adjusting the details. Changes won't be saved.Climate risks
Neighborhood: Mira Vista
Nearby schools
GreatSchools rating
- 6/10Sue Crouch Intermediate SchoolGrades: PK-5Distance: 2.4 mi
- 3/10Summer Creek Middle SchoolGrades: 6-8Distance: 3.7 mi
- 3/10North Crowley High SchoolGrades: 9-12Distance: 3.8 mi
Schools provided by the listing agent
- Elementary: Oakmont
- Middle: Crowley
- High: North Crowley
- District: Crowley ISD
Source: NTREIS. This data may not be complete. We recommend contacting the local school district to confirm school assignments for this home.
- $1,109,6004 bd3 ba3.1k sqft7016 Shinnecock Hills Dr, Fort Worth, TX 76132Off Market
- $932,1003 bd4 ba4.1k sqft7021 Shinnecock Hills Dr, Fort Worth, TX 76132Off Market
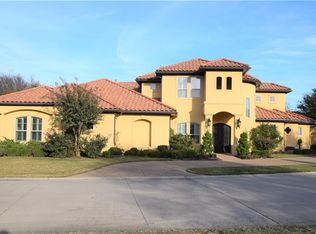
- $717,9004 bd3 ba2.6k sqft7017 Shinnecock Hills Dr, Fort Worth, TX 76132Off Market
- $--3 bd3 ba3.9k sqft7025 Shinnecock Hills Dr, Fort Worth, TX 76132Sold
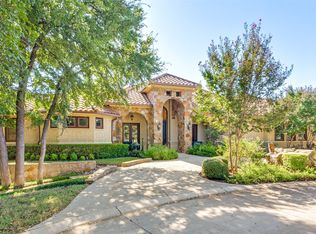
- $1,539,0004 bd4 ba3.7k sqft6705 Olympia Hills Rd, Fort Worth, TX 76132For Sale
- $910,3004 bd4 ba3.5k sqft6709 Olympia Hills Rd, Fort Worth, TX 76132Off Market
- $1,795,0004 bd5 ba4.8k sqft7013 Shinnecock Hills Dr, Fort Worth, TX 76132For Sale
- $2,043,5004 bd3 ba7k sqft6937 Sanctuary Heights Rd, Fort Worth, TX 76132Off Market
A local agent can set up tours, give advice and negotiate with sellers.
Similar homes
- $2,189,0004 bd5 ba6.1k sqft5760 Forest Highlands Dr, Fort Worth, TX 76132For Sale
 MLS ID #21295146, Deeann Moore. NTREIS
 - $1,537,0003 bd4 ba4.2k sqft6008 Laurel Valley Ct, Fort Worth, TX 76132For Sale
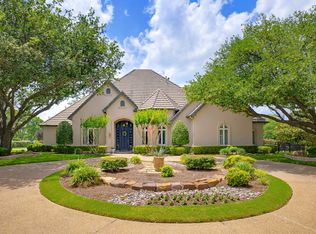 MLS ID #21271033, Deeann Moore. NTREIS
 - $2,495,0005 bd5 ba6.4k sqft6609 Sahalee Dr, Fort Worth, TX 76132For Sale
 MLS ID #21259075, Martha Williams. NTREIS
 - $1,568,0004 bd4 ba3.6k sqft5616 Pershing Ave, Fort Worth, TX 76107For Sale
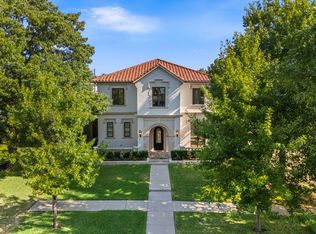 MLS ID #21367040, Sunny Shipley. NTREIS
 - $1,750,0005 bd5 ba4.5k sqft9708 Latour Ct, Fort Worth, TX 76126For SaleMLS ID #21172564, Ryan Martin. NTREIS
- $1,399,0005 bd5 ba4.4k sqft4212 Riverhollow Dr, Fort Worth, TX 76116For SaleMLS ID #21346926, Tessica Russell. NTREIS
- $1,995,0005 bd8 ba6.1k sqft4207 Kelly Elliott Rd, Arlington, TX 76016For SaleMLS ID #21264371, Julian Williams. NTREIS
- $1,795,0005 bd7 ba5.8k sqft7947 Chartwell Ln, Fort Worth, TX 76120For SaleMLS ID #21349309, Justin Lackey. NTREIS
- $999,9004 bd4 ba3.2k sqft12000 Bella Vino Dr, Fort Worth, TX 76126For SaleMLS ID #21357403, Brandi Shapiro. NTREIS
- $1,675,0004 bd4 ba3.9k sqft109 Pineland Pl, Fort Worth, TX 76114For SaleMLS ID #21275013, Ashton Theiss. NTREIS
- $1,775,0005 bd5 ba4.3k sqft301 Rustic View Ln, Aledo, TX 76008For SaleMLS ID #21194464, Heidi Wilburn. NTREIS
- $2,295,0004 bd6 ba6k sqft9516 Park Dr, Fort Worth, TX 76179For SaleMLS ID #21367196, Robert Tyson. NTREIS
- $2,260,0004 bd4 ba4.7k sqft9433 Sagrada Park, Fort Worth, TX 76126For SaleMLS ID #21348713, Jana Stidman. NTREIS
- $1,650,0003 bd4 ba3k sqft4902 Westbriar Dr, Fort Worth, TX 76109For SaleMLS ID #21352190, Jeffries Anderson. NTREIS
- $935,0004 bd5 ba4k sqft10808 Hawkins Home Blvd, Benbrook, TX 76126For SaleMLS ID #21347355, Ann Motheral. NTREIS
- $1,850,0005 bd5 ba4.6k sqft5815 Bay Club Dr, Arlington, TX 76013For SaleMLS ID #21236221, Shannon Johnson. NTREIS
- $1,750,0005 bd5 ba4.9k sqft181 Loma Alta Ct, Aledo, TX 76008For SaleMLS ID #21316858, Sara Watkins. NTREIS
- $1,850,0005 bd5 ba5k sqft3035 Winding Creek Trl, Aledo, TX 76008For SaleMLS ID #21198241, Sabrina Coates. NTREIS
- $1,695,0004 bd5 ba4.2k sqft9724 Latour Ct, Fort Worth, TX 76126New ConstructionMLS ID #21196047, John Zimmerman. NTREIS
- $1,300,0004 bd5 ba3.8k sqft4404 Aledo Oaks Ct, Fort Worth, TX 76126For SaleMLS ID #21352955, Judith Droguett. NTREIS
