Timeless Spanish style home in the heart of historical Camp Bowie District on the West Side close to restaurants, shops and dickies Arena. This open concept home offers a large chefs kitchen with a 48inch dual-fuel range, XL built-in fridge and freezer, large marble island and commercial grade vent with a custom plaster vent hood. The spacious master has a spa like ensuite bathroom with a large vanity and deep soaking tub adorned with marble counter tops and tile. The living room is a special and warm place with a custom cast stone mantle over the fire place and wood beams on the ceiling. Outside the living room windows you can see the generous outdoor living space and backyard. The garage has alley access and can easily accommodate large vehicles and trucks. Upstairs you will find a second large living area and three additional bedrooms. Access to the mechanical room couldn't be easier as it is on the second floor accessible through a door, no scuttle holes or pull down stairs necessary.
Under contract
Price cut: $70K (9/19)
$1,498,000
5616 Pershing Ave, Fort Worth, TX 76107
4beds
3,694sqft
Single Family Residence
Built in 2019
6,272 Square Feet Lot
$1,430,300 Zestimate®
$406/sqft
$-- HOA
What's special
Large chefs kitchenLarge marble islandOpen concept homeLarge vanity
- 53 days
- 1,359
- 85
Zillow last checked:
Listing updated:
Listed by:
Sunny Shipley 817-734-3959,
Keller Williams Brazos West 817-279-6996
Source: NTREIS,MLS#: 21367040
Facts & features
Interior
Bedrooms & bathrooms
- Bedrooms: 4
- Bathrooms: 4
- Full bathrooms: 3
- 1/2 bathrooms: 1
Primary bedroom
- Features: Ceiling Fan(s)
- Level: First
- Dimensions: 14 x 18
Bedroom
- Features: Ceiling Fan(s), En Suite Bathroom, Walk-In Closet(s)
- Level: Second
- Dimensions: 13 x 12
Bedroom
- Features: Ceiling Fan(s), En Suite Bathroom, Walk-In Closet(s)
- Level: Second
- Dimensions: 12 x 13
Bedroom
- Features: Ceiling Fan(s), En Suite Bathroom, Walk-In Closet(s)
- Level: Second
- Dimensions: 12 x 13
Primary bathroom
- Features: Built-in Features, Closet Cabinetry, Dual Sinks, En Suite Bathroom, Linen Closet, Stone Counters
- Level: First
- Dimensions: 18 x 10
Dining room
- Level: First
- Dimensions: 14 x 13
Kitchen
- Features: Breakfast Bar, Kitchen Island, Pantry, Stone Counters, Walk-In Pantry
- Level: First
- Dimensions: 22 x 13
Living room
- Features: Fireplace
- Level: First
- Dimensions: 20 x 24
Living room
- Level: Second
- Dimensions: 24 x 16
Heating
- Electric
Cooling
- Electric
Appliances
- Included: Some Gas Appliances, Built-In Gas Range, Built-In Refrigerator, Double Oven, Dishwasher, Electric Oven, Disposal, Ice Maker, Microwave, Plumbed For Gas, Refrigerator, Some Commercial Grade, Tankless Water Heater, Vented Exhaust Fan
- Laundry: Washer Hookup, Dryer Hookup, ElectricDryer Hookup, Laundry in Utility Room
Features
- Chandelier, Decorative/Designer Lighting Fixtures, Eat-in Kitchen, Granite Counters, High Speed Internet, Kitchen Island, Open Floorplan, Pantry, Walk-In Closet(s), Wired for Sound
- Flooring: Engineered Hardwood, Tile, Wood
- Has basement: No
- Number of fireplaces: 1
- Fireplace features: Gas Log, Living Room, Raised Hearth
Interior area
- Total interior livable area: 3,694 sqft
Video & virtual tour
Property
Parking
- Total spaces: 2
- Parking features: Epoxy Flooring, Garage, Garage Door Opener, Garage Faces Rear
- Attached garage spaces: 2
Features
- Levels: Two
- Stories: 2
- Patio & porch: Covered
- Pool features: None
- Fencing: Back Yard,Fenced,Gate,Privacy,Wood
Lot
- Size: 6,272 Square Feet
Details
- Parcel number: 00480770
Construction
Type & style
- Home type: SingleFamily
- Architectural style: Detached
- Property subtype: Single Family Residence
- Attached to another structure: Yes
Materials
- Brick
- Foundation: Slab
- Roof: Spanish Tile
Condition
- Resale
- Year built: 2019
Utilities & green energy
- Sewer: Public Sewer
- Water: Public
- Utilities for property: Natural Gas Available, Sewer Available, Water Available
Community & HOA
Community
- Security: Security System, Carbon Monoxide Detector(s), Fire Alarm
- Subdivision: Chamberlain Arlington Heights 1st
HOA
- Has HOA: No
Location
- Region: Fort Worth
Financial & listing details
- Price per square foot: $406/sqft
- Tax assessed value: $724,000
- Annual tax amount: $15,849
- Date on market: 8/22/2026
- Cumulative days on market: 53 days
Estimated market value
$1,430,300
$1.36M - $1.50M
$3,875/mo
Price history
| Date | Event | Price |
|---|---|---|
| 10/14/2026 | Contingent | $1,498,000$406/sqft |
Source: NTREIS #21367040 Report a problem | ||
| 9/19/2026 | Price change | $1,498,000-4.5%$406/sqft |
Source: NTREIS #21367040 Report a problem | ||
| 8/22/2026 | Listed for sale | $1,568,000$424/sqft |
Source: NTREIS #21367040 Report a problem | ||
Public tax history
| Year | Property taxes | Tax assessment |
|---|---|---|
| 2025 | $15,849 -7.1% | $724,000 -4.7% |
| 2024 | $17,053 -28.2% | $760,000 -27.6% |
| 2023 | $23,759 +7.5% | $1,050,000 +23.5% |
| 2022 | $22,097 +63.8% | $850,000 +69.3% |
| 2021 | $13,492 +25% | $501,927 +27.6% |
| 2020 | $10,789 +288.2% | $393,305 +274.6% |
| 2019 | $2,779 -3.8% | $105,000 |
| 2018 | $2,888 -1.2% | $105,000 |
| 2017 | $2,924 -1.7% | $105,000 |
| 2016 | $2,975 -35.9% | $105,000 -35.8% |
| 2015 | $4,644 | $163,600 |
| 2014 | $4,644 | $163,600 +24.3% |
| 2013 | -- | $131,600 +0.2% |
| 2012 | -- | $131,300 -6.5% |
| 2011 | -- | $140,400 -0.2% |
| 2010 | -- | $140,700 +1% |
| 2009 | -- | $139,300 +6.3% |
| 2008 | -- | $131,000 -4% |
| 2007 | -- | $136,500 +26.3% |
| 2006 | -- | $108,100 |
| 2005 | -- | $108,100 |
| 2004 | -- | $108,100 +148.5% |
| 2003 | -- | $43,500 -9.2% |
| 2002 | -- | $47,900 +18.9% |
| 2001 | -- | $40,300 +16.8% |
| 2000 | -- | $34,500 |
Find assessor info on the county website
Monthly payment
Est. payment
Payment breakdown
Explore the cost of this home by adjusting the details. Changes won't be saved.Climate risks
Neighborhood: West Byers
Nearby schools
Schools provided by the listing agent
- Elementary: Phillips M
- Middle: Monnig
- High: Arlington Heights
- District: Fort Worth ISD
Source: NTREIS. This data may not be complete. We recommend contacting the local school district to confirm school assignments for this home.
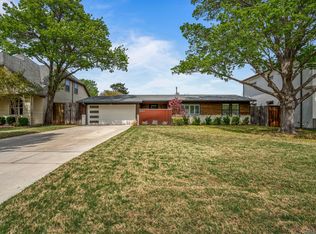
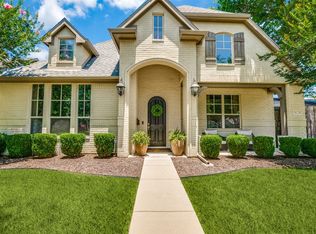
Similar homes
- $1,599,0005 bd4 ba4.3k sqft1716 Ashland Ave, Fort Worth, TX 76107For Sale
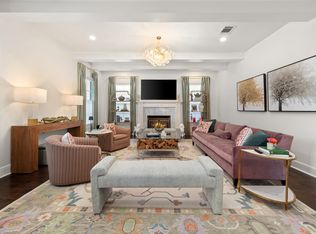 MLS ID #20945340, Martha Williams. NTREIS
 - $1,399,0003 bd4 ba4.4k sqft3904 W 5th St, Fort Worth, TX 76107For Sale
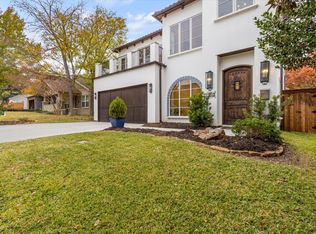 MLS ID #21344129, Rick Wegman. NTREIS
 - $1,245,0004 bd3 ba2.9k sqft3837 Englewood Ln, Fort Worth, TX 76107For Sale
 MLS ID #21376509, Ida Duwe Olsen. NTREIS
 - $1,299,0004 bd4 ba3.7k sqft3057 Elm River Dr, Fort Worth, TX 76116For Sale
 MLS ID #21405286, Amy Trott. NTREIS
