Beautiful new construction by Clarity Homes in the highly sought after 76107 area. This 4-bedroom, 3.5-bath home offers a great floor plan with a flex room, upstairs game room, open living area, and plenty of space for both everyday living and entertaining. The kitchen features a large island, gas range, stainless steel appliances, and plenty of cabinet space, opening to the dining and living areas with a cast stone gas fireplace in the center.
The spacious primary suite offers a comfortable retreat with a well-appointed bath featuring a freestanding soaking tub, separate shower tiled to the ceiling, and dual vanities. Throughout the home, you'll find thoughtfully selected finishes, custom tile work, and designer lighting that give the home a polished yet comfortable feel. The backyard stands out for the area, offering a generous amount of outdoor space along with a covered patio, perfect for a pool, entertaining, pets, kids, or simply enjoying the outdoors.
Just minutes from Downtown Fort Worth, Dickies Arena, River Crest Country Club, the Cultural District, and the restaurants and shops around West 7th and Clearfork.
For sale
$985,000
1609 Belle Pl, Fort Worth, TX 76107
4beds
2,851sqft
Single Family Residence
Built in 2026
6,751 Square Feet Lot
$963,300 Zestimate®
$345/sqft
$-- HOA
What's special
Stainless steel appliancesCovered patioUpstairs game roomDesigner lightingGas rangeDual vanitiesPlenty of cabinet space
- 55 days
- 667
- 83
Zillow last checked:
Listing updated:
Listed by:
Nicole Hooper 0823644,
The Atkins Agency 817-441-9191
Source: NTREIS,MLS#: 21368912
Facts & features
Interior
Bedrooms & bathrooms
- Bedrooms: 4
- Bathrooms: 4
- Full bathrooms: 3
- 1/2 bathrooms: 1
Primary bedroom
- Features: Ceiling Fan(s), Dual Sinks, En Suite Bathroom, Garden Tub/Roman Tub, Walk-In Closet(s)
- Level: First
- Dimensions: 18 x 14
Bedroom
- Features: Ceiling Fan(s), Walk-In Closet(s)
- Level: Second
- Dimensions: 11 x 15
Bedroom
- Features: Ceiling Fan(s), Walk-In Closet(s)
- Level: Second
- Dimensions: 11 x 15
Bedroom
- Features: Ceiling Fan(s), En Suite Bathroom, Walk-In Closet(s)
- Level: Second
- Dimensions: 14 x 11
Primary bathroom
- Features: Built-in Features, Dual Sinks, En Suite Bathroom, Granite Counters, Garden Tub/Roman Tub, Separate Shower
- Level: First
- Dimensions: 12 x 11
Dining room
- Level: First
- Dimensions: 11 x 8
Other
- Features: Built-in Features, Granite Counters, Stone Counters
- Level: Second
- Dimensions: 10 x 6
Other
- Features: Built-in Features, En Suite Bathroom, Granite Counters
- Level: Second
- Dimensions: 11 x 11
Game room
- Features: Ceiling Fan(s)
- Level: Second
- Dimensions: 20 x 15
Half bath
- Level: First
- Dimensions: 8 x 6
Kitchen
- Features: Breakfast Bar, Built-in Features, Eat-in Kitchen, Granite Counters, Kitchen Island, Pantry
- Level: First
- Dimensions: 11 x 17
Living room
- Features: Fireplace
- Level: First
- Dimensions: 22 x 17
Office
- Features: Other
- Level: First
- Dimensions: 14 x 10
Utility room
- Features: Utility Room
- Level: First
- Dimensions: 7 x 8
Heating
- Central, Fireplace(s)
Cooling
- Central Air, Ceiling Fan(s)
Appliances
- Included: Dishwasher, Disposal, Gas Range, Microwave
- Laundry: Laundry in Utility Room
Features
- Built-in Features, Chandelier, Decorative/Designer Lighting Fixtures, Double Vanity, Eat-in Kitchen, Kitchen Island, Open Floorplan, Pantry, Smart Home, Walk-In Closet(s)
- Flooring: Carpet, Engineered Hardwood
- Windows: Shutters
- Has basement: No
- Number of fireplaces: 1
- Fireplace features: Gas Starter, Living Room, Wood Burning
Interior area
- Total interior livable area: 2,851 sqft
Video & virtual tour
Property
Parking
- Total spaces: 2
- Parking features: Driveway, Garage Faces Front, Garage, Garage Door Opener, Lighted
- Attached garage spaces: 2
Features
- Levels: Two
- Stories: 2
- Patio & porch: Covered
- Exterior features: Lighting
- Pool features: None
- Fencing: Fenced
Lot
- Size: 6,751 Square Feet
- Features: Landscaped
Details
- Additional structures: Garage(s)
- Parcel number: 01311557
Construction
Type & style
- Home type: SingleFamily
- Architectural style: Farmhouse,Modern,Detached
- Property subtype: Single Family Residence
Materials
- Brick, Radiant Barrier
- Foundation: Slab
- Roof: Composition
Condition
- Year built: 2026
Utilities & green energy
- Sewer: Public Sewer
- Water: Public
- Utilities for property: Sewer Available, Water Available
Community & HOA
Community
- Security: Carbon Monoxide Detector(s), Smoke Detector(s)
- Subdivision: Hi Mount Addition
HOA
- Has HOA: No
Location
- Region: Fort Worth
Financial & listing details
- Price per square foot: $345/sqft
- Tax assessed value: $333,000
- Annual tax amount: $5,163
- Date on market: 8/25/2026
- Cumulative days on market: 56 days
- Listing terms: Cash,Conventional,Contract,FHA,VA Loan
Estimated market value
$963,300
$915,000 - $1.01M
$4,713/mo
Price history
| Date | Event | Price |
|---|---|---|
| 8/25/2026 | Listed for sale | $985,000+153.9%$345/sqft |
Source: NTREIS #21368912 Report a problem | ||
| 12/5/2025 | Sold | -- |
Source: NTREIS #21079327 Report a problem | ||
| 11/25/2025 | Pending sale | $388,000$136/sqft |
Source: NTREIS #21079327 Report a problem | ||
| 11/23/2025 | Contingent | $388,000$136/sqft |
Source: NTREIS #21079327 Report a problem | ||
| 11/6/2025 | Price change | $388,000-0.5%$136/sqft |
Source: NTREIS #21079327 Report a problem | ||
| 10/10/2025 | Listed for sale | $390,000$137/sqft |
Source: NTREIS #21079327 Report a problem | ||
| 9/10/2012 | Sold | -- |
Source: Public Record Report a problem | ||
Public tax history
| Year | Property taxes | Tax assessment |
|---|---|---|
| 2025 | $5,163 -9.6% | $333,000 |
| 2024 | $5,710 -5.8% | $333,000 -4.3% |
| 2023 | $6,061 -14.7% | $348,108 +12.2% |
| 2022 | $7,109 +2% | $310,187 +7.9% |
| 2021 | $6,972 +6.2% | $287,536 +7.9% |
| 2020 | $6,565 -4.7% | $266,395 -7.8% |
| 2019 | $6,892 +25.4% | $288,793 +28.4% |
| 2018 | $5,497 +9.3% | $224,939 +3.7% |
| 2017 | $5,028 +8.9% | $216,911 -5.1% |
| 2016 | $4,618 +7.2% | $228,473 +35.2% |
| 2015 | $4,310 | $169,000 |
| 2014 | $4,310 | $169,000 +2.5% |
| 2013 | -- | $164,900 -0.1% |
| 2012 | -- | $165,000 +19% |
| 2011 | -- | $138,600 +4% |
| 2010 | -- | $133,300 -4.2% |
| 2009 | -- | $139,200 +2.4% |
| 2008 | -- | $136,000 +11.6% |
| 2007 | -- | $121,900 +8.1% |
| 2006 | -- | $112,800 |
| 2005 | -- | $112,800 |
| 2004 | -- | $112,800 +17% |
| 2003 | -- | $96,400 +7.6% |
| 2002 | -- | $89,600 +10.2% |
| 2001 | -- | $81,300 +44.1% |
| 2000 | -- | $56,400 |
Find assessor info on the county website
Monthly payment
Est. payment
Payment breakdown
Explore the cost of this home by adjusting the details. Changes won't be saved.Climate risks
Neighborhood: Arlington Heights
Nearby schools
Schools provided by the listing agent
- Elementary: Southhimou
- Middle: Stripling
- High: Arlington Heights
- District: Fort Worth ISD
Source: NTREIS. This data may not be complete. We recommend contacting the local school district to confirm school assignments for this home.

Similar homes
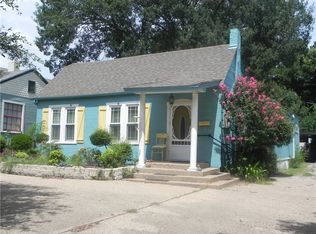
- $850,0004 bd3 ba2.7k sqft7017 Serrano Dr, Fort Worth, TX 76126For Sale
 MLS ID #21281631, Richard Farrelly. NTREIS
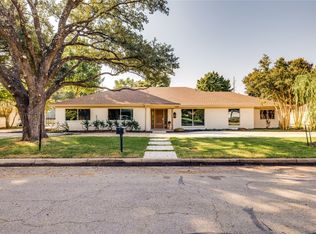
 - $835,0005 bd3 ba3.2k sqft1025 Aledo Ridge Ct, Fort Worth, TX 76108For Sale
 MLS ID #21403075, Lori Fowler. NTREIS
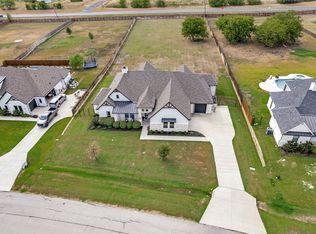
 - $685,0005 bd4 ba3k sqft3909 Trail Lake Dr, Fort Worth, TX 76109For Sale
 MLS ID #21360641, Denise Johnson. NTREIS
 - $987,6504 bd5 ba3.5k sqft1713 Prairie Ridge Rd, Aledo, TX 76008For Sale
 MLS ID #21285388, Jose Ixchu. NTREIS
