Discover the opportunity to build this beautifully designed one story modern farmhouse by The Crown Group Builders in Phase 2 of Prairie Hill. Situated on a desirable corner lot, this thoughtfully crafted floor plan blends timeless style with comfortable, everyday living.
Inside, soaring vaulted ceilings create an impressive sense of space in the open concept great room, where a fireplace serves as the warm and inviting focal point. The well designed kitchen features a generous island, abundant workspace, and seamless flow for entertaining or family gatherings. A flexible layout includes a spacious game room that can easily adapt to your lifestyle, whether you envision a media room, playroom, or additional living space, all conveniently located on a single level.
One of the greatest advantages of building new is the opportunity to personalize your home. Buyers can select finishes, fixtures, colors, and design details to create a space that reflects their own style and needs.
Prairie Hill offers the perfect blend of peaceful country living with modern conveniences, featuring one-acre homesites, scenic surroundings, and room to breathe, all within the highly acclaimed Aledo ISD. Enjoy the charm of a close knit community while remaining just a short drive from shopping, dining, and everyday conveniences.
Don't miss the opportunity to create your dream home in one of Aledo's most sought-after new communities.
For sale
$990,000
7856 Texas Prairie Trl, Fort Worth, TX 76126
4beds
3,000sqft
:
Get pre-qualified$7,282/mo
Single Family Residence
Built in 2026
1 Acres Lot
$-- Zestimate®
$330/sqft
$-- HOA
What's special
- 2 days |
- 336 |
- 25 |
Zillow last checked:
Listing updated:
Listed by:
Sabrina Coates 0620360,
The Atkins Agency 817-980-8321,
Rees Atkins 0443430 817-980-8321,
The Atkins Agency
Source: NTREIS,MLS#: 21331056
Facts & features
Interior
Bedrooms & bathrooms
- Bedrooms: 4
- Bathrooms: 4
- Full bathrooms: 3
- 1/2 bathrooms: 1
Primary bedroom
- Features: Ceiling Fan(s), Dual Sinks, En Suite Bathroom, Separate Shower, Walk-In Closet(s)
- Level: First
- Dimensions: 15 x 15
Bedroom
- Level: First
- Dimensions: 12 x 12
Bedroom
- Level: First
- Dimensions: 12 x 12
Bedroom
- Features: Built-in Features, Utility Room
- Level: First
- Dimensions: 12 x 12
Dining room
- Level: First
- Dimensions: 12 x 12
Game room
- Level: First
- Dimensions: 16 x 13
Kitchen
- Features: Breakfast Bar, Built-in Features, Granite Counters
- Level: First
- Dimensions: 20 x 12
Living room
- Features: Fireplace
- Level: First
- Dimensions: 20 x 20
Heating
- Central, Electric
Cooling
- Central Air, Electric
Appliances
- Included: Some Gas Appliances, Double Oven, Dishwasher, Electric Oven, Gas Cooktop, Disposal, Microwave, Plumbed For Gas
- Laundry: Electric Dryer Hookup, Laundry in Utility Room, Stacked
Features
- Chandelier, Cathedral Ceiling(s), Decorative/Designer Lighting Fixtures, Double Vanity, Granite Counters, Kitchen Island, Open Floorplan, Pantry, Walk-In Closet(s)
- Flooring: Carpet, Ceramic Tile, Wood
- Has basement: No
- Number of fireplaces: 1
- Fireplace features: Gas Log
Interior area
- Total interior livable area: 3,000 sqft
Video & virtual tour
Property
Parking
- Total spaces: 3
- Parking features: Garage, Garage Door Opener, Inside Entrance, Lighted, Garage Faces Side
- Attached garage spaces: 3
Features
- Levels: One
- Stories: 1
- Pool features: None
Lot
- Size: 1 Acres
- Features: Interior Lot
Details
- Parcel number: 00000000000
Construction
Type & style
- Home type: SingleFamily
- Architectural style: Farmhouse,Modern,Detached
- Property subtype: Single Family Residence
Materials
- Foundation: Slab
- Roof: Composition
Condition
- Year built: 2026
Utilities & green energy
- Sewer: Aerobic Septic
- Water: Well
- Utilities for property: Propane, Septic Available, Water Available
Community & HOA
Community
- Features: Fenced Yard
- Security: Carbon Monoxide Detector(s), Fire Alarm
- Subdivision: Prairie Hills
HOA
- Has HOA: No
Location
- Region: Fort Worth
Financial & listing details
- Price per square foot: $330/sqft
- Date on market: 7/23/2026
Estimated market value
Not available
Estimated sales range
Not available
Not available
Price history
| Date | Event | Price |
|---|---|---|
| 7/23/2026 | Listed for sale | $990,000$330/sqft |
Source: NTREIS #21331056 Report a problem | ||
Public tax history
Tax history is unavailable.
Monthly payment
Est. payment
Payment breakdown
Explore the cost of this home by adjusting the details. Changes won't be saved.Climate risks
Neighborhood: 76126
Nearby schools
GreatSchools rating
- 4/10Charles Nash Elementary SchoolGrades: PK-5Distance: 1 mi
- 3/10Riverside Middle SchoolGrades: 6-8Distance: 3.3 mi
- 2/10Carter-Riverside High SchoolGrades: 9-12Distance: 3.2 mi
Schools provided by the listing agent
- Elementary: Vandagriff
- Middle: Aledo
- High: Aledo
- District: Aledo ISD
Source: NTREIS. This data may not be complete. We recommend contacting the local school district to confirm school assignments for this home.
- $215,0003 bd2 ba1.1k sqft1415 E Jefferson Ave, Fort Worth, TX 76104Pending
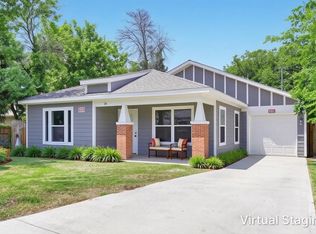
- $--3 bd2 ba1.6k sqft10008 Crystal Bend Dr, Fort Worth, TX 76108Sold

- $--3 bd2 ba1.8k sqft737 Tuscany Trl, Fort Worth, TX 76179Sold
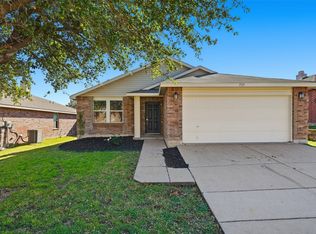
- $567,100-- bd-- ba2.7k sqft600 Summit Ave, Fort Worth, TX 76102Off Market
- $3,206,0001 bd1 ba909 sqft201 S Calhoun St, Fort Worth, TX 76102Off Market
- $172,700-- bd-- ba-- sqft101 Summit Ave STE 1008, Fort Worth, TX 76102Off Market
- $--1 bd1 ba916 sqft500 Energy Way #4148, Fort Worth, TX 76102Off Market
- $--1 bd1 ba702 sqft500 Energy Way #4204, Fort Worth, TX 76102Off Market
A local agent can set up tours, give advice and negotiate with sellers.
A local lender can help you make sure your offer is ready when you are.
Similar homes
- $1,297,7003 bd3 ba3.5k sqft1924 Kensington Dr, Fort Worth, TX 76110For Sale
 MLS ID #21339931, Tina Hearne. NTREIS
 - $949,9003 bd3 ba2.7k sqft501 Samuels Ave APT 230, Fort Worth, TX 76102For Sale
 MLS ID #21305509, Karen Hunn. NTREIS
 - $1,099,0004 bd4 ba3.9k sqft1012 Brae Ct, Fort Worth, TX 76111For Sale
 MLS ID #21311376, Angela Lawliss. NTREIS
 - $999,7343 bd5 ba3.2k sqft2705 Museum Way, Fort Worth, TX 76107For Sale
 MLS ID #21311461, Jamie Adams. NTREIS
 - $888,0002 bd4 ba3.4k sqft408 E 6th St, Fort Worth, TX 76102For SaleMLS ID #21259328, Jenevieve Croall. NTREIS
- $679,0002 bd3 ba2.3k sqft3700 Crestline Rd, Fort Worth, TX 76107For SaleMLS ID #21337196, Cooper Collins. NTREIS
- $925,0003 bd5 ba3.6k sqft4000 W 5th St, Fort Worth, TX 76107For SaleMLS ID #21302037, Emily Beck Gray. NTREIS
- $850,0003 bd4 ba3.5k sqft410 Mills St, Fort Worth, TX 76102For SaleMLS ID #21278720, Theresa Wright. NTREIS
- $515,0003 bd2 ba1.7k sqft2306 Western Ave, Fort Worth, TX 76107For SaleMLS ID #21340205, Darla Lorenson. NTREIS
- $795,9005 bd6 ba3.4k sqft2732 Livingston Ave, Fort Worth, TX 76110For SaleMLS ID #21310871, Brady Bridges. NTREIS
- $1,200,0005 bd4 ba3.3k sqft2041 Hawthorne Ave, Fort Worth, TX 76110For SaleMLS ID #21306727, Ashley Dilling. NTREIS
- $1,100,0003 bd2 ba2.1k sqft2500 Boyd Ave, Fort Worth, TX 76109For SaleMLS ID #21260434, Bre Story. NTREIS
- $545,0003 bd3 ba1.5k sqft2229 College Ave, Fort Worth, TX 76110For SaleMLS ID #21339185, Omar Montoya. NTREIS
- $525,0003 bd1 ba1.7k sqft2243 Fairmount Ave, Fort Worth, TX 76110For SaleMLS ID #21145954, Chelsie Synatschk. NTREIS
- $515,0004 bd6 ba2.6k sqft1425 Evans Ave, Fort Worth, TX 76104For SaleMLS ID #21341525, Bonnie Fischer. NTREIS
- $684,9004 bd3 ba2.7k sqft1805 Alston Ave, Fort Worth, TX 76110For SaleMLS ID #21323945, Carley Moore. NTREIS
- $1,250,0003 bd4 ba3.2k sqft2605 Museum Way, Fort Worth, TX 76107For SaleMLS ID #21310275, Martha Williams. NTREIS
- $1,060,0003 bd5 ba3.3k sqft2713 Calder Ct, Fort Worth, TX 76107For SaleMLS ID #21284536, Catherine Taylor. NTREIS
- $790,0003 bd4 ba2.3k sqft406 Mills St, Fort Worth, TX 76102For SaleMLS ID #21265956, Gaby Duran. NTREIS
- $875,0002 bd2 ba1.5k sqft1301 Throckmorton St APT 2505, Fort Worth, TX 76102For SaleMLS ID #21315773, Heather Teems. NTREIS
