Modern Luxury in Ventana built by Perry Homes — this truly turnkey residence offers an exceptional opportunity to own a nearly brand-new home without the wait of new construction. Purchased last year and only lightly lived in for a short period, this stunning 5-bedroom, 5-bathroom home with 2 half baths and a spacious 3-car garage showcases over $70K–$80K in premium upgrades that are not fully reflected in the current price, creating incredible value for buyers.
Located within walking distance to Rolling Hills Elementary School, this home is situated on a premium end-unit lot with breathtaking views, added privacy, and abundant natural light flowing throughout every room. An additional $20K was invested into the premium lot alone. The elegant curved staircase — uniquely designed and exclusive to this home — creates a dramatic architectural centerpiece rarely found in the community.
Designed for both elevated living and effortless entertaining, the gourmet kitchen features an expansive island, spacious dining area, upgraded cabinetry, custom built-in refrigerator, and two additional beverage refrigerators. The luxurious primary suite offers spa-like comfort and features dual walk-in closets, providing exceptional storage and convenience.
Luxury upgrades continue throughout the home with automatic blinds, upgraded glass sliding shower doors, a tankless water heater, and a fully equipped movie theater system in the media room. The home has also recently completed an inspection, offering additional confidence and peace of mind for prospective buyers.
Combining modern sophistication, thoughtful upgrades, privacy, exceptional natural light, and a highly desirable premium lot, this is a rare opportunity in one of Fort Worth’s most sought-after communities.
For sale
$999,000
10456 Gray Hills Dr, Fort Worth, TX 76126
5beds
4,994sqft
:
Get pre-qualified$7,428/mo
Single Family Residence
Built in 2025
9,104 Square Feet Lot
$-- Zestimate®
$200/sqft
$80/mo HOA
What's special
Added privacyCustom built-in refrigeratorExceptional natural lightBreathtaking viewsSpacious dining areaPremium end-unit lotExpansive island
- 63 days |
- 498 |
- 24 |
Zillow last checked:
Listing updated:
Listed by:
Eun A Chung 0775901,
O Realty Group LLC 469-831-5546
Source: NTREIS,MLS#: 21280659
Facts & features
Interior
Bedrooms & bathrooms
- Bedrooms: 5
- Bathrooms: 7
- Full bathrooms: 5
- 1/2 bathrooms: 2
Primary bedroom
- Features: Walk-In Closet(s)
- Level: First
- Dimensions: 15 x 18
Bedroom
- Features: Walk-In Closet(s)
- Level: First
- Dimensions: 13 x 11
Bedroom
- Features: Walk-In Closet(s)
- Level: First
- Dimensions: 14 x 11
Bedroom
- Level: Second
- Dimensions: 14 x 11
Bedroom
- Level: Second
- Dimensions: 12 x 12
Primary bathroom
- Features: Built-in Features, Dual Sinks, Double Vanity, Garden Tub/Roman Tub, Linen Closet, Separate Shower
- Level: First
- Dimensions: 15 x 10
Breakfast room nook
- Level: First
- Dimensions: 13 x 12
Dining room
- Level: First
- Dimensions: 13 x 14
Other
- Features: Built-in Features, Granite Counters
- Level: First
- Dimensions: 6 x 5
Other
- Features: Built-in Features
- Level: Second
- Dimensions: 6 x 5
Other
- Features: Built-in Features
- Level: Second
- Dimensions: 7 x 4
Other
- Features: Built-in Features
- Level: Second
- Dimensions: 7 x 7
Game room
- Level: Second
- Dimensions: 18 x 15
Half bath
- Level: First
- Dimensions: 7 x 7
Half bath
- Level: Second
- Dimensions: 5 x 5
Kitchen
- Features: Breakfast Bar, Built-in Features, Eat-in Kitchen, Granite Counters, Kitchen Island, Walk-In Pantry
- Level: First
- Dimensions: 20 x 15
Living room
- Level: First
- Dimensions: 20 x 19
Media room
- Level: Second
- Dimensions: 19 x 14
Office
- Level: First
- Dimensions: 14 x 13
Utility room
- Level: First
- Dimensions: 11 x 6
Heating
- Central, Electric
Cooling
- Central Air, Ceiling Fan(s), Electric
Appliances
- Included: Dishwasher, Gas Cooktop, Disposal, Gas Oven, Gas Water Heater, Microwave, Tankless Water Heater
- Laundry: Washer Hookup, Laundry in Utility Room
Features
- Decorative/Designer Lighting Fixtures, High Speed Internet, Smart Home, Cable TV, Vaulted Ceiling(s)
- Flooring: Carpet, Ceramic Tile
- Has basement: No
- Number of fireplaces: 1
- Fireplace features: Electric, Family Room
Interior area
- Total interior livable area: 4,994 sqft
Video & virtual tour
Property
Parking
- Total spaces: 3
- Parking features: Door-Multi, Garage Faces Front, Garage, Garage Door Opener
- Attached garage spaces: 3
Features
- Levels: Two
- Stories: 2
- Patio & porch: Covered
- Exterior features: Rain Gutters
- Pool features: None, Community
- Fencing: Wood
Lot
- Size: 9,104 Square Feet
Details
- Parcel number: 43086929
Construction
Type & style
- Home type: SingleFamily
- Architectural style: Traditional,Detached
- Property subtype: Single Family Residence
Materials
- Brick
- Foundation: Slab
- Roof: Composition
Condition
- Year built: 2025
Utilities & green energy
- Sewer: Public Sewer
- Water: Public
- Utilities for property: Natural Gas Available, Sewer Available, Separate Meters, Water Available, Cable Available
Green energy
- Energy efficient items: Appliances, HVAC, Insulation, Water Heater, Windows
- Indoor air quality: Ventilation
- Water conservation: Low-Flow Fixtures, Water-Smart Landscaping
Community & HOA
Community
- Features: Playground, Park, Pool, Curbs, Sidewalks
- Subdivision: Ventana Ph 6a-2
HOA
- Has HOA: Yes
- Services included: All Facilities, Association Management, Maintenance Structure
- HOA fee: $960 annually
- HOA name: First Service Residential
- HOA phone: 214-871-9700
Location
- Region: Fort Worth
Financial & listing details
- Price per square foot: $200/sqft
- Tax assessed value: $208,000
- Annual tax amount: $4,553
- Date on market: 6/1/2026
- Cumulative days on market: 63 days
- Listing terms: Cash,Conventional,FHA,VA Loan
Estimated market value
Not available
Estimated sales range
Not available
Not available
Price history
| Date | Event | Price |
|---|---|---|
| 6/1/2026 | Listed for sale | $999,000+4.6%$200/sqft |
Source: NTREIS #21280659 Report a problem | ||
| 6/13/2025 | Sold | -- |
Source: NTREIS #20859371 Report a problem | ||
| 3/3/2025 | Pending sale | $954,900$191/sqft |
Source: NTREIS #20859371 Report a problem | ||
| 3/3/2025 | Listed for sale | $954,900$191/sqft |
Source: NTREIS #20859371 Report a problem | ||
Public tax history
| Year | Property taxes | Tax assessment |
|---|---|---|
| 2025 | $4,553 +262.4% | $208,000 +271.4% |
| 2024 | $1,257 | $56,000 |
Find assessor info on the county website
Monthly payment
Est. payment
Payment breakdown
Explore the cost of this home by adjusting the details. Changes won't be saved.Climate risks
Neighborhood: 76126
Nearby schools
GreatSchools rating
- 9/10Rolling Hills Elementary SchoolGrades: PK-5Distance: 0.3 mi
- 5/10Benbrook Middle/High SchoolGrades: 6-12Distance: 1.4 mi
Schools provided by the listing agent
- Elementary: Rolling Hills
- Middle: Benbrook
- High: Benbrook
- District: Fort Worth ISD
Source: NTREIS. This data may not be complete. We recommend contacting the local school district to confirm school assignments for this home.
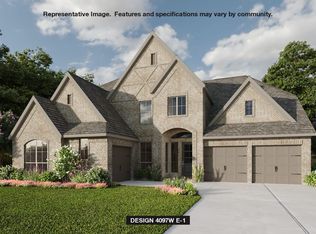
- $--5 bd5 ba4k sqft10457 Gray Hills Dr, Fort Worth, TX 76126Sold
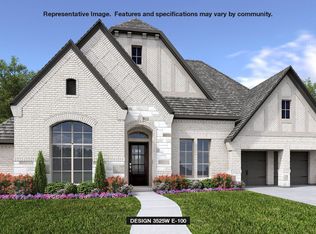
- $--4 bd5 ba3.5k sqft10464 Gray Hills Dr, Fort Worth, TX 76126Sold
- $952,9004 bd5 ba3.5k sqft6108 Gully Pl, Fort Worth, TX 76126Pending

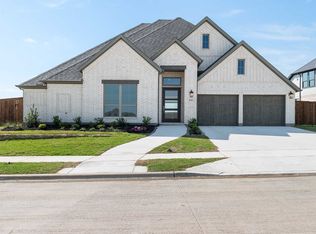
- $--4 bd4 ba2.9k sqft10453 Gray Hills Dr, Fort Worth, TX 76126Sold
- $--5 bd5 ba4.8k sqft10449 Gray Hills Dr, Fort Worth, TX 76126Sold
- $--4 bd4 ba2.8k sqft10472 Gray Hills Dr, Fort Worth, TX 76126Sold
- $--4 bd3 ba1.9k sqft10432 Terrapin Rd, Fort Worth, TX 76126Sold
- $--3 bd2 ba1.9k sqft10437 Terrapin Rd, Fort Worth, TX 76126Sold
A local agent can set up tours, give advice and negotiate with sellers.
A local lender can help you make sure your offer is ready when you are.
Similar homes
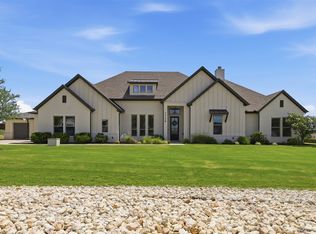
- $1,049,0004 bd3 ba3.5k sqft7736 Laura Lake Ln, Fort Worth, TX 76126For Sale
 MLS ID #21346410, Sherri Aaron. NTREIS
 - $895,0005 bd4 ba3.9k sqft12701 Bella Strada Dr, Fort Worth, TX 76126For Sale
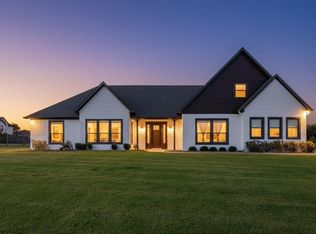 MLS ID #21247645, Gary Addison. NTREIS
 - $1,050,0004 bd5 ba3.4k sqft12409 Bella Perdono Dr, Fort Worth, TX 76126For Sale
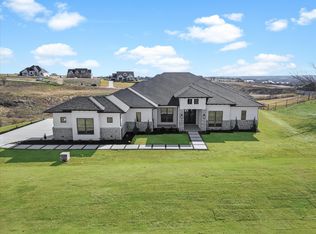 MLS ID #21208337, Amanda Ryan. NTREIS
 - $535,0004 bd3 ba2.5k sqft10524 Oates Branch Ln, Fort Worth, TX 76126For Sale
 MLS ID #21168094, John Zimmerman. NTREIS
 - $1,100,0004 bd4 ba3.5k sqftBison Prairie Trl, Fort Worth, TX 76126For SaleMLS ID #21124807, Rees Atkins. NTREIS
- $1,349,0005 bd4 ba4.9k sqft7798 Barber Ranch Rd, Fort Worth, TX 76126For SaleMLS ID #21242554, Devon Reyes. NTREIS
- $999,9996 bd6 ba5.4k sqft508 Private Access 233114, Godley, TX 76044For SaleMLS ID #21305401, Beth Jones. NTREIS
- $699,0005 bd3 ba2.7k sqft8110 Spanish Hills Dr, Benbrook, TX 76126For SaleMLS ID #21302032, Carson Gates. NTREIS
- $950,0004 bd4 ba3.9k sqft13648 Leatherstem Ln, Aledo, TX 76008For SaleMLS ID #21323192, Kati Van Cleave. NTREIS
- $1,475,0004 bd5 ba4.1k sqft9644 Latour Ln, Fort Worth, TX 76126For SaleMLS ID #21205346, John Zimmerman. NTREIS
- $892,5004 bd4 ba3.9k sqft4513 Fair Creek Ter, Aledo, TX 76008For SaleMLS ID #21278915, Cristal Gonzalez. NTREIS
- $987,6504 bd5 ba3.5k sqft1713 Prairie Ridge Rd, Aledo, TX 76008For SaleMLS ID #21285388, Jose Ixchu. NTREIS
- $1,330,0004 bd4 ba4.2k sqft8605 Colina Ter, Benbrook, TX 76126For SaleMLS ID #21312314, Carol Russo. NTREIS
- $899,0005 bd3 ba3.5k sqft224 Bearclaw Cir, Aledo, TX 76008For SaleMLS ID #21208311, Julie Baumgartner. NTREIS
- $625,0004 bd3 ba2.7k sqft622 Sterling Dr, Benbrook, TX 76126New ConstructionNTREIS
- $925,0004 bd3 ba3.7k sqft413 Kestrel Ct, Aledo, TX 76008For SaleMLS ID #21331533, Carley Moore. NTREIS
- $850,0004 bd4 ba4k sqft152 N Boyce Ln, Fort Worth, TX 76108For SaleMLS ID #21297192, Lori Hudspeth. NTREIS
- $875,0004 bd4 ba3k sqft6305 Ursa Way, Godley, TX 76044For SaleMLS ID #21319035, Jennifer Davies. NTREIS
- $1,029,9994 bd4 ba3.3k sqft7008 Bruce Trl, Aledo, TX 76008New ConstructionMLS ID #21126015, Deana Barns. NTREIS
- $999,9004 bd4 ba3.6k sqft2006 Lindale Ln, Granbury, TX 76049For SaleMLS ID #21280040, Amanda Ryan. NTREIS
