Luxury 2-Acre Estate with Guest House & Multiple Living Areas!
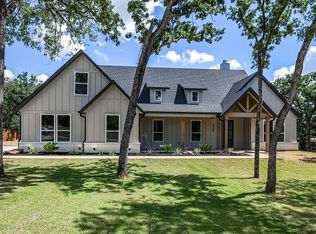
Nestled on a picturesque 2-acre homesite, this exceptional estate offers a rare combination of luxury, privacy, and versatility. A standout feature is the beautifully finished 1,135-square-foot guest house with 2 bedrooms, 2 full baths, and its own 2-car garage—perfect for multigenerational living, extended family, long-term guests, a private office, or potential rental income opportunities.
The stunning 4,298-square-foot main residence features 4 bedrooms, 3.5 bathrooms, and an open-concept design with spacious living areas, abundant natural light, and thoughtful finishes throughout. An impressive upstairs game room or second living area provides additional space for entertaining, relaxing, or gathering with family and friends.
The private primary suite serves as a luxurious retreat, featuring a spa-inspired ensuite bath and dual walk-in closets. A desirable first-floor secondary ensuite bedroom offers comfort and privacy for guests or family members.
Step outside to the expansive covered patio overlooking the peaceful acreage, creating the perfect setting for outdoor dining, entertaining, or simply enjoying the serene surroundings.
Combining luxury living, acreage, a guest house, and multiple living spaces, this remarkable property delivers an elevated lifestyle with room to live, work, and entertain.
Schedule your private tour today!
For sale
Price cut: $50K (10/8)
$949,999
508 Private Access 233114, Godley, TX 76044
6beds
5,433sqft
Single Family Residence
Built in 2022
2 Acres Lot
$939,000 Zestimate®
$175/sqft
$-- HOA
What's special
Peaceful acreageThoughtful finishes throughoutAbundant natural lightLuxurious retreatFirst-floor secondary ensuite bedroomDual walk-in closetsExpansive covered patio
- 128 days
- 523
- 47
Zillow last checked:
Listing updated:
Listed by:
Beth Jones 0774326 469-724-3246,
Monument Realty 214-705-7827,
Will Jones Jr. 0837212 469-724-4860,
Monument Realty
Source: NTREIS,MLS#: 21305401
Facts & features
Interior
Bedrooms & bathrooms
- Bedrooms: 6
- Bathrooms: 6
- Full bathrooms: 5
- 1/2 bathrooms: 1
Primary bedroom
- Features: Double Vanity, En Suite Bathroom, Separate Shower, Walk-In Closet(s)
- Level: First
- Dimensions: 17 x 16
Family room
- Features: Ceiling Fan(s)
- Level: Second
- Dimensions: 21 x 29
Living room
- Features: Built-in Features, Fireplace
- Level: First
- Dimensions: 19 x 23
Heating
- Central
Cooling
- Central Air
Appliances
- Included: Built-In Refrigerator, Dishwasher, Gas Range, Microwave
- Laundry: Laundry in Utility Room
Features
- Built-in Features, Chandelier, Decorative/Designer Lighting Fixtures, Double Vanity, Eat-in Kitchen, In-Law Floorplan, Open Floorplan, Walk-In Closet(s)
- Flooring: Carpet, Luxury Vinyl Plank, Tile
- Windows: Shutters
- Has basement: No
- Number of fireplaces: 1
- Fireplace features: Propane
Interior area
- Total interior livable area: 5,433 sqft
Video & virtual tour
Property
Parking
- Total spaces: 2
- Parking features: Garage
- Attached garage spaces: 2
Features
- Levels: Two
- Stories: 2
- Patio & porch: Covered
- Pool features: None
- Fencing: Fenced
Lot
- Size: 2 Acres
- Features: Acreage, Back Yard, Lawn
Details
- Additional structures: Guest House, Second Residence
- Parcel number: 126369501020
Construction
Type & style
- Home type: SingleFamily
- Architectural style: Detached
- Property subtype: Single Family Residence
Materials
- Foundation: Slab
- Roof: Shingle
Condition
- Year built: 2022
Utilities & green energy
- Sewer: Aerobic Septic
- Water: Well
- Utilities for property: Septic Available, Water Available
Community & HOA
Community
- Subdivision: Ventura Ranch
HOA
- Has HOA: No
Location
- Region: Godley
Financial & listing details
- Price per square foot: $175/sqft
- Annual tax amount: $18,298
- Date on market: 6/18/2026
- Cumulative days on market: 128 days
- Listing terms: Cash,Conventional,FHA,VA Loan
- Exclusions: All personal items
Estimated market value
$939,000
$892,000 - $986,000
$5,563/mo
Price history
| Date | Event | Price |
|---|---|---|
| 10/8/2026 | Price change | $949,999-5%$175/sqft |
Source: NTREIS #21305401 Report a problem | ||
| 7/16/2026 | Price change | $999,999-4.8%$184/sqft |
Source: NTREIS #21305401 Report a problem | ||
| 7/9/2026 | Price change | $1,049,999-12.4%$193/sqft |
Source: NTREIS #21305401 Report a problem | ||
| 6/18/2026 | Listed for sale | $1,199,000$221/sqft |
Source: NTREIS #21305401 Report a problem | ||
Public tax history
Tax history is unavailable.
Monthly payment
Est. payment
Payment breakdown
Explore the cost of this home by adjusting the details. Changes won't be saved.Climate risks
Neighborhood: 76044
Nearby schools
Schools provided by the listing agent
- Elementary: Legacy
- Middle: Godley
- High: Godley
- District: Godley ISD
Source: NTREIS. This data may not be complete. We recommend contacting the local school district to confirm school assignments for this home.
Similar homes
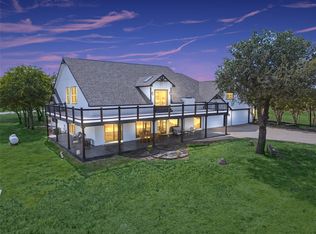
- $1,150,0007 bd7 ba7.4k sqft7617 Sky Rd, Godley, TX 76044For Sale
 MLS ID #21402992, Rhett Roden. NTREIS
 - $799,9003 bd3 ba3.2k sqft6308 Vega Rd, Godley, TX 76044For Sale
 MLS ID #21310807, Tara Roden. NTREIS
 - $950,0004 bd4 ba3.1k sqft151 Tres Vistas Ct, Cresson, TX 76035For Sale
 MLS ID #21391418, Laura Phillips. NTREIS
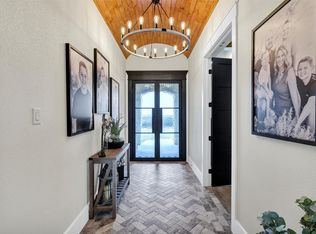
 - $950,0005 bd4 ba3.1k sqft12503 County Road 1131, Godley, TX 76044For Sale
 MLS ID #21307790, Christina Chambliess. NTREIS
