Secluded contemporary modern home with Italian villa-inspired design, featuring white and black architecture with plenty of living space and rooms. The home has 5 bedrooms (some with balconies), 6 bathrooms, an office, plenty of parking, and a relaxing central pool. The living spaces are open to the kitchen, all bedrooms have ample closet space, and there are high ceilings throughout the house. The home has a private mother-in-law suite with its own private entrance just outside the pool area. The pool area has a resort-style pool-spa with a shallow sunbathing area, an oversized exterior covered kitchen, and a dedicated full bathroom. One of the best features is an oversized covered porch on the second floor that is an outdoor living space with a dedicated fireplace. Perfect for enjoying the amazing Texas sky. On the back, the owner has a storage space and a poured slab with utilities ready to be made into storage, workshop, garage, etc. The property has layered fenced areas and a long concrete driveway with a pass-through. This 5-year-old country home is ready for spring gardening, summer pool, fall porch gatherings, and quiet winter family get-togethers.
For sale
$1,200,000
616 County Road 903, Cleburne, TX 76033
5beds
3,200sqft
Single Family Residence
Built in 2020
5.17 Acres Lot
$1,149,800 Zestimate®
$375/sqft
$-- HOA
What's special
Relaxing central poolWhite and black architecturePlenty of parkingLayered fenced areasOversized exterior covered kitchen
- 64 days
- 789
- 58
Zillow last checked:
Listing updated:
Listed by:
Bernardo Vallarino 0563349,
Keller Williams Fort Worth 817-920-7700,
Jason Griffin 0793318 682-374-4370,
Keller Williams Fort Worth
Source: NTREIS,MLS#: 21342728
Facts & features
Interior
Bedrooms & bathrooms
- Bedrooms: 5
- Bathrooms: 6
- Full bathrooms: 6
Primary bedroom
- Level: First
- Dimensions: 20 x 15
Living room
- Level: First
- Dimensions: 10 x 12
Office
- Level: First
- Dimensions: 8 x 14
Heating
- Electric
Cooling
- Central Air, Electric
Appliances
- Included: Dishwasher, Electric Range, Disposal
- Laundry: Electric Dryer Hookup, Laundry in Utility Room
Features
- Wet Bar, Double Vanity, In-Law Floorplan, Kitchen Island, Multiple Master Suites, Open Floorplan, Pantry, Walk-In Closet(s)
- Flooring: Tile
- Has basement: No
- Number of fireplaces: 2
- Fireplace features: Electric
Interior area
- Total interior livable area: 3,200 sqft
Video & virtual tour
Property
Parking
- Total spaces: 4
- Parking features: Circular Driveway, Driveway, Electric Gate, Garage, Garage Door Opener, Porte-Cochere
- Attached garage spaces: 2
- Carport spaces: 2
- Covered spaces: 4
Features
- Levels: Two
- Stories: 2
- Patio & porch: Deck, Rooftop, Terrace, Balcony, Covered
- Exterior features: Balcony, Outdoor Grill, Outdoor Kitchen
- Pool features: In Ground, Outdoor Pool, Pool, Pool/Spa Combo, Waterfall
- Has spa: Yes
- Spa features: Hot Tub
- Fencing: Metal
Lot
- Size: 5.17 Acres
- Features: Acreage, Interior Lot, Level, Pond on Lot
Details
- Additional structures: Outdoor Kitchen, Other, Pool House
- Parcel number: 126000200042
Construction
Type & style
- Home type: SingleFamily
- Architectural style: Detached
- Property subtype: Single Family Residence
- Attached to another structure: Yes
Materials
- Foundation: Slab
- Roof: Composition
Condition
- Year built: 2020
Utilities & green energy
- Sewer: Aerobic Septic
- Utilities for property: Septic Available
Community & HOA
Community
- Subdivision: Abs 2 Tr 4f H Addition
HOA
- Has HOA: No
Location
- Region: Cleburne
Financial & listing details
- Price per square foot: $375/sqft
- Tax assessed value: $831,600
- Annual tax amount: $14,201
- Date on market: 7/30/2026
- Cumulative days on market: 65 days
- Listing terms: Conventional,FHA,USDA Loan,VA Loan
- Exclusions: TVs mounted on the walls.
Estimated market value
$1,149,800
$1.09M - $1.21M
$4,802/mo
Price history
| Date | Event | Price |
|---|---|---|
| 7/30/2026 | Listed for sale | $1,200,000+900%$375/sqft |
Source: NTREIS #21342728 Report a problem | ||
| 11/26/2019 | Listing removed | $120,000$38/sqft |
Source: RE/MAX Associates 1 #14164800 Report a problem | ||
| 11/21/2019 | Pending sale | $120,000$38/sqft |
Source: RE/MAX Associates 1 #14164800 Report a problem | ||
| 11/5/2019 | Listed for sale | $120,000$38/sqft |
Source: RE/MAX Associates 1 #14164800 Report a problem | ||
| 10/6/2019 | Pending sale | $120,000$38/sqft |
Source: RE/MAX Associates 1 #14164800 Report a problem | ||
| 8/17/2019 | Listed for sale | $120,000-4%$38/sqft |
Source: RE/MAX Associates 1 #14164800 Report a problem | ||
| 1/18/2019 | Listing removed | $125,000$39/sqft |
Source: Norma Boggs Realty #13892712 Report a problem | ||
| 7/17/2018 | Listed for sale | $125,000$39/sqft |
Source: Norma Boggs Realty #13892712 Report a problem | ||
Public tax history
| Year | Property taxes | Tax assessment |
|---|---|---|
| 2025 | $12,332 +0% | $831,600 +3.1% |
| 2024 | $12,327 -0.5% | $806,600 |
| 2023 | $12,383 -11% | $806,600 +6.8% |
| 2022 | $13,911 -4.3% | $754,950 |
| 2021 | $14,534 +355.8% | $754,950 +387.2% |
| 2020 | $3,189 +81.8% | $154,950 +81.8% |
| 2019 | $1,754 -6.9% | $85,223 |
| 2018 | $1,884 +94% | $85,223 +13.8% |
| 2017 | $971 +0.6% | $74,893 +70.6% |
| 2016 | $966 +14.5% | $43,903 |
| 2015 | $844 | $43,903 |
| 2007 | -- | -- |
Find assessor info on the county website
Monthly payment
Est. payment
Payment breakdown
Explore the cost of this home by adjusting the details. Changes won't be saved.Climate risks
Neighborhood: 76033
Nearby schools
Schools provided by the listing agent
- Elementary: Cooke
- Middle: Ad Wheat,Lowell Smith
- High: Cleburne
- District: Cleburne ISD
Source: NTREIS. This data may not be complete. We recommend contacting the local school district to confirm school assignments for this home.

Similar homes
- $999,0005 bd4 ba3.3k sqft1408 W Cleburne Rd, Crowley, TX 76036For Sale
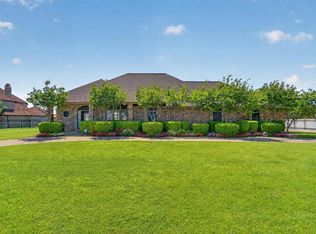 MLS ID #21263529, Shelley Green. NTREIS
 - $1,160,0003 bd2 ba2.6k sqft8928 County Road 1232, Godley, TX 76044For Sale
 MLS ID #21383616, Adriana Fraire. NTREIS
 - $1,290,0003 bd3 ba2.3k sqft1901 Melissa Ln, Cleburne, TX 76031For Sale
 MLS ID #21350322, Keaton Vaughn. NTREIS
 - $1,290,0003 bd3 ba2.3k sqftTbd Melissa Ln, Cleburne, TX 76031For SaleMLS ID #21351213, Keaton Vaughn. NTREIS
