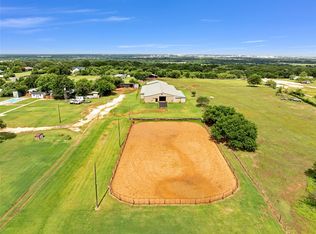
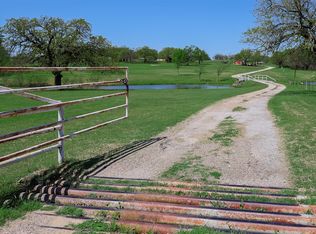
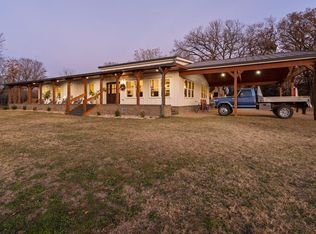
Fully Renovated Ranchette with Premium Equestrian Facilities. This spacious 3-bedroom, 2.5-bath home offers a well-designed floor plan and sweeping views in every direction. Perfect for equestrian enthusiasts, the property includes a turnkey barn spanning approximately 10,500 square feet. It features 34 stalls, a hot and cold wash rack, a tack room, and comfortable living quarters all overlooking a 190' x 100' riding arena. Enjoy added convenience with two RV hookups, dual entrances, and an electric gate at the main entry. Located just 35 minutes from the Dickies Arena and downtown Fort Worth and about an hour from Dallas, commuting is easy while still enjoying the peace of rural life. From relaxing by the pool to fishing in the pond, this property is packed with amenities for everyone to enjoy. Built for both comfort and functionality, this is the ultimate ranch lifestyle. The property does have Utilities at a second location for adding another home.
For sale
Price cut: $160K (9/24)
$1,290,000
1901 Melissa Ln, Cleburne, TX 76031
3beds
2,342sqft
Farm, Single Family Residence
Built in 1981
13 Acres Lot
$1,216,200 Zestimate®
$551/sqft
$-- HOA
What's special
Relaxing by the poolTwo rv hookupsComfortable living quartersWell-designed floor planTack roomDual entrancesFishing in the pond
- 72 days
- 116
- 4
Zillow last checked:
Listing updated:
Listed by:
Keaton Vaughn 0743257 817-524-5800,
Monument Realty 214-705-7827
Source: NTREIS,MLS#: 21350322
Facts & features
Interior
Bedrooms & bathrooms
- Bedrooms: 3
- Bathrooms: 3
- Full bathrooms: 2
- 1/2 bathrooms: 1
Primary bedroom
- Level: First
- Dimensions: 16 x 15
Bedroom
- Level: First
- Dimensions: 11 x 13
Bedroom
- Level: First
- Dimensions: 15 x 11
Dining room
- Level: First
- Dimensions: 11 x 15
Family room
- Level: First
- Dimensions: 12 x 14
Kitchen
- Level: First
- Dimensions: 13 x 14
Laundry
- Level: First
- Dimensions: 17 x 9
Living room
- Level: First
- Dimensions: 23 x 26
Heating
- Central
Cooling
- Central Air
Appliances
- Included: Dishwasher, Electric Cooktop, Electric Oven, Disposal
- Laundry: Washer Hookup, Dryer Hookup, ElectricDryer Hookup
Features
- Decorative/Designer Lighting Fixtures, Eat-in Kitchen, Granite Counters, Kitchen Island
- Flooring: Luxury Vinyl Plank
- Has basement: No
- Number of fireplaces: 1
- Fireplace features: Wood Burning
Interior area
- Total interior livable area: 2,342 sqft
Video & virtual tour
Property
Parking
- Total spaces: 2
- Parking features: Additional Parking, Asphalt, Driveway
- Attached garage spaces: 2
Features
- Levels: One
- Stories: 1
- Patio & porch: Covered
- Exterior features: RV Hookup, Storage
- Pool features: In Ground, Pool
- Fencing: Barbed Wire,Cross Fenced,Fenced,Full,Gate,Perimeter
- Has view: Yes
- View description: Water
- Has water view: Yes
Lot
- Size: 13 Acres
- Features: Acreage, Agricultural, Pasture, Pond on Lot
- Residential vegetation: Cleared
Details
- Additional structures: Guest House, Outbuilding, Barn(s), Stable(s)
- Parcel number: 126087500351
- Horses can be raised: Yes
- Horse amenities: Arena, Barn, Loafing Shed, Round Pen, Stable(s), Tack Room, Wash Rack
Construction
Type & style
- Home type: SingleFamily
- Architectural style: Farmhouse
- Property subtype: Farm, Single Family Residence
Materials
- Brick
- Foundation: Slab
- Roof: Composition
Condition
- Year built: 1981
Utilities & green energy
- Sewer: Aerobic Septic
- Water: Community/Coop
- Utilities for property: Electricity Available, Electricity Connected, Septic Available, Water Available
Community & HOA
Community
- Subdivision: No
HOA
- Has HOA: No
Location
- Region: Cleburne
Financial & listing details
- Price per square foot: $551/sqft
- Tax assessed value: $140,075
- Annual tax amount: $11,774
- Date on market: 8/4/2026
- Cumulative days on market: 73 days
- Listing terms: Cash,Conventional,1031 Exchange,FHA,VA Loan
- Road surface type: Asphalt, Concrete
Estimated market value
$1,216,200
$1.16M - $1.28M
$2,573/mo
Price history
| Date | Event | Price |
|---|---|---|
| 9/24/2026 | Price change | $1,290,000-11%$551/sqft |
Source: NTREIS #21350322 Report a problem | ||
| 8/10/2026 | Listing removed | $8,750$4/sqft |
Source: Zillow Rentals Report a problem | ||
| 8/4/2026 | Listed for sale | $1,450,000+86.3%$619/sqft |
Source: NTREIS #21350322 Report a problem | ||
| 7/3/2026 | Listed for rent | $8,750$4/sqft |
Source: Zillow Rentals Report a problem | ||
| 10/13/2025 | Listing removed | $8,750$4/sqft |
Source: Zillow Rentals Report a problem | ||
| 9/29/2025 | Price change | $8,750-7.9%$4/sqft |
Source: Zillow Rentals Report a problem | ||
| 8/7/2025 | Price change | $9,500-5%$4/sqft |
Source: Zillow Rentals Report a problem | ||
| 7/9/2025 | Listed for rent | $10,000$4/sqft |
Source: Zillow Rentals Report a problem | ||
| 8/21/2024 | Sold | -- |
Source: NTREIS #20527432 Report a problem | ||
| 7/13/2024 | Pending sale | $778,400$332/sqft |
Source: NTREIS #20527432 Report a problem | ||
| 6/28/2024 | Contingent | $778,400$332/sqft |
Source: NTREIS #20527432 Report a problem | ||
| 6/19/2024 | Price change | $778,400-1.5%$332/sqft |
Source: NTREIS #20527432 Report a problem | ||
| 6/10/2024 | Listed for sale | $789,900$337/sqft |
Source: NTREIS #20527432 Report a problem | ||
| 4/24/2024 | Contingent | $789,900$337/sqft |
Source: NTREIS #20527432 Report a problem | ||
| 3/12/2024 | Price change | $789,900-1.3%$337/sqft |
Source: NTREIS #20527432 Report a problem | ||
| 2/3/2024 | Listed for sale | $800,000$342/sqft |
Source: NTREIS #20527432 Report a problem | ||
Public tax history
| Year | Property taxes | Tax assessment |
|---|---|---|
| 2025 | $2,392 +110.9% | $140,075 |
| 2024 | $1,134 -0.6% | $140,075 |
| 2023 | $1,141 -56.2% | $140,075 +3.3% |
| 2022 | $2,606 +13.7% | $135,575 |
| 2021 | $2,293 -3.7% | $135,575 |
| 2020 | $2,380 +7.3% | $135,575 |
| 2019 | $2,217 +4.2% | -- |
| 2018 | $2,128 -0.1% | -- |
| 2017 | $2,130 -7.1% | -- |
| 2016 | $2,294 +6.6% | -- |
| 2015 | $2,152 | -- |
| 2014 | $2,152 | -- |
| 2012 | -- | -- |
| 2011 | -- | -- |
| 2010 | -- | -- |
| 2009 | -- | -- |
| 2008 | -- | -- |
| 2007 | -- | -- |
| 2006 | -- | -- |
| 2005 | -- | -- |
| 2004 | -- | -- |
Find assessor info on the county website
Monthly payment
Est. payment
Payment breakdown
Explore the cost of this home by adjusting the details. Changes won't be saved.Climate risks
Neighborhood: 76031
Nearby schools
Schools provided by the listing agent
- Elementary: Santa Fe
- Middle: Ad Wheat
- High: Cleburne
- District: Cleburne ISD
Source: NTREIS. This data may not be complete. We recommend contacting the local school district to confirm school assignments for this home.
Similar homes
- $1,290,0003 bd3 ba2.3k sqftTbd Melissa Ln, Cleburne, TX 76031For Sale
 MLS ID #21351213, Keaton Vaughn. NTREIS
 - $849,9003 bd3 ba2.7k sqft3001 E Fm 4, Cleburne, TX 76031For Sale
 MLS ID #21298428, Tammy Rydell. NTREIS
 - $1,499,9993 bd2 ba2.4k sqft4425 County Road 711, Cleburne, TX 76031For Sale
 MLS ID #21049583, Preston Kelley. NTREIS
 - $1,575,0004 bd4 ba2.3k sqft1512 E Henderson St #St`, Cleburne, TX 76031For Sale
 MLS ID #95282, Allen Crumley. REALSTACK
