10 Acres Right Here in the Heart of Burleson, This 10 acre fully pipe fenced Turn Key Farm and Ranch property has lots to offer. Starting with the long driveway that separates two large turnout pastures with covered loafing sheds, to follow is the sprawling Ranch Style Home that accommodates, 3bedrooms 2full bath, 2family rooms a kitchen, that is the heart of the home, a dinning area, and so much more to offer. Every room feels very spacious. From the back of the home you overlook the 40 by 60 show barn that contains, concrete flooring 4 stalls a feed room, tack room and storage room, 2 wash racks located at the front of the barn and the back. A large 5,000 pound working grain bin attached. Another 40 by 60 barn that includes 3 stalls, a concrete walk way. This barn also holds a concreted area with a horse stock, sink , hot water heater, along with a 12 by 24 office that contains a restroom and shower. The third barn is a 20 by 30 fully inclosed hay barn. More stalls along the side of the property as well. Holding a total of 30 horse stalls and 10 outdoor pens that each have a loafing shed for cover. This Ranch also holds a 55ft covered round pen, 6 horse walker, 250 by 125 piped riding arena. If you think it didn't already have everything well it does, it also has a large 5 acre pasture that can be used to produce hay or for turnout. This Ranch has hosted many Burleson FFA and 4H judging practice shows, given lots of riding lessons, boarded horses and used as an equine breeding facility. The Income or Investment potential is Unlimited Here, being minutes from Burleson with all the amenities, but yet still outside of the city limits. You can use this Property for Income or just be kept to yourself to enjoy the peacefulness it has to offer. Schedule that showing today!! Serious enquires only please.
For sale
$1,500,000
1824 Fm 731, Burleson, TX 76028
3beds
2,335sqft
Farm, Single Family Residence
Built in 1969
10 Acres Lot
$-- Zestimate®
$642/sqft
$-- HOA
What's special
Hay barnShow barnHorse walkerRanch style homeHorse stockOutdoor pensHot water heater
- 588 days
- 240
- 17
Zillow last checked:
Listing updated:
Listed by:
Amber Thompson 0663800 (888)455-6040,
Fathom Realty, LLC 888-455-6040
Source: NTREIS,MLS#: 20862257
Facts & features
Interior
Bedrooms & bathrooms
- Bedrooms: 3
- Bathrooms: 2
- Full bathrooms: 2
Primary bedroom
- Features: Closet Cabinetry, Ceiling Fan(s), Dual Sinks, En Suite Bathroom, Garden Tub/Roman Tub, Walk-In Closet(s)
- Level: First
- Dimensions: 15 x 14
Bedroom
- Features: Ceiling Fan(s), Walk-In Closet(s)
- Level: First
- Dimensions: 11 x 11
Bedroom
- Features: Ceiling Fan(s), Walk-In Closet(s)
- Level: First
- Dimensions: 15 x 11
Primary bathroom
- Features: Built-in Features, Dual Sinks, En Suite Bathroom, Garden Tub/Roman Tub, Separate Shower
- Level: First
- Dimensions: 14 x 9
Dining room
- Level: First
- Dimensions: 11 x 9
Family room
- Features: Ceiling Fan(s)
- Level: First
- Dimensions: 23 x 17
Other
- Features: Built-in Features
- Level: First
- Dimensions: 10 x 5
Kitchen
- Features: Built-in Features, Dual Sinks, Eat-in Kitchen, Tile Counters, Walk-In Pantry
- Level: First
- Dimensions: 12 x 11
Laundry
- Features: Built-in Features
- Level: First
- Dimensions: 7 x 7
Living room
- Features: Ceiling Fan(s), Fireplace
- Level: First
- Dimensions: 19 x 18
Heating
- Central, Electric, Wood Stove
Cooling
- Central Air, Ceiling Fan(s), Electric
Appliances
- Included: Dishwasher, Electric Range, Microwave
- Laundry: Washer Hookup, Electric Dryer Hookup, Laundry in Utility Room
Features
- Decorative/Designer Lighting Fixtures, Eat-in Kitchen, Pantry, Tile Counters, Vaulted Ceiling(s), Walk-In Closet(s)
- Flooring: Carpet, Laminate, Tile
- Has basement: No
- Number of fireplaces: 1
- Fireplace features: Wood Burning Stove
Interior area
- Total interior livable area: 2,335 sqft
Video & virtual tour
Property
Parking
- Total spaces: 4
- Parking features: Covered, Carport, Detached Carport, Electric Gate, Garage
- Garage spaces: 1
- Carport spaces: 3
- Covered spaces: 4
Features
- Levels: One
- Stories: 1
- Patio & porch: Front Porch, Covered
- Exterior features: Lighting, Storage
- Pool features: None
- Fencing: Back Yard,Cross Fenced,Fenced,Full,Gate,Pipe,Security
Lot
- Size: 10 Acres
- Features: Acreage, Cleared, Pasture
Details
- Additional structures: Arena, Corral(s), Garage(s), Grain Storage, Other, Shed(s), Barn(s), Stable(s)
- Parcel number: 126018400211
- Horses can be raised: Yes
- Horse amenities: Barn, Hay Storage, Loafing Shed, Round Pen, Stock Pen(s), Stable(s), Tack Room, Wash Rack, Arena
Construction
Type & style
- Home type: SingleFamily
- Architectural style: Ranch,Detached
- Property subtype: Farm, Single Family Residence
Materials
- Brick
- Foundation: Slab
- Roof: Metal
Condition
- Year built: 1969
Utilities & green energy
- Sewer: Septic Tank
- Utilities for property: Electricity Available, Septic Available, Separate Meters, Water Available
Community & HOA
Community
- Security: Security System Leased, Security Gate, Smoke Detector(s), Security Service
- Subdivision: HG Catlett
HOA
- Has HOA: No
Location
- Region: Burleson
Financial & listing details
- Price per square foot: $642/sqft
- Tax assessed value: $153,246
- Annual tax amount: $1,819
- Date on market: 3/7/2025
- Cumulative days on market: 532 days
- Listing terms: Cash,Conventional,FHA,VA Loan
- Exclusions: Minerals
- Electric utility on property: Yes
Estimated market value
Not available
Estimated sales range
Not available
$2,763/mo
Price history
| Date | Event | Price |
|---|---|---|
| 12/9/2025 | Price change | $1,500,000-11.8%$642/sqft |
Source: NTREIS #20862257 Report a problem | ||
| 11/20/2025 | Price change | $1,700,000-12.8%$728/sqft |
Source: NTREIS #20862257 Report a problem | ||
| 8/17/2025 | Price change | $1,950,000-15.2%$835/sqft |
Source: NTREIS #20862257 Report a problem | ||
| 6/25/2025 | Price change | $2,300,000-8%$985/sqft |
Source: NTREIS #20862257 Report a problem | ||
| 3/7/2025 | Listed for sale | $2,500,000$1,071/sqft |
Source: NTREIS #20862257 Report a problem | ||
Public tax history
| Year | Property taxes | Tax assessment |
|---|---|---|
| 2025 | $451 -0.3% | $153,246 |
| 2024 | $452 +1% | $153,246 |
| 2023 | $447 -64.9% | $153,246 |
| 2022 | $1,274 +0.6% | $153,246 +8.5% |
| 2021 | $1,267 +0.6% | $141,246 +7.6% |
| 2020 | $1,260 | $131,246 |
| 2019 | $1,260 +0.9% | -- |
| 2018 | $1,248 +0.4% | -- |
| 2017 | $1,243 +0.3% | -- |
| 2016 | $1,239 -11.2% | -- |
| 2015 | $1,396 | -- |
| 2014 | $1,396 | -- |
| 2012 | -- | -- |
| 2011 | -- | -- |
| 2010 | -- | -- |
| 2009 | -- | -- |
| 2008 | -- | -- |
| 2007 | -- | -- |
| 2006 | -- | -- |
| 2005 | -- | -- |
| 2004 | -- | -- |
Find assessor info on the county website
Monthly payment
Est. payment
Payment breakdown
Explore the cost of this home by adjusting the details. Changes won't be saved.Climate risks
Neighborhood: 76028
Nearby schools
Schools provided by the listing agent
- Elementary: Frazier
- Middle: Kerr
- High: Burleson
- District: Burleson ISD
Source: NTREIS. This data may not be complete. We recommend contacting the local school district to confirm school assignments for this home.


Similar homes
- $1,499,9993 bd2 ba2.4k sqft4425 County Road 711, Cleburne, TX 76031For Sale
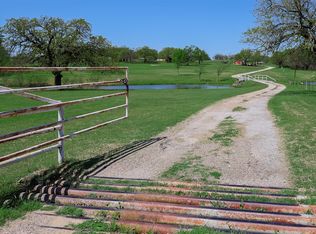 MLS ID #21049583, Preston Kelley. NTREIS
 - $895,0003 bd2 ba2.9k sqft301 Ryan Ave, Burleson, TX 76028For Sale
 MLS ID #21303869, Heather Pickens. NTREIS
 - $1,100,0004 bd2 ba3k sqft3012 County Road 919, Burleson, TX 76028For Sale
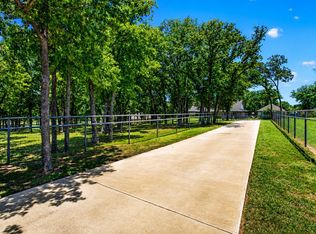 MLS ID #21338073, Kelly Jones. NTREIS
 - $815,0003 bd4 ba3.3k sqft225 Sherry Ln, Burleson, TX 76028For Sale
 MLS ID #21406326, Shannon Harnden. NTREIS
