Escape to Tranquility, Just Minutes from the City!
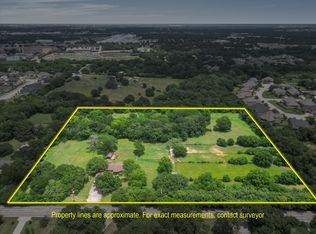
Nestled on 20 stunning acres of wooded land, this charming home offers a serene retreat with easy access to the city. The property boasts a seasonal pond, over 160 mature pecan trees, and a variety of oaks, walnuts, and other beautiful timber, creating a picturesque landscape year-round.
A private gate leads you down a scenic .3-mile drive, crossing a charming bridge over Walnut Creek. The setting is nothing short of breathtaking. With a spacious 30x40 (2) stall barn that’s fully powered and a stylish greenhouse adding to the charm, this farm-ranch-inspired property is full of potential.
Currently holding an ag exemption, this unique estate is just 3.5 miles from historic downtown Mansfield, close to Mansfield Methodist Hospital, shopping, dining, and more. Located in an unincorporated area, this property offers incredible long-term investment potential. Whether you're interested in farming, recreation, or simply a secluded country lifestyle, the possibilities are endless.
The cozy cottage, nestled among the trees, is move-in ready and offers the perfect blend of privacy and outdoor beauty. Whether you're an executive, entrepreneur, or someone seeking a peaceful rural retreat, this property is ideal.
Mansfield real estate is in high demand, so come see what all the buzz is about. Recent updates include a new roof (2024), new HVAC system (2023), and new flooring in the lower level (2024) with the upper level completed in 2025. 2026 new flooring in living & dining are.
Schedule a visit today – this one won’t last long!
*** Mobile homes are prohibited. Buyers and buyers agents to verify all information contained herein.
For sale
Price cut: $130K (9/14)
$1,620,000
11320 County Road 528, Mansfield, TX 76063
3beds
2,487sqft
Single Family Residence
Built in 1986
20.62 Acres Lot
$1,537,500 Zestimate®
$651/sqft
$-- HOA
What's special
Stylish greenhouseMove-in readyPrivate gateSeasonal pond
- 71 days
- 416
- 31
Zillow last checked:
Listing updated:
Listed by:
Cory Nichols 0348646 817-732-5544,
Cowtown Appraisal Services 817-732-5544
Source: NTREIS,MLS#: 21355528
Facts & features
Interior
Bedrooms & bathrooms
- Bedrooms: 3
- Bathrooms: 4
- Full bathrooms: 2
- 1/2 bathrooms: 2
Primary bedroom
- Level: First
- Dimensions: 12 x 14
Bedroom
- Level: Second
- Dimensions: 12 x 13
Bedroom
- Level: First
- Dimensions: 12 x 14
Primary bathroom
- Level: First
- Dimensions: 12 x 12
Other
- Level: First
- Dimensions: 12 x 12
Half bath
- Level: Second
- Dimensions: 12 x 6
Half bath
- Level: First
- Dimensions: 12 x 8
Living room
- Features: Fireplace
- Level: First
- Dimensions: 12 x 15
Heating
- Electric
Cooling
- Central Air
Appliances
- Included: Dishwasher, Electric Cooktop, Electric Oven
Features
- Other
- Flooring: Carpet, Ceramic Tile, Hardwood
- Has basement: No
- Number of fireplaces: 1
- Fireplace features: Living Room
Interior area
- Total interior livable area: 2,487 sqft
Video & virtual tour
Property
Parking
- Parking features: On Site
Features
- Levels: Two
- Stories: 1
- Pool features: None
- Fencing: Barbed Wire
Lot
- Size: 20.62 Acres
- Features: Acreage
- Residential vegetation: Heavily Wooded
Details
- Additional structures: Barn(s)
- Parcel number: 126019506840
- Other equipment: DC Well Pump
- Horses can be raised: Yes
Construction
Type & style
- Home type: SingleFamily
- Architectural style: Ranch,Farmhouse
- Property subtype: Single Family Residence
Materials
- Foundation: Pillar/Post/Pier
- Roof: Composition
Condition
- Year built: 1986
Utilities & green energy
- Sewer: Aerobic Septic
- Utilities for property: Electricity Available, Septic Available
Community & HOA
Community
- Subdivision: M D Dickey
HOA
- Has HOA: No
Location
- Region: Mansfield
Financial & listing details
- Price per square foot: $651/sqft
- Tax assessed value: $101,429
- Annual tax amount: $1,797
- Date on market: 8/10/2026
- Cumulative days on market: 557 days
Estimated market value
$1,537,500
$1.46M - $1.61M
$3,219/mo
Price history
| Date | Event | Price |
|---|---|---|
| 9/14/2026 | Price change | $1,620,000-7.4%$651/sqft |
Source: NTREIS #21355528 Report a problem | ||
| 8/10/2026 | Listed for sale | $1,750,000-6.7%$704/sqft |
Source: NTREIS #21355528 Report a problem | ||
| 8/8/2026 | Listing removed | $1,875,000$754/sqft |
Source: NTREIS #20887295 Report a problem | ||
| 2/12/2026 | Price change | $1,875,000-5.1%$754/sqft |
Source: NTREIS #20887295 Report a problem | ||
| 11/17/2025 | Price change | $1,975,000-10%$794/sqft |
Source: NTREIS #20887295 Report a problem | ||
| 9/24/2025 | Price change | $2,195,000-4.4%$883/sqft |
Source: NTREIS #20887295 Report a problem | ||
| 8/4/2025 | Price change | $2,295,000-4.4%$923/sqft |
Source: NTREIS #20887295 Report a problem | ||
| 6/3/2025 | Price change | $2,400,000-4%$965/sqft |
Source: NTREIS #20887295 Report a problem | ||
| 4/8/2025 | Listed for sale | $2,500,000$1,005/sqft |
Source: NTREIS #20887295 Report a problem | ||
Public tax history
| Year | Property taxes | Tax assessment |
|---|---|---|
| 2025 | $418 -13.7% | $101,429 |
| 2024 | $484 -8.9% | $101,429 -2.9% |
| 2023 | $531 -56.8% | $104,429 +9.1% |
| 2022 | $1,230 -4.3% | $95,757 +10% |
| 2021 | $1,285 +8% | $87,052 +10% |
| 2020 | $1,189 | $79,138 |
| 2019 | $1,189 -2.6% | -- |
| 2018 | $1,222 | -- |
| 2017 | $1,222 +0.8% | -- |
| 2016 | $1,211 -9.8% | -- |
| 2015 | $1,343 | -- |
| 2014 | $1,343 | -- |
| 2012 | -- | -- |
| 2011 | -- | -- |
| 2010 | -- | -- |
| 2009 | -- | -- |
| 2008 | -- | -- |
| 2007 | -- | -- |
| 2006 | -- | -- |
| 2005 | -- | -- |
| 2004 | -- | -- |
Find assessor info on the county website
Monthly payment
Est. payment
Payment breakdown
Explore the cost of this home by adjusting the details. Changes won't be saved.Climate risks
Neighborhood: 76063
Nearby schools
Schools provided by the listing agent
- Elementary: Alvarado N
- Middle: Alvarado
- High: Alvarado
- District: Alvarado ISD
Source: NTREIS. This data may not be complete. We recommend contacting the local school district to confirm school assignments for this home.
- $745,9003 bd3 ba2.1k sqft11312 County Road 528, Mansfield, TX 76063Off Market
- $618,1004 bd2 ba3.9k sqft11321 County Road 525, Mansfield, TX 76063Off Market
- $218,700-- bd-- ba-- sqft11321 County Road 525, Mansfield, TX 76063Off Market
- $545,8004 bd2 ba2.5k sqft11236 County Road 528, Mansfield, TX 76063Off Market
Similar homes
- $1,550,0003 bd3 ba2.6k sqft10501 County Road 525, Mansfield, TX 76063For Sale
 MLS ID #21208319, Billy Vaselo Happy. NTREIS
 - $1,195,0003 bd3 ba2.5k sqft8600 County Road 530, Mansfield, TX 76063For Sale
 MLS ID #21357671, Claudia Ortiz- Reyes. NTREIS
 - $1,300,0004 bd4 ba3.5k sqft5401 Hidden Valley Ct, Mansfield, TX 76063For Sale
 MLS ID #21327144, Kathryn Haubold. NTREIS
 - $1,100,0003 bd2 ba1.9k sqft850 Newt Patterson Rd, Mansfield, TX 76063For Sale
 MLS ID #21285570, Caroline Carr. NTREIS
