Rare Opportunity in Mansfield, TX — 8.803 Acres with Nearly 800 Feet of Road Frontage
Opportunities like this don't come around often. Nestled in one of the fastest-growing corridors in the Dallas–Fort Worth Metroplex, this exceptional 8.803 acre property in Mansfield, Texas offers the perfect blend of rural charm and premier development potential.
With nearly 800 feet of road frontage, the property boasts outstanding visibility and accessibility — a critical advantage for anyone looking to subdivide into residential lots and capitalize on Mansfield's explosive growth. As surrounding neighborhoods continue to expand and demand for housing remains strong, this land represents a compelling investment for developers, builders, and savvy buyers alike.
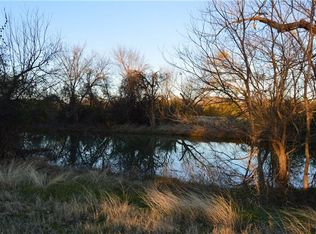
Currently improved with a single-family home and several functional outbuildings — including two run-in horse sheds and a livestock structure.The expansive acreage offers ample room for a thoughtfully designed lot subdivision, with the generous road frontage making future access and infrastructure planning straightforward. Buyers are encouraged to conduct their own due diligence regarding zoning, utilities, and subdivision requirements with the City of Mansfield.
Properties of this size, with this much frontage, in this location are increasingly rare, and the window to acquire them is closing fast!
For sale
Price cut: $55K (8/3)
$1,195,000
850 Newt Patterson Rd, Mansfield, TX 76063
3beds
1,994sqft
Single Family Residence
Built in 1957
8.8 Acres Lot
$-- Zestimate®
$599/sqft
$-- HOA
What's special
Several functional outbuildingsExpansive acreageTwo run-in horse shedsSingle-family homeLivestock structure
- 109 days
- 380
- 14
Zillow last checked:
Listing updated:
Listed by:
Caroline Carr 0802900 888-519-7431,
eXp Realty, LLC 888-519-7431
Source: NTREIS,MLS#: 21285570
Facts & features
Interior
Bedrooms & bathrooms
- Bedrooms: 3
- Bathrooms: 2
- Full bathrooms: 2
Primary bedroom
- Level: First
- Dimensions: 1 x 1
Bedroom
- Level: First
- Dimensions: 1 x 1
Bedroom
- Level: First
- Dimensions: 1 x 1
Dining room
- Level: Second
- Dimensions: 1 x 1
Family room
- Level: First
- Dimensions: 1 x 1
Kitchen
- Level: First
- Dimensions: 1 x 1
Living room
- Features: Fireplace
- Level: First
- Dimensions: 1 x 1
Office
- Level: First
- Dimensions: 1 x 1
Heating
- Central
Cooling
- Attic Fan, Central Air
Appliances
- Included: Dishwasher, Electric Range, Refrigerator
Features
- Cable TV
- Flooring: Carpet, Ceramic Tile
- Has basement: No
- Number of fireplaces: 1
- Fireplace features: Wood Burning
Interior area
- Total interior livable area: 1,994 sqft
Video & virtual tour
Property
Parking
- Total spaces: 2
- Parking features: Attached Carport
- Carport spaces: 2
Features
- Levels: One
- Stories: 1
- Pool features: None
- On waterfront: Yes
- Waterfront features: Creek
Lot
- Size: 8.8 Acres
- Features: Acreage
Details
- Additional structures: Barn(s), Stable(s)
- Parcel number: 04120337
Construction
Type & style
- Home type: SingleFamily
- Architectural style: Detached
- Property subtype: Single Family Residence
Materials
- Brick
- Foundation: Pillar/Post/Pier
- Roof: Composition
Condition
- Year built: 1957
Utilities & green energy
- Sewer: Public Sewer, Septic Tank
- Water: Public, Well
- Utilities for property: Propane, Overhead Utilities, Sewer Available, Septic Available, Water Available, Cable Available
Community & HOA
Community
- Subdivision: Rockerfellow, Margaret Survey Abst
HOA
- Has HOA: No
Location
- Region: Mansfield
Financial & listing details
- Price per square foot: $599/sqft
- Tax assessed value: $315,953
- Annual tax amount: $4,312
- Date on market: 6/5/2026
- Cumulative days on market: 117 days
- Listing terms: Cash,Conventional,VA Loan
- Exclusions: all personal items still on property available on GPS
Estimated market value
Not available
Estimated sales range
Not available
Not available
Price history
| Date | Event | Price |
|---|---|---|
| 8/3/2026 | Price change | $1,195,000-4.4%$599/sqft |
Source: NTREIS #21285570 Report a problem | ||
| 7/5/2026 | Price change | $1,250,000-3.5%$627/sqft |
Source: NTREIS #21285570 Report a problem | ||
| 6/5/2026 | Listed for sale | $1,295,000$649/sqft |
Source: NTREIS #21285570 Report a problem | ||
Public tax history
| Year | Property taxes | Tax assessment |
|---|---|---|
| 2025 | $929 -17.1% | $315,953 |
| 2024 | $1,120 -24.8% | $315,953 +1.1% |
| 2023 | $1,490 -33% | $312,467 -2.4% |
| 2022 | $2,224 -3.3% | $320,309 +41.8% |
| 2021 | $2,301 -17.8% | $225,831 +6.1% |
| 2020 | $2,800 +6.9% | $212,821 +3.4% |
| 2019 | $2,620 +8.6% | $205,838 +109.3% |
| 2018 | $2,413 +11.1% | $98,364 -42.4% |
| 2017 | $2,171 +12.1% | $170,823 +39.3% |
| 2016 | $1,937 +2% | $122,672 +66% |
| 2015 | $1,898 | $73,900 |
| 2014 | $1,898 | $73,900 |
| 2013 | -- | $73,900 +1.1% |
| 2012 | -- | $73,100 |
Find assessor info on the county website
Monthly payment
Est. payment
Payment breakdown
Explore the cost of this home by adjusting the details. Changes won't be saved.Climate risks
Neighborhood: 76063
Nearby schools
Schools provided by the listing agent
- Elementary: Ponder
- Middle: Worley,Shepard
- High: Legacy
- District: Mansfield ISD
Source: NTREIS. This data may not be complete. We recommend contacting the local school district to confirm school assignments for this home.
Similar homes
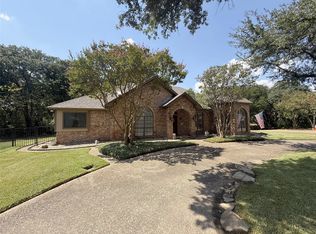
- $1,250,0003 bd3 ba2.5k sqft8600 County Road 530, Mansfield, TX 76063For Sale
 MLS ID #21357671, Claudia Ortiz- Reyes. NTREIS
 - $1,200,0003 bd2 ba1.9k sqft8401 Fm 2738, Burleson, TX 76028For Sale
 MLS ID #21285493, Ashley Hasbrouck. NTREIS
 - $1,550,0003 bd3 ba2.6k sqft10501 County Road 525, Mansfield, TX 76063For Sale
 MLS ID #21208319, Billy Vaselo Happy. NTREIS
 - $960,0004 bd4 ba2.6k sqft100 Kings Row Dr, Mansfield, TX 76063For Sale
 MLS ID #21373333, Brett Ashcraft. NTREIS
