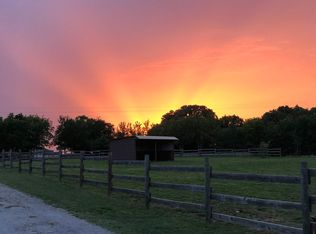
THIS PROPERTY HAS IT ALL! Situated on 3 acres outside the city limits, near Mansfield & Fort Worth, this exceptional property offers room for horses, cows, recreational vehicles, hobbies, business pursuits, & so much more. The property features a 40 x 50 insulated shop with electricity, two large roll-up doors, a sink, & 2 hydraulic vehicle lifts, an incredible setup for an automotive enthusiast, mechanic, business owner, or anyone needing a substantial workspace. Connected RV-boat parking adds even more versatility. Also, step outside & discover your own private backyard retreat! A gorgeous in-ground pool is surrounded by multiple patio areas, along with a separate cabana which provides the perfect spot for grilling & gatherings, while a magnificent mature oak tree offers welcome shade. Beautiful backyard lighting creates a festive ambiance for evenings under the stars. Inside, this 3-bedroom, 2-bath home offers an inviting layout with a remodeled kitchen & bathrooms, a separate office, abundant storage, & a spacious dining area featuring beautiful double French doors that open to the backyard & pool area. Large windows in the kitchen provide beautiful views of the pool & expansive acreage. A spacious craft room adds even more flexibility & could easily serve as a second office, homeschool room, or hobby space. THEN there is the separate, fully furnished guest home! Offering tremendous flexibility & additional income potential. Featuring a large kitchen, 1 bedroom, a bonus sleeping area with two twin beds, its own washer & dryer, covered parking, & a private entrance, it is ideal for extended family, guests, or rental income. Currently rented, the guest home provides an opportunity for secondary income from day one. With acreage, a pool, a substantial shop, RV-boat parking, a separate guest home, this is a property that offers an extraordinary combination of space, versatility, lifestyle, & opportunity. A property this unique is one you will not want to miss!
For sale
$835,000
6155 Stephenson Levy Rd, Fort Worth, TX 76140
3beds
2,462sqft
Single Family Residence
Built in 1973
2.96 Acres Lot
$793,400 Zestimate®
$339/sqft
$-- HOA
What's special
Gorgeous in-ground poolMultiple patio areasPrivate backyard retreatSeparate officeInviting layoutTwo large roll-up doorsAbundant storage
- 7 days
- 463
- 37
Likely to sell faster than
Zillow last checked:
Listing updated:
Listed by:
Cindy Schmidt 0524885 817-473-7700,
RE/MAX Associates of Mansfield 817-473-7700,
Rhonda Attaway 0671459 817-999-6411,
RE/MAX Associates of Mansfield
Source: NTREIS,MLS#: 21373973
Facts & features
Interior
Bedrooms & bathrooms
- Bedrooms: 3
- Bathrooms: 2
- Full bathrooms: 2
Primary bedroom
- Features: Ceiling Fan(s), En Suite Bathroom, Separate Shower, Walk-In Closet(s)
- Level: First
- Dimensions: 18 x 15
Bedroom
- Features: Ceiling Fan(s)
- Level: First
- Dimensions: 12 x 12
Bedroom
- Features: Ceiling Fan(s)
- Level: First
- Dimensions: 12 x 12
Bonus room
- Features: Ceiling Fan(s)
- Level: First
- Dimensions: 20 x 9
Breakfast room nook
- Level: First
- Dimensions: 15 x 12
Dining room
- Level: First
- Dimensions: 21 x 14
Kitchen
- Features: Built-in Features, Granite Counters, Pantry
- Level: First
- Dimensions: 25 x 11
Living room
- Features: Ceiling Fan(s), Fireplace
- Level: First
- Dimensions: 23 x 15
Office
- Features: Ceiling Fan(s)
- Level: First
- Dimensions: 13 x 15
Heating
- Central, Electric
Cooling
- Central Air, Ceiling Fan(s), Electric
Appliances
- Included: Dishwasher, Electric Range, Microwave
- Laundry: Washer Hookup, Electric Dryer Hookup
Features
- Decorative/Designer Lighting Fixtures, Pantry, Walk-In Closet(s)
- Flooring: Carpet, Ceramic Tile, Luxury Vinyl Plank
- Windows: Window Coverings
- Has basement: No
- Number of fireplaces: 1
- Fireplace features: Insert, Living Room
Interior area
- Total interior livable area: 2,462 sqft
Video & virtual tour
Property
Parking
- Total spaces: 6
- Parking features: Covered, Carport, Driveway, Boat, RV Access/Parking
- Carport spaces: 6
Features
- Levels: One
- Stories: 1
- Patio & porch: Patio
- Exterior features: Lighting, Other, Private Yard, Rain Gutters
- Pool features: Pool
- Fencing: Chain Link,Wood
Lot
- Size: 2.96 Acres
- Features: Acreage, Cleared, Sprinkler System, Few Trees
- Residential vegetation: Cleared
Details
- Additional structures: Guest House, Other, Pergola, Second Residence, Residence, RV/Boat Storage, Shed(s), Workshop
- Parcel number: 03837866
- Horses can be raised: Yes
Construction
Type & style
- Home type: SingleFamily
- Architectural style: Traditional,Detached
- Property subtype: Single Family Residence
Materials
- Foundation: Pillar/Post/Pier
- Roof: Composition
Condition
- Resale
- Year built: 1973
Utilities & green energy
- Sewer: Septic Tank
- Water: Public
- Utilities for property: Cable Available, Septic Available, Water Available
Community & HOA
Community
- Subdivision: Hg Catlett Surv Abs #370
HOA
- Has HOA: No
Location
- Region: Fort Worth
Financial & listing details
- Price per square foot: $339/sqft
- Tax assessed value: $454,188
- Annual tax amount: $7,797
- Date on market: 10/1/2026
- Cumulative days on market: 8 days
- Listing terms: Cash,Conventional,FHA,VA Loan
Estimated market value
$793,400
$754,000 - $833,000
$2,783/mo
Price history
| Date | Event | Price |
|---|---|---|
| 10/1/2026 | Listed for sale | $835,000$339/sqft |
Source: NTREIS #21373973 Report a problem | ||
| 9/12/2006 | Sold | -- |
Source: Public Record Report a problem | ||
Public tax history
| Year | Property taxes | Tax assessment |
|---|---|---|
| 2025 | $3,643 -24.8% | $454,188 |
| 2024 | $4,843 -7.9% | $454,188 +3.6% |
| 2023 | $5,257 -19.3% | $438,533 +23.7% |
| 2022 | $6,510 -2.1% | $354,569 +3.3% |
| 2021 | $6,647 +1.6% | $343,366 +1.8% |
| 2020 | $6,543 -3.9% | $337,444 -2.9% |
| 2019 | $6,812 +4.6% | $347,458 +9.6% |
| 2018 | $6,510 +9.2% | $316,911 -0.6% |
| 2017 | $5,964 +9.2% | $318,898 +9.3% |
| 2016 | $5,464 +7.4% | $291,841 +22.6% |
| 2015 | $5,086 | $238,100 |
| 2014 | $5,086 | $238,100 |
| 2013 | -- | $238,100 +0.1% |
| 2012 | -- | $237,900 |
| 2011 | -- | $237,900 +13.4% |
| 2010 | -- | $209,700 -5.4% |
| 2009 | -- | $221,700 |
| 2008 | -- | $221,700 +32.6% |
| 2007 | -- | $167,200 |
| 2006 | -- | $167,200 |
| 2005 | -- | $167,200 +15.6% |
| 2004 | -- | $144,600 +30.9% |
| 2003 | -- | $110,500 |
| 2002 | -- | $110,500 +10% |
| 2001 | -- | $100,500 |
| 2000 | -- | $100,500 |
Find assessor info on the county website
Monthly payment
Est. payment
Payment breakdown
Explore the cost of this home by adjusting the details. Changes won't be saved.Climate risks
Neighborhood: 76140
Nearby schools
Schools provided by the listing agent
- Elementary: Townley
- Middle: Dan Powell
- High: Everman
- District: Everman ISD
Source: NTREIS. This data may not be complete. We recommend contacting the local school district to confirm school assignments for this home.
- $592,5003 bd2 ba2.9k sqft6195 Stephenson Levy Rd, Fort Worth, TX 76140Off Market
- $1,099,5004 bd5 ba3.9k sqft6109 Stephenson Levy Rd, Fort Worth, TX 76140Off Market
- $392,6074 bd3 ba3.6k sqft6045 Autumn Hills Dr, Fort worth, TX 76140Off Market
- $4,976-- bd-- ba-- sqft6045 Autumn Hills Dr, Fort worth, TX 76140Off Market
Similar homes
- $699,9504 bd3 ba2.6k sqft2117 Shorthorn Trl, Crowley, TX 76036For Sale
 MLS ID #21407076, Vj Chauhan. NTREIS
 - $559,0005 bd4 ba2.7k sqft9716 Windsor Cir, Fort Worth, TX 76140For Sale
 MLS ID #21263790, Carol Cash. NTREIS
 - $899,0005 bd4 ba3.2k sqft4031 Burleson Retta Rd, Burleson, TX 76028For Sale
 MLS ID #21272734, Cindy Baas. NTREIS
 - $565,0004 bd3 ba2k sqft6356 Rendon Bloodworth Rd, Fort Worth, TX 76140For Sale
 MLS ID #21332362, Russell Ambers. NTREIS
