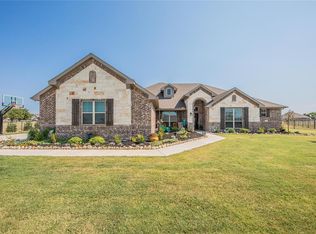
ABSOLUTELY STUNNING home on 1.64 acres in sought-after Godley ISD! This beautiful property features A 6 foot deep GORGEOUS POOL 4 bedrooms, 2.5 bathrooms, an office, a 3-car garage, and a dedicated media room. The open-concept floor plan offers a spacious chef's kitchen, ideal for entertaining and everyday living. Step outside to your private backyard retreat complete with a sparkling pool, outdoor kitchen, and plenty of space to enjoy the outdoors. The workshop with electricity is perfect for projects, hobbies, or additional storage. Enjoy peaceful country living with the convenience of being just minutes from the Dallas-Fort Worth Metroplex. This property truly has it all—space, functionality, and exceptional amenities. Don't miss your opportunity to own this incredible home!
For sale
Price cut: $24.1K (7/17)
$674,900
7812 Grain Ct, Godley, TX 76044
4beds
2,864sqft
Single Family Residence
Built in 2018
1.64 Acres Lot
$664,300 Zestimate®
$236/sqft
$21/mo HOA
What's special
Sparkling poolOutdoor kitchenOpen-concept floor planPrivate backyard retreatDedicated media roomWorkshop with electricity
- 72 days
- 479
- 27
Zillow last checked:
Listing updated:
Listed by:
Vickie Cook 0662364 817-714-0808,
Victoria Lynn & Associates LLC 817-714-0808,
Masin Bigsby 0822532 682-583-4040,
Victoria Lynn & Associates LLC
Source: NTREIS,MLS#: 21311806
Facts & features
Interior
Bedrooms & bathrooms
- Bedrooms: 4
- Bathrooms: 3
- Full bathrooms: 2
- 1/2 bathrooms: 1
Primary bedroom
- Features: Ceiling Fan(s)
- Level: First
- Dimensions: 18 x 17
Bedroom
- Features: Ceiling Fan(s), Split Bedrooms
- Level: First
- Dimensions: 12 x 12
Bedroom
- Features: Ceiling Fan(s)
- Level: First
- Dimensions: 11 x 11
Bedroom
- Features: Ceiling Fan(s)
- Level: First
- Dimensions: 12 x 12
Primary bathroom
- Features: Built-in Features, En Suite Bathroom, Granite Counters, Garden Tub/Roman Tub
- Level: First
- Dimensions: 16 x 10
Half bath
- Features: Granite Counters
- Level: First
- Dimensions: 4 x 5
Kitchen
- Features: Built-in Features, Eat-in Kitchen, Granite Counters, Kitchen Island, Pantry, Stone Counters, Walk-In Pantry
- Level: First
- Dimensions: 17 x 9
Living room
- Features: Ceiling Fan(s), Fireplace
- Level: First
- Dimensions: 18 x 17
Media room
- Features: Ceiling Fan(s)
- Level: First
- Dimensions: 17 x 15
Office
- Level: First
- Dimensions: 12 x 11
Utility room
- Features: Built-in Features, Utility Room
- Level: First
- Dimensions: 9 x 7
Heating
- Electric, Fireplace(s)
Cooling
- Ceiling Fan(s), Electric
Appliances
- Included: Dishwasher, Electric Cooktop, Disposal, Microwave, Vented Exhaust Fan
- Laundry: Dryer Hookup, ElectricDryer Hookup, Laundry in Utility Room
Features
- Decorative/Designer Lighting Fixtures, Eat-in Kitchen, Granite Counters, High Speed Internet, Kitchen Island, Open Floorplan, Pantry, Vaulted Ceiling(s), Walk-In Closet(s)
- Flooring: Carpet, Ceramic Tile, Hardwood
- Windows: Window Coverings
- Has basement: No
- Number of fireplaces: 1
- Fireplace features: Decorative, Gas Starter, Stone, Wood Burning
Interior area
- Total interior livable area: 2,864 sqft
Video & virtual tour
Property
Parking
- Total spaces: 3
- Parking features: Additional Parking, Boat, Door-Single, Driveway, Garage, Garage Door Opener, Kitchen Level, Off Street, Oversized, RV Access/Parking
- Attached garage spaces: 3
Features
- Levels: One
- Stories: 1
- Patio & porch: Covered
- Exterior features: Dog Run, Gas Grill, Outdoor Grill, Outdoor Kitchen, Rain Gutters
- Pool features: Fiberglass, In Ground, Outdoor Pool, Pool, Salt Water
- Has spa: Yes
- Spa features: Hot Tub
- Fencing: Chain Link,Full
Lot
- Size: 1.64 Acres
- Dimensions: 393 x 303 x 78 x 338
- Features: Acreage, Back Yard, Cleared, Cul-De-Sac, Lawn, Landscaped, Subdivision
- Residential vegetation: Cleared
Details
- Additional structures: Outbuilding, Storage, Workshop
- Parcel number: 126314805120
Construction
Type & style
- Home type: SingleFamily
- Architectural style: Traditional,Detached
- Property subtype: Single Family Residence
- Attached to another structure: Yes
Materials
- Brick, Rock, Stone
- Foundation: Slab
- Roof: Composition
Condition
- Year built: 2018
Utilities & green energy
- Sewer: Aerobic Septic, Septic Tank
- Water: Community/Coop
- Utilities for property: Electricity Available, Electricity Connected, Propane, Septic Available, Water Available
Community & HOA
Community
- Subdivision: Canyon Rdg Add Ph 2
HOA
- Has HOA: Yes
- Services included: Maintenance Grounds
- HOA fee: $250 annually
- HOA name: Allied Management
- HOA phone: 817-200-7606
Location
- Region: Godley
Financial & listing details
- Price per square foot: $236/sqft
- Tax assessed value: $603,693
- Annual tax amount: $10,587
- Date on market: 6/25/2026
- Cumulative days on market: 73 days
- Listing terms: Cash,Conventional,FHA,USDA Loan,VA Loan
Estimated market value
$664,300
$631,000 - $698,000
$3,095/mo
Price history
| Date | Event | Price |
|---|---|---|
| 7/17/2026 | Price change | $674,900-3.4%$236/sqft |
Source: NTREIS #21311806 Report a problem | ||
| 6/25/2026 | Listed for sale | $699,000+66.4%$244/sqft |
Source: NTREIS #21311806 Report a problem | ||
| 7/20/2020 | Listing removed | $420,000$147/sqft |
Source: DeLeon & Associates Realty LLC #14327586 Report a problem | ||
| 6/10/2020 | Pending sale | $420,000$147/sqft |
Source: DeLeon & Associates Realty LLC #14327586 Report a problem | ||
| 6/8/2020 | Sold | -- |
Source: Agent Provided Report a problem | ||
| 5/29/2020 | Price change | $420,000-1.2%$147/sqft |
Source: DeLeon & Associates Realty LLC #14327586 Report a problem | ||
| 4/24/2020 | Listed for sale | $425,000$148/sqft |
Source: DeLeon & Associates Realty LLC #14327586 Report a problem | ||
Public tax history
| Year | Property taxes | Tax assessment |
|---|---|---|
| 2025 | $8,664 -1.5% | $603,693 +3.4% |
| 2024 | $8,800 +10.9% | $584,106 +10% |
| 2023 | $7,936 -11% | $531,005 +10% |
| 2022 | $8,912 +2.8% | $482,732 +11.3% |
| 2021 | $8,669 +9.2% | $433,884 +2.9% |
| 2020 | $7,940 +16.4% | $421,475 +15.5% |
| 2019 | $6,822 +560.5% | $364,977 +640% |
| 2018 | $1,033 | $49,320 |
Find assessor info on the county website
Monthly payment
Est. payment
Payment breakdown
Explore the cost of this home by adjusting the details. Changes won't be saved.Climate risks
Neighborhood: 76044
Nearby schools
Schools provided by the listing agent
- Elementary: Godley
- Middle: Godley
- High: Godley
- District: Godley ISD
Source: NTREIS. This data may not be complete. We recommend contacting the local school district to confirm school assignments for this home.
Similar homes
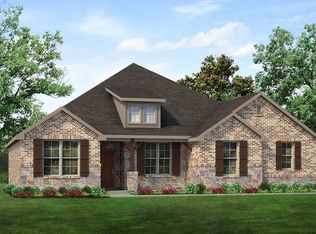
- $449,9004 bd2 ba2.4k sqft7818 Sagebrush Ln, Godley, TX 76044For Sale
 MLS ID #21373373, Hillary Roberts. NTREIS
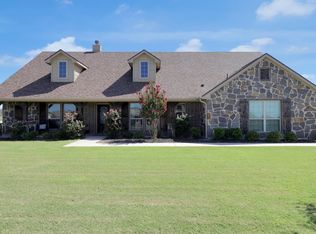
 - $675,0003 bd3 ba2.1k sqft4600 County Road 906, Godley, TX 76044For Sale
 MLS ID #21317599, Jodie Dickson. NTREIS
 - $620,0004 bd3 ba2.7k sqft718 Cactus Creek Ct, Godley, TX 76044For Sale
 MLS ID #21316317, Sherry Roof. NTREIS
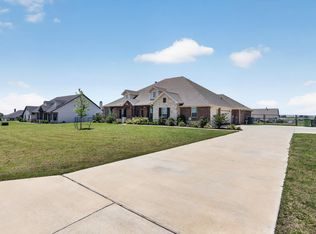
 - $524,0004 bd3 ba2.7k sqft6908 Scarlett Way, Godley, TX 76044For Sale
 MLS ID #21245126, Matthew Kirby. NTREIS
