Located in highly sought-after Aledo ISD and within walking distance of highly rated Stuard Elementary, this spacious and versatile home offers approximately 3,500 SF with 5-6 bedrooms, 4 full bathrooms, and 3 living areas - providing exceptional flexibility for family, guests, a home office, game room, or additional living space.
The property features an attached 3-car garage plus a detached 2-car shop, greenhouse, and additional storage building. Situated on a quiet, low-traffic street with no through traffic, the home offers a desirable north-facing orientation and a private backyard retreat featuring an in-ground Gunite pool and hot tub - perfect for relaxing, entertaining, and enjoying the outdoors. Fresh interior paint adds to the home's move-in-ready appeal.
With approximately 3,500 SF, 5-6 bedrooms, 4 full baths, exceptional 5-car garage and shop capacity, a pool and spa, and multiple outdoor amenities, this property offers a rare combination of space, versatility, and features that can be difficult to find at this price point in Aledo ISD.
For sale
Price cut: $5K (10/23)
$660,000
182 Lakeview Dr, Aledo, TX 76008
5beds
3,500sqft
Single Family Residence
Built in 1999
0.81 Acres Lot
$654,400 Zestimate®
$189/sqft
$-- HOA
What's special
Fresh interior paintPrivate backyard retreatMultiple outdoor amenitiesQuiet low-traffic streetAdditional storage buildingSpacious and versatile homeDesirable north-facing orientation
- 115 days
- 1,727
- 131
Zillow last checked:
Listing updated:
Listed by:
Stanton R. Yates 0407162 817-441-6800,
S.R. Yates Real Estate, Inc. 817-441-6800
Source: NTREIS,MLS#: 21287664
Facts & features
Interior
Bedrooms & bathrooms
- Bedrooms: 5
- Bathrooms: 4
- Full bathrooms: 4
Primary bedroom
- Features: Ceiling Fan(s)
- Level: First
- Dimensions: 1 x 1
Primary bedroom
- Level: First
- Dimensions: 1 x 1
Living room
- Level: First
- Dimensions: 1 x 1
Heating
- Central, Fireplace(s), Heat Pump, Zoned
Cooling
- Central Air, Ceiling Fan(s), Heat Pump, Multi Units
Appliances
- Included: Dryer, Dishwasher, Electric Oven, Disposal, Microwave, Washer
Features
- Built-in Features, Granite Counters, In-Law Floorplan, Kitchen Island, Multiple Master Suites
- Has basement: No
- Number of fireplaces: 1
- Fireplace features: Wood Burning
Interior area
- Total interior livable area: 3,500 sqft
Video & virtual tour
Property
Parking
- Total spaces: 5
- Parking features: Additional Parking, Concrete, Door-Multi, Garage, Garage Door Opener
- Attached garage spaces: 5
Features
- Levels: One and One Half
- Patio & porch: Covered
- Exterior features: Fire Pit, Other, Private Yard, Rain Gutters
- Pool features: Pool
- Fencing: Fenced,Gate,Pipe,Wood
Lot
- Size: 0.81 Acres
- Features: Hardwood Trees, Native Plants, Other, Many Trees
- Residential vegetation: Grassed, Wooded
Details
- Additional structures: Second Garage, Garage(s), Greenhouse, Other, Storage, Workshop
- Parcel number: R000006504
Construction
Type & style
- Home type: SingleFamily
- Architectural style: Traditional,Detached
- Property subtype: Single Family Residence
Condition
- Year built: 1999
Utilities & green energy
- Sewer: Public Sewer
- Water: Public
- Utilities for property: Sewer Available, Water Available
Green energy
- Water conservation: Water-Smart Landscaping
Community & HOA
Community
- Subdivision: Deer Creek Ph Ii
HOA
- Has HOA: No
Location
- Region: Aledo
Financial & listing details
- Price per square foot: $189/sqft
- Tax assessed value: $485,000
- Annual tax amount: $8,582
- Date on market: 7/2/2026
- Cumulative days on market: 115 days
- Exclusions: Personal property.
Estimated market value
$654,400
$622,000 - $687,000
$4,823/mo
Price history
| Date | Event | Price |
|---|---|---|
| 10/23/2026 | Price change | $660,000-0.8%$189/sqft |
Source: NTREIS #21287664 Report a problem | ||
| 10/21/2026 | Price change | $665,000-1.3%$190/sqft |
Source: NTREIS #21287664 Report a problem | ||
| 10/17/2026 | Price change | $674,000-0.4%$193/sqft |
Source: NTREIS #21287664 Report a problem | ||
| 10/14/2026 | Price change | $677,000-1%$193/sqft |
Source: NTREIS #21287664 Report a problem | ||
| 9/30/2026 | Price change | $684,000-1.4%$195/sqft |
Source: NTREIS #21287664 Report a problem | ||
| 9/28/2026 | Price change | $694,000-0.4%$198/sqft |
Source: NTREIS #21287664 Report a problem | ||
| 9/19/2026 | Price change | $697,000-0.3%$199/sqft |
Source: NTREIS #21287664 Report a problem | ||
| 9/9/2026 | Price change | $699,000-2.2%$200/sqft |
Source: NTREIS #21287664 Report a problem | ||
| 8/27/2026 | Price change | $715,000-0.6%$204/sqft |
Source: NTREIS #21287664 Report a problem | ||
| 8/11/2026 | Price change | $719,000-0.8%$205/sqft |
Source: NTREIS #21287664 Report a problem | ||
| 8/3/2026 | Price change | $725,000-1.1%$207/sqft |
Source: NTREIS #21287664 Report a problem | ||
| 7/23/2026 | Price change | $733,000-0.3%$209/sqft |
Source: NTREIS #21287664 Report a problem | ||
| 7/17/2026 | Price change | $735,000-1.3%$210/sqft |
Source: NTREIS #21287664 Report a problem | ||
| 7/13/2026 | Price change | $745,000-0.7%$213/sqft |
Source: NTREIS #21287664 Report a problem | ||
| 7/2/2026 | Listed for sale | $750,000$214/sqft |
Source: NTREIS #21287664 Report a problem | ||
Public tax history
| Year | Property taxes | Tax assessment |
|---|---|---|
| 2025 | $6,908 -14.3% | $485,000 -12.9% |
| 2024 | $8,059 +12.4% | $556,630 |
| 2023 | $7,172 -10.3% | $556,630 +30.8% |
| 2022 | $7,993 +1.2% | $425,420 |
| 2021 | $7,898 +4.3% | $425,420 +16.3% |
| 2020 | $7,571 -0.1% | $365,860 |
| 2019 | $7,579 -0.3% | $365,860 +5.6% |
| 2018 | $7,602 -0.3% | $346,490 |
| 2017 | $7,624 +5.8% | $346,490 +6.8% |
| 2016 | $7,207 +16.6% | $324,370 |
| 2015 | $6,180 | $324,370 +10% |
| 2014 | $6,180 | $294,760 |
| 2013 | -- | $294,760 |
| 2012 | -- | $294,760 |
| 2011 | -- | $294,760 +1.3% |
| 2010 | -- | $290,980 +0.3% |
| 2009 | -- | $290,130 |
| 2008 | -- | -- |
| 2007 | -- | -- |
| 2006 | -- | -- |
| 2004 | -- | $268,210 +5.9% |
| 2003 | -- | $253,210 |
| 2002 | -- | $253,210 +2.6% |
| 2001 | -- | $246,860 |
| 2000 | -- | $246,860 |
Find assessor info on the county website
Monthly payment
Est. payment
Payment breakdown
Explore the cost of this home by adjusting the details. Changes won't be saved.Climate risks
Neighborhood: 76008
Nearby schools
Schools provided by the listing agent
- Elementary: Stuard
- Middle: Aledo
- High: Aledo
- District: Aledo ISD
Source: NTREIS. This data may not be complete. We recommend contacting the local school district to confirm school assignments for this home.

Similar homes
- $945,0004 bd5 ba4.2k sqft321 Bear Country Dr, Aledo, TX 76008For Sale
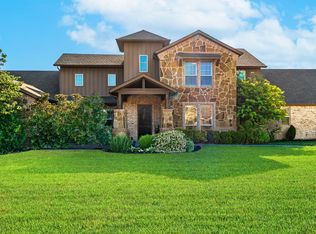 MLS ID #21374485, Josh Mills. NTREIS
 - $639,0005 bd5 ba3.9k sqft101 Oakwood Dr, Weatherford, TX 76086For Sale
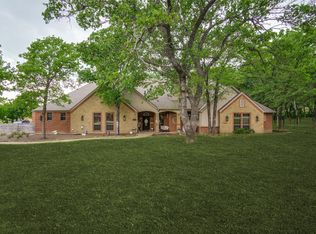 MLS ID #21408442, Malorie Moran Nielsen. NTREIS
 - $625,0004 bd3 ba2.8k sqft10248 Mustang Wells Dr, Fort Worth, TX 76126For Sale
 MLS ID #21272227, Melanie Miko Davis. NTREIS
 - $745,0005 bd3 ba3.3k sqft170 S Bear Creek Ln, Cresson, TX 76035For Sale
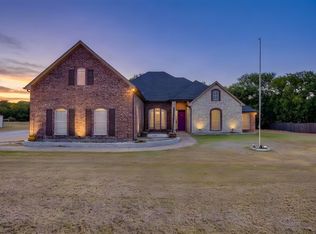 MLS ID #21351348, Raymond Bailey. NTREIS
