Welcome to this exceptional home in the highly sought-after Aledo Grove, a gated community in Aledo ISD, known for its spacious homesites and peaceful surroundings. From the moment you enter, you'll appreciate the thoughtful design and inviting atmosphere. The expansive living room is anchored by a stunning floor-to-ceiling rock fireplace and flows seamlessly into the kitchen and dining areas, creating an ideal setting for both everyday living and entertaining. The kitchen features granite countertops, breakfast bar, abundant cabinetry, and a cozy eat-in dining area. Just off the entry, a private office provides the perfect space for working from home or managing daily tasks. The generously sized primary suite offers a relaxing retreat, complete with fireplace, with a large walk-in closet, garden tub, separate shower, and private access to the sunroom. Start your mornings with a cup of coffee while enjoying peaceful views and the privacy this property provides. Step out to the expansive, extended patio, offering the perfect place to relax, unwind, and enjoy the outdoors. Whether you're hosting weekend barbecues, gathering with family and friends, or simply taking in the tranquility of the property, this outdoor living space is sure to become a favorite spot. The split-bedroom floorplan offers comfort and privacy for family and guests alike. An additional flex-resource room with built-in counters and cabinets provides endless possibilities for a craft room, homeschool space, second office, or hobby area. Outside, you'll find a large shop ideal for storage, hobbies, equipment, or recreational toys. Two separate fenced areas provide secure spaces for pets to roam safely. The oversized garage includes a versatile third bay that can accommodate an additional vehicle, lawn equipment, golf cart, or extra storage. Properties like this rarely come available in Aledo Grove. This is an opportunity you won't want to miss. Make an appointment today!
For sale
Price cut: $30K (8/17)
$769,000
130 Aledo Grove Ct, Benbrook, TX 76126
3beds
2,798sqft
Single Family Residence
Built in 2005
1.84 Acres Lot
$748,200 Zestimate®
$275/sqft
$63/mo HOA
What's special
Private officeCozy eat-in dining areaStunning floor-to-ceiling rock fireplacePeaceful viewsLarge walk-in closetExpansive extended patioPeaceful surroundings
- 99 days
- 477
- 5
Zillow last checked:
Listing updated:
Listed by:
Christi Sears 0571638,
The Atkins Agency 817-441-9191
Source: NTREIS,MLS#: 21288028
Facts & features
Interior
Bedrooms & bathrooms
- Bedrooms: 3
- Bathrooms: 3
- Full bathrooms: 3
Primary bedroom
- Level: First
- Dimensions: 15 x 21
Bedroom
- Level: First
- Dimensions: 12 x 12
Bedroom
- Level: First
- Dimensions: 12 x 13
Primary bathroom
- Level: First
- Dimensions: 11 x 8
Breakfast room nook
- Level: First
- Dimensions: 12 x 17
Kitchen
- Features: Breakfast Bar, Built-in Features, Eat-in Kitchen, Granite Counters
- Level: First
- Dimensions: 14 x 11
Laundry
- Level: First
- Dimensions: 12 x 7
Living room
- Level: First
- Dimensions: 22 x 21
Office
- Level: First
- Dimensions: 12 x 11
Office
- Features: Built-in Features
- Level: First
- Dimensions: 8 x 9
Sunroom
- Level: First
- Dimensions: 10 x 16
Heating
- Central
Cooling
- Central Air
Appliances
- Included: Electric Cooktop, Electric Oven, Disposal
- Laundry: Washer Hookup, Dryer Hookup, ElectricDryer Hookup, Laundry in Utility Room
Features
- Eat-in Kitchen, Granite Counters, High Speed Internet, Cable TV
- Flooring: Ceramic Tile, Other
- Has basement: No
- Number of fireplaces: 2
- Fireplace features: Electric, Masonry
Interior area
- Total interior livable area: 2,798 sqft
Video & virtual tour
Property
Parking
- Total spaces: 3
- Parking features: Additional Parking, Garage, Garage Door Opener, Garage Faces Side
- Attached garage spaces: 3
Features
- Levels: One
- Stories: 1
- Patio & porch: Covered
- Pool features: None
- Fencing: Partial,Wrought Iron
Lot
- Size: 1.84 Acres
- Features: Acreage, Back Yard, Cleared, Interior Lot, Lawn, Subdivision, Few Trees
Details
- Additional structures: Workshop
- Parcel number: R000084575
Construction
Type & style
- Home type: SingleFamily
- Architectural style: Traditional,Detached
- Property subtype: Single Family Residence
Materials
- Brick, Rock, Stone
- Foundation: Slab
- Roof: Composition
Condition
- Resale
- Year built: 2005
Utilities & green energy
- Sewer: Aerobic Septic, Septic Tank
- Water: Well
- Utilities for property: Propane, Septic Available, Water Available, Cable Available
Community & HOA
Community
- Features: Gated
- Security: Gated Community
- Subdivision: Aledo Grove
HOA
- Has HOA: Yes
- Services included: Association Management
- HOA fee: $750 annually
- HOA name: Aledo Grove Hoa
- HOA phone: 000-000-0000
Location
- Region: Benbrook
Financial & listing details
- Price per square foot: $275/sqft
- Tax assessed value: $665,510
- Annual tax amount: $11,776
- Date on market: 6/3/2026
- Cumulative days on market: 99 days
- Listing terms: Cash,Conventional,FHA,VA Loan
Estimated market value
$748,200
$711,000 - $786,000
$3,153/mo
Price history
| Date | Event | Price |
|---|---|---|
| 8/17/2026 | Price change | $769,000-3.8%$275/sqft |
Source: NTREIS #21288028 Report a problem | ||
| 6/25/2026 | Price change | $799,000-1.2%$286/sqft |
Source: NTREIS #21288028 Report a problem | ||
| 6/3/2026 | Listed for sale | $809,000$289/sqft |
Source: NTREIS #21288028 Report a problem | ||
Public tax history
| Year | Property taxes | Tax assessment |
|---|---|---|
| 2025 | -- | $665,510 +8% |
| 2024 | -- | $616,250 |
| 2023 | -- | $616,250 +51% |
| 2022 | -- | $408,200 |
| 2021 | -- | $408,200 +8.6% |
| 2020 | $3,244 -55.8% | $375,790 |
| 2019 | $7,334 -13.5% | $375,790 +2.4% |
| 2018 | $8,478 -0.3% | $367,050 |
| 2017 | $8,502 +11% | $367,050 +12.4% |
| 2016 | $7,658 +10% | $326,480 |
| 2015 | $6,964 | $326,480 +1.7% |
| 2014 | $6,964 | $320,930 |
| 2013 | -- | $320,930 +1.9% |
| 2012 | -- | $315,010 +3.6% |
| 2011 | -- | $304,210 +2.3% |
| 2010 | -- | $297,390 -3.1% |
| 2009 | -- | $306,860 |
| 2008 | -- | -- |
| 2007 | -- | -- |
| 2006 | -- | -- |
Find assessor info on the county website
Monthly payment
Est. payment
Payment breakdown
Explore the cost of this home by adjusting the details. Changes won't be saved.Climate risks
Neighborhood: 76126
Nearby schools
Schools provided by the listing agent
- Elementary: Vandagriff
- Middle: Aledo
- High: Aledo
- District: Aledo ISD
Source: NTREIS. This data may not be complete. We recommend contacting the local school district to confirm school assignments for this home.
- $704,400-- bd-- ba2.5k sqft124 Aledo Grove Ct, Fort Worth, TX 76126Off Market
- $720,600-- bd-- ba2.8k sqft136 Aledo Grove Ct, Fort Worth, TX 76126Off Market
- $807,3004 bd4 ba3.2k sqft142 Aledo Grove Ct, Fort Worth, TX 76126Off Market
- $635,4403 bd3 ba2.5k sqft123 Aledo Grove Ct, Fort Worth, TX 76126Off Market

Similar homes
- $750,0004 bd4 ba3.9k sqft100 Canyon Ridge Trl, Aledo, TX 76008For Sale
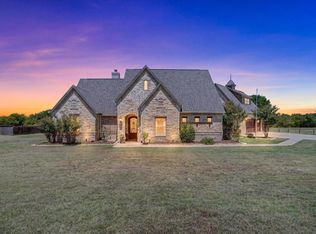 MLS ID #21360012, Matthew Brown. NTREIS
 - $945,0003 bd4 ba3.4k sqft127 Cedar Bluff Ct, Aledo, TX 76008For Sale
 MLS ID #21348151, Sherri Johnson. NTREIS
 - $825,0004 bd5 ba3.2k sqft136 Arapahoe Rdg, Weatherford, TX 76087For Sale
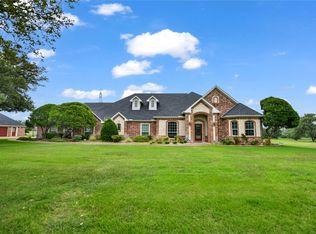 MLS ID #21378192, Karen Mitchell. NTREIS
 - $799,0004 bd4 ba3.4k sqft114 Southwest Dr, Aledo, TX 76008For Sale
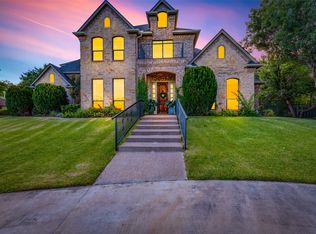 MLS ID #21285638, Tanya Cannon. NTREIS
