Welcome to this beautifully maintained timeless Texas traditional with distinctive Southwestern influences in the highly sought-after Meadows West neighborhood of Southwest Fort Worth. Situated on an oversized 12,992-square-foot lot, this spacious residence offers 4 bedrooms, 2.5 baths, and approximately 3,100 square feet thoughtfully designed for comfortable living and effortless entertaining.
Inside, you'll discover three generous living areas, two dining areas, and a versatile fourth bedroom that easily functions as a private home office, along with a centrally located wet bar that creates an ideal flow for entertaining. Rich wood paneling, custom built-ins, authentic Adobe Saltillo tile, luxury vinyl flooring, and a handsome brick fireplace create warmth, character, and timeless appeal throughout.
At the heart of the home is a spectacular sunroom that seamlessly connects the living spaces while filling the home with natural light. Surrounded by walls of windows and finished with authentic Adobe Saltillo tile and brick accents, this remarkable space offers year-round enjoyment for entertaining, relaxing with a good book, or enjoying morning coffee.
The spacious kitchen features abundant cabinetry, generous counter space, a breakfast bar, a built-in hutch, and an adjoining breakfast nook. The thoughtfully designed split-bedroom floor plan provides privacy for the primary suite while offering comfortable accommodations for family and guests.
Located just minutes from Trinity Trails, Chisholm Trail Parkway, premier private schools, upscale shopping, and fine dining, this exceptional Meadows West home offers timeless architecture, flexible living spaces, and an outstanding location.
For sale
Price cut: $25K (9/24)
$724,000
6717 River Bend Rd, Fort Worth, TX 76132
4beds
3,100sqft
Single Family Residence
Built in 1980
0.3 Acres Lot
$708,400 Zestimate®
$234/sqft
$-- HOA
What's special
Luxury vinyl flooringCustom built-insBuilt-in hutchTwo dining areasRich wood panelingAuthentic adobe saltillo tileBreakfast bar
- 36 days
- 800
- 25
Zillow last checked:
Listing updated:
Listed by:
Kirk Mcdonald 0554662 817-366-9111,
Compass RE Texas, LLC 214-814-8100
Source: NTREIS,MLS#: 21337224
Facts & features
Interior
Bedrooms & bathrooms
- Bedrooms: 4
- Bathrooms: 3
- Full bathrooms: 2
- 1/2 bathrooms: 1
Primary bedroom
- Features: Ceiling Fan(s), Dual Sinks, Double Vanity, En Suite Bathroom, Garden Tub/Roman Tub, Linen Closet, Sitting Area in Primary, Separate Shower, Walk-In Closet(s)
- Level: First
- Dimensions: 19 x 13
Bedroom
- Features: Ceiling Fan(s), Split Bedrooms, Walk-In Closet(s)
- Level: First
- Dimensions: 13 x 11
Bedroom
- Features: Ceiling Fan(s), Split Bedrooms, Walk-In Closet(s)
- Level: First
- Dimensions: 13 x 11
Bedroom
- Features: Built-in Features, Ceiling Fan(s), Split Bedrooms, Walk-In Closet(s)
- Level: First
- Dimensions: 13 x 11
Primary bathroom
- Features: Built-in Features, Dual Sinks, En Suite Bathroom, Linen Closet, Stone Counters, Separate Shower
- Level: First
- Dimensions: 19 x 13
Breakfast room nook
- Features: Eat-in Kitchen
- Level: First
- Dimensions: 15 x 9
Dining room
- Level: First
- Dimensions: 19 x 13
Other
- Features: Built-in Features, Dual Sinks, Separate Shower
- Level: First
- Dimensions: 7 x 8
Half bath
- Features: Granite Counters
- Level: First
- Dimensions: 3 x 6
Kitchen
- Features: Breakfast Bar, Built-in Features, Ceiling Fan(s), Eat-in Kitchen, Solid Surface Counters
- Level: First
- Dimensions: 12 x 11
Library
- Level: First
- Dimensions: 12 x 13
Living room
- Features: Built-in Features, Ceiling Fan(s), Fireplace
- Level: First
- Dimensions: 23 x 18
Sunroom
- Level: Second
- Dimensions: 13 x 23
Utility room
- Features: Built-in Features, Utility Room
- Level: First
- Dimensions: 6 x 6
Heating
- Central, Electric
Cooling
- Central Air, Ceiling Fan(s), Electric
Appliances
- Included: Built-In Refrigerator, Dishwasher, Electric Cooktop, Electric Oven, Disposal, Microwave, Refrigerator
- Laundry: Washer Hookup, Electric Dryer Hookup, Laundry in Utility Room
Features
- Wet Bar, Decorative/Designer Lighting Fixtures, Double Vanity, Eat-in Kitchen, High Speed Internet, Paneling/Wainscoting, Cable TV, Walk-In Closet(s)
- Flooring: Adobe, Luxury Vinyl Plank
- Windows: Window Coverings
- Has basement: No
- Number of fireplaces: 1
- Fireplace features: Wood Burning
Interior area
- Total interior livable area: 3,100 sqft
Video & virtual tour
Property
Parking
- Total spaces: 2
- Parking features: Concrete, Door-Single, Driveway, Garage, Garage Door Opener, Inside Entrance, Kitchen Level, Garage Faces Side
- Attached garage spaces: 2
Features
- Levels: One
- Stories: 1
- Patio & porch: Front Porch, Patio
- Exterior features: Rain Gutters
- Pool features: None
- Fencing: Metal,Wood
Lot
- Size: 0.3 Acres
- Features: Back Yard, Interior Lot, Lawn, Landscaped, Level, Subdivision, Sprinkler System, Few Trees
Details
- Parcel number: 01745255
Construction
Type & style
- Home type: SingleFamily
- Architectural style: Traditional,Detached
- Property subtype: Single Family Residence
Materials
- Brick
- Foundation: Slab
- Roof: Composition
Condition
- Resale
- Year built: 1980
Utilities & green energy
- Sewer: Public Sewer
- Water: Public
- Utilities for property: Electricity Available, Electricity Connected, Sewer Available, Separate Meters, Underground Utilities, Water Available, Cable Available
Community & HOA
Community
- Features: Curbs
- Subdivision: Meadows West Add
HOA
- Has HOA: No
Location
- Region: Fort Worth
Financial & listing details
- Price per square foot: $234/sqft
- Tax assessed value: $506,516
- Annual tax amount: $11,088
- Date on market: 8/20/2026
- Cumulative days on market: 37 days
- Listing terms: Cash,Conventional,FHA,VA Loan
Estimated market value
$708,400
$673,000 - $744,000
$4,316/mo
Price history
| Date | Event | Price |
|---|---|---|
| 9/24/2026 | Price change | $724,000-3.3%$234/sqft |
Source: NTREIS #21337224 Report a problem | ||
| 9/15/2026 | Price change | $749,000-3.4%$242/sqft |
Source: NTREIS #21337224 Report a problem | ||
| 8/20/2026 | Listed for sale | $775,000$250/sqft |
Source: NTREIS #21337224 Report a problem | ||
Public tax history
| Year | Property taxes | Tax assessment |
|---|---|---|
| 2025 | $2,757 -1.3% | $506,516 |
| 2024 | $2,794 -38.5% | $506,516 +2.5% |
| 2023 | $4,543 -2.2% | $494,222 +21.4% |
| 2022 | $4,644 +1.8% | $407,024 +9.4% |
| 2021 | $4,562 -0.1% | $371,988 -0.6% |
| 2020 | $4,568 -0.1% | $374,339 -0.6% |
| 2019 | $4,571 +2.5% | $376,689 +10.4% |
| 2018 | $4,458 +0.2% | $341,224 +0.9% |
| 2017 | $4,451 +0.8% | $338,302 +5.5% |
| 2016 | $4,417 -1.7% | $320,703 +8.3% |
| 2015 | $4,493 | $296,200 |
| 2014 | $4,493 | $296,200 |
| 2013 | -- | $296,200 -1.2% |
| 2012 | -- | $299,800 +11.5% |
| 2011 | -- | $268,900 +3% |
| 2010 | -- | $261,100 -5.7% |
| 2009 | -- | $276,800 |
| 2008 | -- | $276,800 +8.7% |
| 2007 | -- | $254,600 |
| 2006 | -- | $254,600 |
| 2005 | -- | $254,600 +4.6% |
| 2004 | -- | $243,500 |
| 2003 | -- | $243,500 -4.2% |
| 2002 | -- | $254,100 +15.6% |
| 2001 | -- | $219,900 +6.4% |
| 2000 | -- | $206,700 |
Find assessor info on the county website
Monthly payment
Est. payment
Payment breakdown
Explore the cost of this home by adjusting the details. Changes won't be saved.Climate risks
Neighborhood: Meadows West
Nearby schools
Schools provided by the listing agent
- Elementary: Ridgleahil
- Middle: Monnig
- High: Arlington Heights
- District: Fort Worth ISD
Source: NTREIS. This data may not be complete. We recommend contacting the local school district to confirm school assignments for this home.
- $575,8004 bd3 ba2.7k sqft6721 River Bend Rd, Fort Worth, TX 76132Off Market
- $596,9003 bd2 ba3k sqft6700 Deep Valley Ln, Fort Worth, TX 76132Off Market
- $707,9004 bd3 ba4.1k sqft6704 Deep Valley Ln, Fort Worth, TX 76132Off Market
- $703,6003 bd2 ba3.4k sqft6708 Deep Valley Ln, Fort Worth, TX 76132Off Market
Similar homes
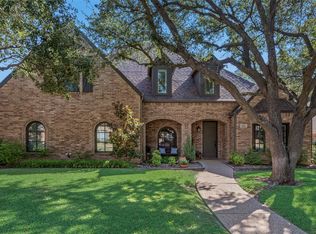
- $754,0004 bd3 ba2.8k sqft6851 Shorecrest Ct, Fort Worth, TX 76132For Sale
 MLS ID #21356265, James Spence. NTREIS
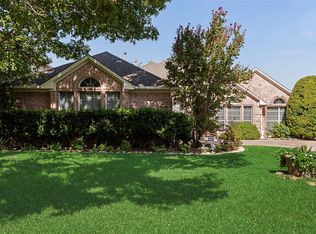
 - $735,0004 bd3 ba3.3k sqft6813 Vista Ridge Dr E, Fort Worth, TX 76132For Sale
 MLS ID #21384010, Lisa Cook. NTREIS
 - $749,9004 bd3 ba3k sqft4201 Winding Way, Benbrook, TX 76126For Sale
 MLS ID #21354856, Shaley Blanks. NTREIS
 - $599,9954 bd2 ba2.3k sqft6312 Southern Hills Dr, Fort Worth, TX 76132For Sale
 MLS ID #21366947, Lisa Cook. NTREIS
