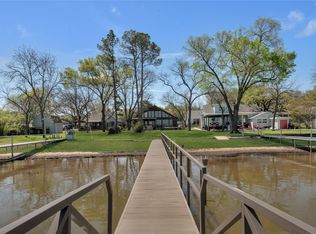
Rarely offered on the shores of Lake Worth, this private waterfront retreat offers the lake lifestyle buyers are searching for. Set on a large lot surrounded by natural beauty, the home is designed to capture stunning water views while providing comfortable living and great entertaining space. The home features 3 bedrooms, 2.5 baths, two living areas, formal dining, and an open kitchen with island and granite countertops. The large primary suite offers dual walk-in closets and a spacious bath with a huge walk-in shower. A wall of windows across the back fills the home with natural light and frames beautiful lake views. Step outside to the full-length composite porch that spans the back of the home—perfect for relaxing or entertaining with minimal maintenance. For lake lovers, the property includes a personal boat ramp and a rare enclosed double boat house with lifts and a floating boarding dock. Composite decking and built-in speakers make enjoying time on the water easy and low maintenance. The large lot extends up the hill for additional parking and includes an attached double carport plus a detached two-story two-car garage with a double steel carport. With good water depth for boating and jet skis, and located minutes from highways, Lockheed Martin, and about 15 minutes from downtown Fort Worth, this property offers both convenience and a true lake lifestyle. Waterfront opportunities like this on Lake Worth are rare—schedule your private showing today.
For sale
Price cut: $76K (7/6)
$799,000
2404 Indian Cove St, Fort Worth, TX 76108
3beds
2,445sqft
:
Get pre-qualified$5,936/mo
Single Family Residence
Built in 1997
0.43 Acres Lot
$-- Zestimate®
$327/sqft
$-- HOA
What's special
Personal boat rampAttached double carportFormal diningPrivate waterfront retreatComposite deckingDual walk-in closetsLarge primary suite
- 142 days |
- 852 |
- 41 |
Zillow last checked:
Listing updated:
Listed by:
Ginger Trimble Knox 0527276 817-386-9011,
Ginger & Associates, LLC 817-386-9011
Source: NTREIS,MLS#: 21204048
Facts & features
Interior
Bedrooms & bathrooms
- Bedrooms: 3
- Bathrooms: 3
- Full bathrooms: 2
- 1/2 bathrooms: 1
Primary bedroom
- Features: Dual Sinks, Double Vanity, Linen Closet, Separate Shower, Walk-In Closet(s)
- Level: First
- Dimensions: 21 x 13
Bedroom
- Features: Ceiling Fan(s), Split Bedrooms
- Level: First
- Dimensions: 16 x 16
Bedroom
- Features: Ceiling Fan(s), Split Bedrooms
- Level: First
- Dimensions: 13 x 12
Primary bathroom
- Features: Linen Closet
- Level: First
- Dimensions: 11 x 11
Family room
- Level: First
- Dimensions: 21 x 15
Kitchen
- Features: Breakfast Bar, Built-in Features, Eat-in Kitchen, Granite Counters, Kitchen Island, Pantry
- Level: First
- Dimensions: 18 x 17
Living room
- Level: First
- Dimensions: 15 x 16
Utility room
- Features: Utility Room
- Level: First
- Dimensions: 5 x 6
Heating
- Central, Electric, Zoned
Cooling
- Ceiling Fan(s), Zoned
Appliances
- Included: Dryer, Dishwasher, Electric Water Heater, Disposal, Microwave, Washer
- Laundry: Washer Hookup, Electric Dryer Hookup, Laundry in Utility Room
Features
- Built-in Features, Decorative/Designer Lighting Fixtures, High Speed Internet, Kitchen Island, Pantry, Cable TV, Walk-In Closet(s), Wired for Sound
- Flooring: Carpet, Stone, Tile
- Windows: Window Coverings
- Has basement: No
- Number of fireplaces: 1
- Fireplace features: Library
Interior area
- Total interior livable area: 2,445 sqft
Video & virtual tour
Property
Parking
- Total spaces: 6
- Parking features: Additional Parking, Carport, Garage
- Garage spaces: 4
- Carport spaces: 2
- Covered spaces: 6
Features
- Levels: One
- Stories: 1
- Pool features: None
- Fencing: Wrought Iron
- Has view: Yes
- View description: Water
- Has water view: Yes
- Waterfront features: Boat Dock/Slip, Waterfront
Lot
- Size: 0.43 Acres
- Features: Sprinkler System, Few Trees, Waterfront, Retaining Wall
Details
- Parcel number: 42507233
- Other equipment: TV Antenna
Construction
Type & style
- Home type: SingleFamily
- Architectural style: Ranch,Traditional,Detached
- Property subtype: Single Family Residence
Materials
- Brick
- Foundation: Pillar/Post/Pier, Slab
- Roof: Metal
Condition
- Year built: 1997
Utilities & green energy
- Sewer: Public Sewer
- Water: Public
- Utilities for property: Sewer Available, Water Available, Cable Available
Community & HOA
Community
- Security: Security System Leased, Security System, Carbon Monoxide Detector(s), Smoke Detector(s), Security Lights
- Subdivision: Lake Worth Leases Add
HOA
- Has HOA: No
Location
- Region: Fort Worth
Financial & listing details
- Price per square foot: $327/sqft
- Annual tax amount: $6,234
- Date on market: 3/13/2026
- Cumulative days on market: 142 days
- Exclusions: Fridge & freezer in Kitchen, speakers in living room and primary bedroom, all safes except garage (negotiable) pegasus
Estimated market value
Not available
Estimated sales range
Not available
Not available
Price history
| Date | Event | Price |
|---|---|---|
| 7/6/2026 | Price change | $799,000-8.7%$327/sqft |
Source: NTREIS #21204048 Report a problem | ||
| 3/13/2026 | Listed for sale | $875,000$358/sqft |
Source: NTREIS #21204048 Report a problem | ||
Public tax history
Tax history is unavailable.
Monthly payment
Est. payment
Payment breakdown
Explore the cost of this home by adjusting the details. Changes won't be saved.Climate risks
Neighborhood: South Lake Worth
Nearby schools
GreatSchools rating
- 5/10Waverly Park Elementary SchoolGrades: PK-5Distance: 5.1 mi
- 2/10Leonard Middle SchoolGrades: 6-8Distance: 5 mi
- 2/10Western Hills High SchoolGrades: 9-12Distance: 5 mi
Schools provided by the listing agent
- Elementary: Waverlypar
- Middle: Leonard
- High: Westn Hill
- District: Fort Worth ISD
Source: NTREIS. This data may not be complete. We recommend contacting the local school district to confirm school assignments for this home.
- $459,6003 bd2 ba2.4k sqft2404 Indian Cover St, Fort Worth, TX 76108Off Market
- $687,7003 bd1 ba2.8k sqft2400 Indian Cove Dr, Fort Worth, TX 76108Off Market
- $229,3001 bd1 ba768 sqft2412 Indian Cove St, Fort Worth, TX 76108Off Market
- $24,720-- bd-- ba-- sqft8645 Heron Dr, Fort Worth, TX 76108Off Market
- $451,7003 bd2 ba2.1k sqft8641 Heron Dr, Fort Worth, TX 76108Off Market
- $64,820-- bd-- ba-- sqft8640 Heron Dr, Fort Worth, TX 76108Off Market
- $257,8603 bd2 ba1.6k sqft8637 Heron Dr, Fort Worth, TX 76108Off Market
- $960,2004 bd3 ba2.1k sqft2416 Indian Cove Cir, Fort Worth, TX 76108Off Market
A local agent can set up tours, give advice and negotiate with sellers.
A local lender can help you make sure your offer is ready when you are.
Similar homes
- $899,9994 bd3 ba3k sqft4024 Silver Creek Rd, Fort Worth, TX 76108For Sale
 MLS ID #21338547, Gina Mullen. NTREIS
 - $675,0003 bd2 ba2k sqft2460 Indian Cove Cir, Fort Worth, TX 76108For Sale
 MLS ID #21277118, Jamie Harrison. NTREIS
 - $600,0003 bd2 ba1.6k sqft8316 Heron Dr, Fort Worth, TX 76108For Sale
 MLS ID #21233863, James Biedenharn. NTREIS
 - $750,0005 bd4 ba3.4k sqft10601 Pack Saddle Trl, Fort Worth, TX 76108For Sale
 MLS ID #21111354, Kathy Kinney. NTREIS
 - $586,0004 bd3 ba2.8k sqft201 Coach House Cir, Fort Worth, TX 76108For SaleMLS ID #21332629, Cyndi Reep. NTREIS
- $724,9993 bd3 ba2.2k sqft4401 Clarke Dr, Fort Worth, TX 76135For SaleMLS ID #21200316, Shannon Bullington. NTREIS
- $799,9004 bd4 ba3.5k sqft5001 Oak Mill Dr, Fort Worth, TX 76135For SaleMLS ID #21235161, Brian Stclair. NTREIS
- $839,9994 bd4 ba2.9k sqft6500 Dakar Rd W, Fort Worth, TX 76116For SaleMLS ID #21175359, Grecia Garza. NTREIS
- $899,0003 bd3 ba1.6k sqft8313 Lupine Cir S, Fort Worth, TX 76135For SaleMLS ID #21259780, Brian Fuller. NTREIS
- $892,0004 bd3 ba2.9k sqft301 Paint Pony Trl N, Fort Worth, TX 76108For SaleMLS ID #21305496, Ethan Stone. NTREIS
- $529,0004 bd2 ba2.4k sqft211 Crest Ridge Cir, Lakeside, TX 76108For SaleMLS ID #21318679, Britton New. NTREIS
- $498,0003 bd3 ba3k sqft7921 White Settlement Rd, White Settlement, TX 76108For SaleMLS ID #21311697, Diane Wilemon. NTREIS
- $449,0004 bd2 ba2.4k sqft9886 Lake Haven Cir, Fort Worth, TX 76108For SaleMLS ID #21271866, Ginger Trimble Knox. NTREIS
- $1,125,0005 bd4 ba3.3k sqft8252 Killdeer Cir, Fort Worth, TX 76108For SaleMLS ID #21255613, Ted Olsen. NTREIS
- $429,5004 bd2 ba2.5k sqft6301 Greenfield Rd, Fort Worth, TX 76135For SaleMLS ID #21342424, Sophie Duwe. NTREIS
- $475,0003 bd3 ba3.5k sqft110 Vanshire Rd W, Lakeside, TX 76108For SaleMLS ID #21159764, Misty Martin. NTREIS
- $399,9993 bd2 ba2.1k sqft200 Lakeridge Rd, Lakeside, TX 76108For SaleMLS ID #21298414, Mark Long. NTREIS
- $537,4004 bd3 ba2.4k sqft6600 Silver Oak Ln, Fort Worth, TX 76135For SaleMLS ID #21254039, Letty Berry. NTREIS
- $525,0004 bd3 ba2.3k sqft6409 Feather Wind Way, Fort Worth, TX 76135For SaleMLS ID #21268650, Eva Moore. NTREIS
- $450,0004 bd3 ba2.9k sqft11713 Buckthorn Dr, Fort Worth, TX 76108For SaleMLS ID #21315186, Cortney Caylor. NTREIS
