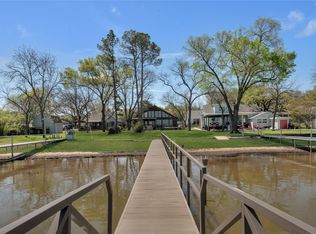
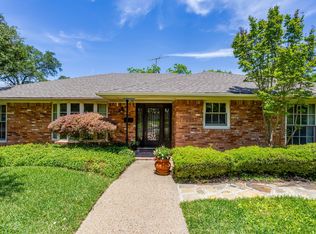
Amazing Dockable Waterfront Property & One Story Home with 3 bedrooms, 2 full baths, 1 Car Garage, with additional area of the lot featuring Storage buildings, Covered RV Parking, and Covered Boat Parking on Lake Worth. Close and Convenient to everything in the DFW Metroplex with Easy Access to Loop 820. This family homestead, custom-built by the owner's parents, is coming to market for the First Time Ever! Some of the updates over the years, include updated neutral interior paint, tile & wood floors throughout, New Carpet in Bedrooms & a Woodburning Fireplace. Gorgeous Views of the Water with Beachfront Access situated on approximately 1.03 Acres with a canopy of Majestic Trees, there is plenty of room to add on, build or potentially replat and sell off the front portion of the lot (subject to city approval). Enjoy sunrise views from the oversized Enclosed Sunroom overlooking the beautiful backyard with the iconic Windmill marking this unique location on Lake Worth .. Nothing says Texas like a Windmill. Add your own custom Private Boat Dock to house all your water toys and entertain family and guests on hot summer days.Washer, Dryer & Refrigerator Stay. Ideal Location just Northwest of Downtown Fort Worth and minutes from Lockheed Martin, Tarrant County College, Naval Joint Reserve Base in Fort Worth, Fort Worth Meachum International Airport, and approx 32 Minutes to DFW Airport. This property has tons of potential and is truly a one-of-a-kind opportunity. Don't let this one pass you by! SqFt includes enclosed porch.
For sale
Price cut: $100K (5/14)
$600,000
8316 Heron Dr, Fort Worth, TX 76108
3beds
1,660sqft
:
Get pre-qualified$4,452/mo
Single Family Residence
Built in 1948
1.03 Acres Lot
$579,500 Zestimate®
$361/sqft
$-- HOA
What's special
Woodburning fireplaceDockable waterfront propertyBeachfront accessOne story homeCovered rv parkingCanopy of majestic treesUpdated neutral interior paint
- 113 days |
- 1,043 |
- 67 |
Zillow last checked:
Listing updated:
Listed by:
James Biedenharn 0505577 817-920-7700,
Keller Williams Fort Worth 817-920-7700
Source: NTREIS,MLS#: 21233863
Facts & features
Interior
Bedrooms & bathrooms
- Bedrooms: 3
- Bathrooms: 2
- Full bathrooms: 2
Primary bedroom
- Features: Built-in Features, Ceiling Fan(s)
- Level: First
- Dimensions: 23 x 13
Bedroom
- Level: First
- Dimensions: 15 x 14
Bedroom
- Features: Ceiling Fan(s)
- Level: First
- Dimensions: 11 x 11
Dining room
- Level: First
- Dimensions: 19 x 13
Kitchen
- Features: Breakfast Bar, Built-in Features
- Level: First
- Dimensions: 12 x 10
Living room
- Features: Ceiling Fan(s)
- Level: First
- Dimensions: 20 x 13
Utility room
- Features: Built-in Features
- Level: First
- Dimensions: 7 x 5
Heating
- Central, Electric
Cooling
- Central Air, Ceiling Fan(s), Electric
Appliances
- Included: Dishwasher, Electric Range
- Laundry: Washer Hookup, Electric Dryer Hookup, Laundry in Utility Room
Features
- Built-in Features, High Speed Internet, Cable TV, Natural Woodwork
- Flooring: Carpet, Ceramic Tile, Wood
- Windows: Window Coverings
- Has basement: No
- Number of fireplaces: 1
- Fireplace features: Living Room, Masonry, Wood Burning
Interior area
- Total interior livable area: 1,660 sqft
Video & virtual tour
Property
Parking
- Total spaces: 4
- Parking features: Carport, Boat, RV Access/Parking
- Garage spaces: 1
- Carport spaces: 3
- Covered spaces: 4
Features
- Levels: One
- Stories: 1
- Patio & porch: Enclosed, Front Porch, Patio, Screened, Covered
- Exterior features: Storage
- Pool features: None
- Fencing: Back Yard,Partial,Wood
- Has view: Yes
- View description: Water
- Has water view: Yes
- Waterfront features: Beach Front, Lake Front, Waterfront
Lot
- Size: 1.03 Acres
- Features: Back Yard, Cul-De-Sac, Irregular Lot, Lawn, Landscaped, Rolling Slope, Many Trees, Sprinkler System, Waterfront
- Topography: Hill
Details
- Additional structures: Shed(s)
- Parcel number: 07531656
Construction
Type & style
- Home type: SingleFamily
- Architectural style: Detached
- Property subtype: Single Family Residence
Materials
- Block
- Foundation: Slab
- Roof: Composition
Condition
- Year built: 1948
Utilities & green energy
- Sewer: Public Sewer
- Water: Public, Well
- Utilities for property: Sewer Available, Water Available, Cable Available
Community & HOA
Community
- Subdivision: Lake Worth Leases Add
HOA
- Has HOA: No
Location
- Region: Fort Worth
Financial & listing details
- Price per square foot: $361/sqft
- Tax assessed value: $500,000
- Annual tax amount: $10,945
- Date on market: 4/10/2026
- Cumulative days on market: 114 days
Estimated market value
$579,500
$551,000 - $608,000
$2,240/mo
Price history
| Date | Event | Price |
|---|---|---|
| 5/14/2026 | Price change | $600,000-14.3%$361/sqft |
Source: NTREIS #21233863 Report a problem | ||
| 4/10/2026 | Listed for sale | $700,000$422/sqft |
Source: NTREIS #21233863 Report a problem | ||
Public tax history
| Year | Property taxes | Tax assessment |
|---|---|---|
| 2025 | $10,945 -20.1% | $500,000 -18.1% |
| 2024 | $13,694 +3.9% | $610,274 +4.8% |
| 2023 | $13,178 -6% | $582,396 +8% |
| 2022 | $14,015 +14.5% | $539,106 +18.4% |
| 2021 | $12,237 +614.6% | $455,230 +6.1% |
| 2020 | $1,712 +5.6% | $429,175 +2.7% |
| 2019 | $1,622 +7.1% | $417,822 +28.3% |
| 2018 | $1,513 +5% | $325,741 -26.5% |
| 2017 | $1,441 +4.2% | $443,064 +47.8% |
| 2016 | $1,383 -1.5% | $299,856 +4.2% |
| 2015 | $1,404 | $287,700 |
| 2014 | $1,404 | $287,700 |
| 2013 | -- | $287,700 +24.1% |
| 2012 | -- | $231,800 +1.3% |
| 2011 | -- | $228,800 -0.3% |
| 2010 | -- | $229,500 -4% |
| 2009 | -- | $239,000 -5% |
| 2008 | -- | $251,500 +3.5% |
| 2007 | -- | $243,000 +0.3% |
| 2006 | -- | $242,300 +59.1% |
| 2005 | -- | $152,300 +138.7% |
| 2004 | -- | $63,800 |
| 2003 | -- | $63,800 +16.6% |
| 2002 | -- | $54,700 +13.7% |
| 2001 | -- | $48,100 |
Find assessor info on the county website
Monthly payment
Est. payment
Payment breakdown
Explore the cost of this home by adjusting the details. Changes won't be saved.Climate risks
Neighborhood: South Lake Worth
Nearby schools
GreatSchools rating
- 5/10Waverly Park Elementary SchoolGrades: PK-5Distance: 4.8 mi
- 2/10Leonard Middle SchoolGrades: 6-8Distance: 4.7 mi
- 2/10Western Hills High SchoolGrades: 9-12Distance: 4.7 mi
Schools provided by the listing agent
- Elementary: Waverlypar
- Middle: Leonard
- High: Westn Hill
- District: Fort Worth ISD
Source: NTREIS. This data may not be complete. We recommend contacting the local school district to confirm school assignments for this home.
- $848,6004 bd3 ba2.4k sqft8324 Mallard Ct, Fort Worth, TX 76108Off Market
- $505,8003 bd2 ba2k sqft8308 Heron Dr, Fort Worth, TX 76108Off Market
- $294,1461 bd1 ba1k sqft8300 Heron Dr, Fort Worth, TX 76108Off Market
- $739,8003 bd2 ba2.2k sqft8340 Mallard Ct, Fort Worth, TX 76108Off Market
- $831,4003 bd2 ba1.9k sqft8348 Heron Dr, Fort Worth, TX 76108Off Market
- $598,8003 bd2 ba2.1k sqft8274 Heron Dr, Fort Worth, TX 76108Off Market
- $436,8003 bd1 ba1.3k sqft8266 Heron Dr, Fort Worth, TX 76108Off Market
- $47,045-- bd-- ba-- sqft8352 Heron Dr, Fort Worth, TX 76108Off Market
A local agent can set up tours, give advice and negotiate with sellers.
A local lender can help you make sure your offer is ready when you are.
Similar homes
- $675,0003 bd2 ba2k sqft2460 Indian Cove Cir, Fort Worth, TX 76108For Sale
 MLS ID #21277118, Jamie Harrison. NTREIS
 - $529,0004 bd2 ba2.4k sqft211 Crest Ridge Cir, Lakeside, TX 76108For Sale
 MLS ID #21318679, Britton New. NTREIS
 - $599,0003 bd2 ba2.4k sqft6348 Juneau Rd, Fort Worth, TX 76116For Sale
 MLS ID #21262582, Amanda Osterkamp. NTREIS
 - $598,0003 bd2 ba2k sqft651 Gregory St #1, Weatherford, TX 76087For Sale
 MLS ID #21341027, Rees Atkins. NTREIS
 - $530,0003 bd2 ba2.1k sqft6705 Hanover Rd, Fort Worth, TX 76116For SaleMLS ID #21301249, Kellie Bullinger. NTREIS
- $649,0003 bd2 ba1.9k sqft4004 El Campo Ave, Fort Worth, TX 76107For SaleMLS ID #21251874, Rick Wegman. NTREIS
- $525,0004 bd2 ba1.9k sqft4001 Trail Lake Dr, Fort Worth, TX 76109For SaleMLS ID #21291665, Amber Wimberly. NTREIS
- $430,0003 bd2 ba1.4k sqft4237 Geddes Ave, Fort Worth, TX 76107For SaleMLS ID #21341168, Hannah Mercer. NTREIS
- $550,0003 bd2 ba1.2k sqft2435 E Lake Dr, Weatherford, TX 76087For SaleMLS ID #21288342, Kathy Dierker. NTREIS
- $520,0005 bd3 ba2.2k sqft7609 Lake Highlands Dr, Fort Worth, TX 76179For SaleMLS ID #21297229, Samir Bauta. NTREIS
- $622,0003 bd2 ba2.2k sqft3257 Greene Ave, Fort Worth, TX 76109For SaleMLS ID #21134582, Denise Johnson. NTREIS
- $389,0004 bd2 ba1.8k sqft7705 Navajo Trl #7705 & 7709, Fort Worth, TX 76135For SaleMLS ID #21309916, Kristen Holle. NTREIS
- $375,0003 bd2 ba1.7k sqft2517 Littlepage St, Fort Worth, TX 76107For SaleMLS ID #21331837, Sherry Cabanski. NTREIS
- $550,0002 bd1 ba1.7k sqft3821 W 5th St, Fort Worth, TX 76107For SaleMLS ID #21284736, Russ Stimmel. NTREIS
- $624,9904 bd2 ba2.1k sqft1810 5th Ave, Fort Worth, TX 76110For SaleMLS ID #21241436, Andi Owens. NTREIS
- $498,0004 bd2 ba1.7k sqft4009 Anita Ave, Fort Worth, TX 76109For SaleMLS ID #21318506, Michael Reeder. NTREIS
- $449,0005 bd4 ba2.4k sqft4201 Anita Ave, Fort Worth, TX 76109For SaleMLS ID #21290528, Laura Spann. NTREIS
- $599,0005 bd2 ba2.2k sqft117 Countryside Ct, Weatherford, TX 76087For SaleMLS ID #21269996, Amber Coker. NTREIS
- $399,9003 bd2 ba1.5k sqft6463 Lindell Ave, Fort Worth, TX 76116For SaleMLS ID #21242368, Lisa O'harra. NTREIS
- $429,0002 bd2 ba1.9k sqft2012 W Lotus Ave, Fort Worth, TX 76111For SaleMLS ID #21284204, Natalie Winchester. NTREIS
