Discover the rare opportunity to own 2.5 acres in Fort Worth with no HOA, a private pool with swim up bar, and more than 3,000 square feet of living space. This property offers the flexibility of country living while remaining just minutes from shopping, dining, major highways, and Fort Worth.
Designed with space for gathering, the two story home features four bedrooms, three full bathrooms, multiple living areas, and a dedicated theater room with screen and projector. The family room centers around a fireplace with custom built ins, while the sunken wet bar opens toward the outdoor pool entertaining area. Large windows throughout fill the home with natural light, and the primary suite enjoys direct access to the patio with views of the pool.
The kitchen offers generous workspace with ample countertop space, a walk in pantry with additional storage. Kitchen appliances included. Recent improvements include windows and HVAC replaced in 2022, garage door replaced in 2023, and pool pump and heater replaced in 2021.
Outside, enjoy an in ground pool with attached spa, built in seating, gated pool area, second story deck overlooking the acreage, circular driveway, landscaped grounds, and a 2 car garage. The property is served by well water, an aerobic septic system, and a propane tank.
Whether you're searching for an acreage property in North Texas, room to spread out, or a home with the opportunity to make it your own, this Fort Worth property offers a combination of land, space, and location that is increasingly difficult to find and ready for you to make your own!
Pending
Price cut: $50K (9/18)
$699,000
4024 Silver Creek Rd, Fort Worth, TX 76108
4beds
3,056sqft
Single Family Residence
Built in 1996
2.5 Acres Lot
$681,100 Zestimate®
$229/sqft
$-- HOA
What's special
Gated pool areaTwo story homeKitchen appliances includedBuilt in seatingFour bedroomsCircular drivewayLandscaped grounds
- 84 days
- 1,984
- 221
Zillow last checked:
Listing updated:
Listed by:
Gina Mullen 0656364 682-888-3217,
Real Broker, LLC 855-450-0442,
Matthew Mullen 0825091 682-888-4935,
Real Broker, LLC
Source: NTREIS,MLS#: 21338547
Facts & features
Interior
Bedrooms & bathrooms
- Bedrooms: 4
- Bathrooms: 3
- Full bathrooms: 3
Primary bedroom
- Features: Dual Sinks, En Suite Bathroom, Garden Tub/Roman Tub, Separate Shower, Walk-In Closet(s)
- Level: First
- Dimensions: 17 x 22
Bedroom
- Features: Ceiling Fan(s), En Suite Bathroom, Walk-In Closet(s)
- Level: Second
- Dimensions: 20 x 12
Bedroom
- Features: Ceiling Fan(s), En Suite Bathroom
- Level: Second
- Dimensions: 11 x 14
Bonus room
- Level: Second
- Dimensions: 9 x 12
Dining room
- Level: First
- Dimensions: 12 x 13
Family room
- Features: Built-in Features, Fireplace
- Level: First
- Dimensions: 16 x 18
Other
- Features: Jack and Jill Bath
- Level: Second
- Dimensions: 10 x 5
Kitchen
- Features: Breakfast Bar, Built-in Features, Eat-in Kitchen, Kitchen Island, Pantry, Walk-In Pantry
- Level: First
- Dimensions: 15 x 21
Living room
- Features: Ceiling Fan(s)
- Level: First
- Dimensions: 20 x 21
Media room
- Features: Ceiling Fan(s)
- Level: First
- Dimensions: 17 x 11
Utility room
- Level: First
- Dimensions: 7 x 8
Heating
- Central, Fireplace(s), Propane
Cooling
- Central Air, Ceiling Fan(s), Electric
Appliances
- Included: Dishwasher, Electric Cooktop, Electric Oven, Disposal, Microwave, Refrigerator
- Laundry: Washer Hookup, Dryer Hookup, Laundry in Utility Room
Features
- Wet Bar, Decorative/Designer Lighting Fixtures, Eat-in Kitchen, Kitchen Island, Pantry, Walk-In Closet(s)
- Flooring: Carpet, Concrete, Luxury Vinyl Plank, Tile
- Has basement: No
- Number of fireplaces: 1
- Fireplace features: Blower Fan, Electric, Gas Log, Gas Starter
Interior area
- Total interior livable area: 3,056 sqft
Video & virtual tour
Property
Parking
- Total spaces: 2
- Parking features: Door-Multi, Driveway, Garage, Garage Faces Rear
- Attached garage spaces: 2
Features
- Levels: Two
- Stories: 2
- Patio & porch: Deck
- Pool features: Gunite, In Ground, Outdoor Pool, Other, Pool, Pool/Spa Combo
- Fencing: Gate,Masonry,Metal,Partial
Lot
- Size: 2.5 Acres
- Features: Acreage, Back Yard, Lawn, Landscaped, Sprinkler System, Few Trees
Details
- Additional structures: Pergola
- Parcel number: 06861814
- Other equipment: Home Theater
Construction
Type & style
- Home type: SingleFamily
- Architectural style: Traditional,Detached
- Property subtype: Single Family Residence
Materials
- Stucco
- Foundation: Slab
- Roof: Composition
Condition
- Resale
- Year built: 1996
Utilities & green energy
- Sewer: Aerobic Septic
- Water: Well
- Utilities for property: Electricity Available, Electricity Connected, Propane, Septic Available, Water Available
Community & HOA
Community
- Security: Security System, Carbon Monoxide Detector(s), Smoke Detector(s)
- Subdivision: Lake Oaks Estates
HOA
- Has HOA: No
Location
- Region: Fort Worth
Financial & listing details
- Price per square foot: $229/sqft
- Tax assessed value: $761,895
- Annual tax amount: $9,647
- Date on market: 7/30/2026
- Cumulative days on market: 77 days
- Listing terms: Cash,Conventional,Other
Estimated market value
$681,100
$647,000 - $715,000
$3,818/mo
Price history
| Date | Event | Price |
|---|---|---|
| 10/5/2026 | Pending sale | $699,000$229/sqft |
Source: NTREIS #21338547 Report a problem | ||
| 9/27/2026 | Contingent | $699,000$229/sqft |
Source: NTREIS #21338547 Report a problem | ||
| 9/18/2026 | Price change | $699,000-6.7%$229/sqft |
Source: NTREIS #21338547 Report a problem | ||
| 8/31/2026 | Listed for sale | $749,000$245/sqft |
Source: NTREIS #21338547 Report a problem | ||
| 8/17/2026 | Contingent | $749,000$245/sqft |
Source: NTREIS #21338547 Report a problem | ||
| 8/10/2026 | Price change | $749,000-16.8%$245/sqft |
Source: NTREIS #21338547 Report a problem | ||
| 7/30/2026 | Listed for sale | $899,999+160.9%$295/sqft |
Source: NTREIS #21338547 Report a problem | ||
| 9/14/2012 | Sold | -- |
Source: Agent Provided Report a problem | ||
| 7/15/2012 | Listed for sale | $345,000-12.7%$113/sqft |
Source: Coldwell Banker Residential Brokerage - #11804695 Report a problem | ||
| 6/12/2008 | Listing removed | $395,000$129/sqft |
Source: NCI Report a problem | ||
| 5/6/2008 | Price change | $395,000+4.2%$129/sqft |
Source: NCI Report a problem | ||
| 4/23/2008 | Price change | $379,000-4.1%$124/sqft |
Source: NCI Report a problem | ||
| 2/24/2008 | Listed for sale | $395,000$129/sqft |
Source: NCI Report a problem | ||
Public tax history
| Year | Property taxes | Tax assessment |
|---|---|---|
| 2025 | $9,647 +42.5% | $761,895 |
| 2024 | $6,770 +7.8% | $761,895 +20.7% |
| 2023 | $6,280 -16.7% | $631,444 +11.7% |
| 2022 | $7,540 +5% | $565,054 +59.2% |
| 2021 | $7,182 +1.8% | $355,001 |
| 2020 | $7,053 -1.6% | $355,001 +0% |
| 2019 | $7,165 -5.1% | $355,000 -1.7% |
| 2018 | $7,554 +8.9% | $361,126 +10% |
| 2017 | $6,939 -2.3% | $328,296 -1.5% |
| 2016 | $7,104 -2.4% | $333,366 +0.4% |
| 2015 | $7,277 | $332,000 |
| 2014 | $7,277 | $332,000 +2.8% |
| 2013 | -- | $323,100 +5.9% |
| 2012 | -- | $305,200 -2.8% |
| 2011 | -- | $314,100 +4.8% |
| 2010 | -- | $299,600 -12.3% |
| 2009 | -- | $341,600 -2.6% |
| 2008 | -- | $350,800 -2.6% |
| 2007 | -- | $360,100 +8.4% |
| 2006 | -- | $332,300 |
| 2005 | -- | $332,300 |
| 2004 | -- | $332,300 +13.5% |
| 2003 | -- | $292,700 -11% |
| 2002 | -- | $329,000 +29% |
| 2001 | -- | $255,000 |
Find assessor info on the county website
Monthly payment
Est. payment
Payment breakdown
Explore the cost of this home by adjusting the details. Changes won't be saved.Climate risks
Neighborhood: 76108
Nearby schools
Schools provided by the listing agent
- Elementary: Bluehaze
- Middle: Brewer
- High: Brewer
- District: White Settlement ISD
Source: NTREIS. This data may not be complete. We recommend contacting the local school district to confirm school assignments for this home.
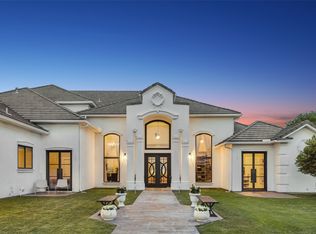
Similar homes
- $835,0005 bd3 ba3.2k sqft1025 Aledo Ridge Ct, Fort Worth, TX 76108For Sale
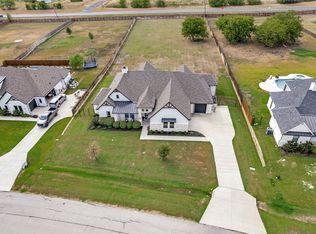 MLS ID #21403075, Lori Fowler. NTREIS
 - $700,0003 bd3 ba3k sqft8804 Summit Point Ct, Fort Worth, TX 76179For Sale
 MLS ID #21288441, Rachelle Cooper. NTREIS
 - $720,0004 bd3 ba2.8k sqft6812 Battle Creek Rd, Fort Worth, TX 76116For Sale
 MLS ID #21351741, Derick Townsend. NTREIS
 - $730,0004 bd4 ba2.8k sqft109 Aledo Pointe Dr, Aledo, TX 76008For Sale
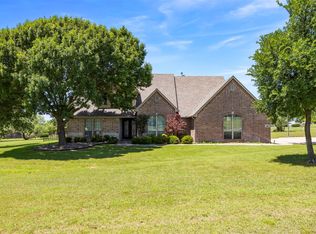 MLS ID #21267327, Allan White. NTREIS
