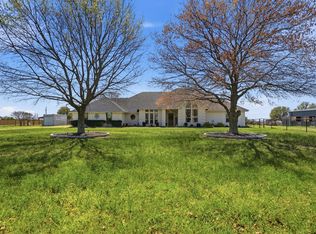
Welcome to your own private Texas retreat, the perfect blend of country living and functionality on 5.3 acres of agricultural land, this stunning 3-bedroom, 3-bathroom home offers 2208 sq ft of living space with exceptional amenities for work, recreation and relaxation. Did I mention the views?! Step inside to discover a spacious living floor plan with the perfect blend of functionality and charm. The 3-car garage is oversized heated and cooled! There is a small water feature in the front of the breezeway going from the house to the garage. The kitchen has granite countertops, under cabinet lighting, touch faucets, and a pantry. Outside, you'll find your own backyard oasis complete with a pool and gazebo for entertaining. This property is equipped for those needing extra space with an impressive 40X40 shop with central heat, a wood burning stove, alarm system and its own bathroom! Also, there is a covered 18X45 RV parking area that has both 30 & 50 amp power, water and electricity and septic. This property also has a full house generator, a water softening system, a tornado room and so much more. This exceptional property combines comfortable living, outstanding outdoor amenities, and versatile workspace in a highly desirable setting. An opportunity like this doesn't come along often - schedule your showing today! Deed restrictions. Old survey available.
For sale
$890,000
117 John Chisholm Rd, Weatherford, TX 76087
3beds
2,208sqft
Single Family Residence
Built in 1995
5.3 Acres Lot
$839,200 Zestimate®
$403/sqft
$-- HOA
What's special
Spacious living floor planTornado roomUnder cabinet lightingTouch faucets
- 95 days
- 517
- 32
Zillow last checked:
Listing updated:
Listed by:
Cyndy Allert 0693546 855-450-0442,
Real Broker, LLC 855-450-0442
Source: NTREIS,MLS#: 21313430
Facts & features
Interior
Bedrooms & bathrooms
- Bedrooms: 3
- Bathrooms: 3
- Full bathrooms: 3
Primary bedroom
- Features: Ceiling Fan(s), Dual Sinks, En Suite Bathroom, Jetted Tub, Separate Shower, Walk-In Closet(s)
- Level: Second
- Dimensions: 18 x 11
Bedroom
- Features: Ceiling Fan(s)
- Level: Second
- Dimensions: 12 x 11
Bedroom
- Features: Ceiling Fan(s), Walk-In Closet(s)
- Level: First
- Dimensions: 11 x 14
Living room
- Features: Built-in Features, Ceiling Fan(s)
- Level: First
- Dimensions: 30 x 16
Heating
- Central, Electric, Wood Stove
Cooling
- Central Air, Ceiling Fan(s), Electric, Multi Units
Appliances
- Included: Dryer, Dishwasher, Electric Cooktop, Electric Oven, Electric Water Heater, Disposal, Microwave, Refrigerator, Water Softener, Washer
- Laundry: Washer Hookup, Dryer Hookup, ElectricDryer Hookup, Laundry in Utility Room
Features
- Dry Bar, Decorative/Designer Lighting Fixtures, Granite Counters, High Speed Internet, Kitchen Island, Open Floorplan, Pantry, Smart Home, Cable TV
- Flooring: Ceramic Tile, Wood
- Windows: Window Coverings
- Has basement: No
- Has fireplace: No
Interior area
- Total interior livable area: 2,208 sqft
Video & virtual tour
Property
Parking
- Total spaces: 3
- Parking features: Additional Parking, Asphalt, Door-Multi, Door-Single, Driveway, Electric Gate, Enclosed, Garage Faces Front, Garage, Garage Door Opener, RV Carport, RV Access/Parking, Workshop in Garage
- Attached garage spaces: 3
Features
- Levels: Two
- Stories: 2
- Patio & porch: Covered, Front Porch, Patio, Wrap Around
- Exterior features: Garden, Outdoor Living Area, Rain Gutters, RV Hookup
- Pool features: In Ground, Pool
- Fencing: Back Yard,Fenced,Full,Front Yard,Gate,Pipe,Wood,Wire
Lot
- Size: 5.3 Acres
- Features: Acreage, Agricultural, Pasture
- Residential vegetation: Grassed
Details
- Parcel number: R000004280
- Other equipment: Generator
Construction
Type & style
- Home type: SingleFamily
- Architectural style: Traditional,Detached
- Property subtype: Single Family Residence
- Attached to another structure: Yes
Materials
- Brick, Wood Siding
- Foundation: Slab
- Roof: Composition
Condition
- Year built: 1995
Utilities & green energy
- Sewer: Septic Tank
- Water: Well
- Utilities for property: Electricity Connected, Phone Available, Septic Available, Water Available, Cable Available
Community & HOA
Community
- Security: Security System, Smoke Detector(s)
- Subdivision: Chisholm Heights Ph Ii
HOA
- Has HOA: Yes
- HOA name: Chisolm Heights
- HOA phone: 817-565-8219
Location
- Region: Weatherford
Financial & listing details
- Price per square foot: $403/sqft
- Tax assessed value: $351,100
- Annual tax amount: $6,564
- Date on market: 6/25/2026
- Cumulative days on market: 96 days
- Listing terms: Cash,Conventional,FHA,VA Loan
- Exclusions: washer, dryer and wine chiller
- Road surface type: Asphalt
Estimated market value
$839,200
$797,000 - $881,000
$3,239/mo
Price history
| Date | Event | Price |
|---|---|---|
| 6/25/2026 | Listed for sale | $890,000$403/sqft |
Source: NTREIS #21313430 Report a problem | ||
Public tax history
| Year | Property taxes | Tax assessment |
|---|---|---|
| 2025 | $3,578 -18.8% | $351,100 -3.7% |
| 2024 | $4,407 +14.3% | $364,510 |
| 2023 | $3,854 -16.1% | $364,510 +37.4% |
| 2022 | $4,593 -32.7% | $265,310 -39.3% |
| 2021 | $6,825 +0.9% | $437,310 +18.9% |
| 2020 | $6,761 +3.3% | $367,810 |
| 2019 | $6,547 +1% | $367,810 +21.4% |
| 2018 | $6,484 -0.3% | $302,940 |
| 2017 | $6,503 +6.6% | $302,940 +7.5% |
| 2016 | $6,103 +11.9% | $281,740 |
| 2015 | $5,452 | $281,740 +6% |
| 2014 | $5,452 | $265,760 |
| 2013 | -- | $265,760 -2.6% |
| 2012 | -- | $272,980 |
| 2011 | -- | $272,980 +4.5% |
| 2010 | -- | $261,210 +1.7% |
| 2009 | -- | $256,930 |
| 2008 | -- | -- |
| 2007 | -- | -- |
| 2006 | -- | -- |
Find assessor info on the county website
Monthly payment
Est. payment
Payment breakdown
Explore the cost of this home by adjusting the details. Changes won't be saved.Climate risks
Neighborhood: 76087
Nearby schools
Schools provided by the listing agent
- Elementary: Patricia Dean Boswell Mccall
- Middle: Aledo
- High: Aledo
- District: Aledo ISD
Source: NTREIS. This data may not be complete. We recommend contacting the local school district to confirm school assignments for this home.
- $509,800-- bd-- ba2.7k sqft111 John Chisholm Rd, Weatherford, TX 76087Off Market
- $560,000-- bd-- ba2.3k sqft123 John Chisholm Rd, Weatherford, TX 76087Off Market
- $680,100-- bd-- ba2.1k sqft116 Chisholm Hills Rd, Weatherford, TX 76087Off Market
- $296,7203 bd2 ba2.1k sqft102 Chisholm Hills Rd, Weatherford, TX 76087Off Market
Similar homes
- $575,0003 bd2 ba2k sqft651 Gregory St #1, Weatherford, TX 76087For Sale
 MLS ID #21341027, Rees Atkins. NTREIS
 - $799,0003 bd3 ba2.7k sqft333 Meadow Crest Rd, Fort Worth, TX 76108For Sale
 MLS ID #21214896, Sierra Smith. NTREIS
 - $925,0004 bd3 ba2.5k sqft271 Jupiter Trl, Weatherford, TX 76088For Sale
 MLS ID #21393845, Sara Eppler. NTREIS
 - $460,0002 bd1 ba1.5k sqft1025 Dominique Dr, Weatherford, TX 76087For Sale
 MLS ID #21314058, DeWayne Smart. NTREIS
