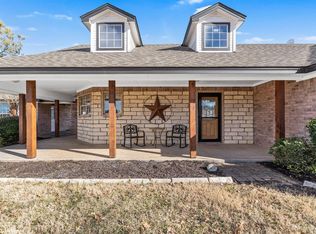
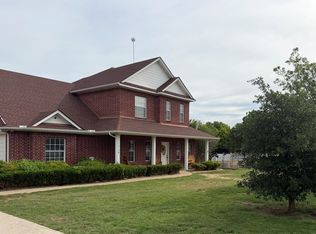
If you're looking for luxury living with room to breathe but you still want city amenities nearby, you've found it! Enter this 5 acre property through a gated entrance and up the long concrete driveway to a lovely 4 bed, 3 bath home, and a 44 x 40 workshop with attached office or guest quarters. The property is fenced and cross-fenced, has 2 water wells, and an aerobic septic system. The property has a sprinkler system with 250 heads on different stations. The lovely home welcomes you with large, cased windows in the living room providing a view to the beautifully landscaped backyard. The family room is off the kitchen and breakfast area and has beautiful built-in shelves and a lovely wood burning, stone fireplace with a gas starter giving a cozy feel. The spacious primary bedroom with en suite bath provides a lovely retreat. The three other bedrooms share two full baths. One of the three bedrooms is currently being used as an office. The large workshop has a tall ceiling, two large roll-up doors, and plenty of space for storage or your hobby interests. The office or guest quarters attached to the workshop has built-in cabinets, and a bathroom. A separate shed at the back of the workshop provides room for yard equipment. Buyer to verify schools.
For sale
$998,000
272 Edward Farris Rd, Weatherford, TX 76085
4beds
2,683sqft
Single Family Residence
Built in 1999
5 Acres Lot
$-- Zestimate®
$372/sqft
$-- HOA
What's special
Gated entranceBeautiful built-in shelves
- 2 hours
- 19
- 0
Zillow last checked:
Listing updated:
Listed by:
Jim Duncan 0123851 (817)596-9446,
CENTURY 21 Judge Fite Company 817-596-9446,
Kim Bateman 0575680 817-996-7097,
CENTURY 21 Judge Fite Company
Source: NTREIS,MLS#: 21400846
Facts & features
Interior
Bedrooms & bathrooms
- Bedrooms: 4
- Bathrooms: 3
- Full bathrooms: 3
Primary bedroom
- Features: En Suite Bathroom
- Level: First
- Dimensions: 19 x 13
Bedroom
- Features: Split Bedrooms, Walk-In Closet(s)
- Level: First
- Dimensions: 14 x 11
Bedroom
- Features: Split Bedrooms
- Level: First
- Dimensions: 12 x 11
Bedroom
- Features: Walk-In Closet(s)
- Level: First
- Dimensions: 12 x 11
Primary bathroom
- Features: Built-in Features, Double Vanity, En Suite Bathroom, Jetted Tub, Walk-In Shower
- Level: First
- Dimensions: 11 x 9
Breakfast room nook
- Level: First
- Dimensions: 12 x 10
Den
- Features: Built-in Features, Fireplace
- Level: First
- Dimensions: 20 x 14
Dining room
- Level: First
- Dimensions: 13 x 10
Other
- Features: Built-in Features
- Level: First
- Dimensions: 7 x 5
Other
- Features: Built-in Features
- Level: First
- Dimensions: 7 x 5
Kitchen
- Features: Breakfast Bar, Built-in Features, Granite Counters, Kitchen Island, Pantry
- Level: First
- Dimensions: 19 x 10
Laundry
- Features: Built-in Features
- Level: First
- Dimensions: 8 x 5
Living room
- Level: First
- Dimensions: 17 x 15
Heating
- Central, Electric, Fireplace(s)
Cooling
- Central Air, Ceiling Fan(s), Electric
Appliances
- Included: Double Oven, Dishwasher, Electric Cooktop, Electric Oven, Electric Water Heater, Disposal, Microwave
- Laundry: Washer Hookup, Electric Dryer Hookup, Laundry in Utility Room
Features
- Decorative/Designer Lighting Fixtures, Double Vanity, Pantry, Paneling/Wainscoting, Walk-In Closet(s)
- Flooring: Carpet, Ceramic Tile
- Windows: Shutters, Window Coverings
- Has basement: No
- Number of fireplaces: 1
- Fireplace features: Den, Gas Starter, Wood Burning
Interior area
- Total interior livable area: 2,683 sqft
Video & virtual tour
Property
Parking
- Total spaces: 7
- Parking features: Additional Parking, Carport, Door-Multi, Driveway, Epoxy Flooring, Electric Gate, Garage, Garage Door Opener, Inside Entrance, Kitchen Level, Garage Faces Side
- Attached garage spaces: 3
- Carport spaces: 4
- Covered spaces: 7
Features
- Levels: One
- Stories: 1
- Patio & porch: Covered
- Exterior features: Gas Grill, Private Entrance, Rain Gutters
- Pool features: None
- Fencing: Fenced,Full,Gate,Perimeter
Lot
- Size: 5 Acres
- Features: Acreage, Back Yard, Cleared, Interior Lot, Lawn, Landscaped, Level, Sprinkler System, Few Trees
- Residential vegetation: Grassed
Details
- Parcel number: R000001745
- Other equipment: Irrigation Equipment, List Available
- Horses can be raised: Yes
Construction
Type & style
- Home type: SingleFamily
- Architectural style: Traditional,Detached
- Property subtype: Single Family Residence
Materials
- Brick, Rock, Stone
- Foundation: Slab
- Roof: Metal
Condition
- Resale
- Year built: 1999
Utilities & green energy
- Sewer: Septic Tank
- Water: Private, Well
- Utilities for property: Cable Available, Electricity Connected, Propane, Septic Available, Separate Meters, Water Available
Community & HOA
Community
- Security: Security Gate
- Subdivision: Blue Quail Valley
HOA
- Has HOA: No
Location
- Region: Weatherford
Financial & listing details
- Price per square foot: $372/sqft
- Tax assessed value: $1,012,790
- Annual tax amount: $3,110
- Date on market: 10/7/2026
- Cumulative days on market: 14 days
- Listing terms: Cash,Conventional
Estimated market value
Not available
Estimated sales range
Not available
Not available
Price history
| Date | Event | Price |
|---|---|---|
| 10/7/2026 | Listed for sale | $998,000$372/sqft |
Source: NTREIS #21400846 Report a problem | ||
Public tax history
| Year | Property taxes | Tax assessment |
|---|---|---|
| 2025 | $3,110 +3.3% | $1,012,790 +12.6% |
| 2024 | $3,011 +4.4% | $899,830 |
| 2023 | $2,885 +0.7% | $899,830 +56.8% |
| 2022 | $2,865 +4.2% | $574,000 |
| 2021 | $2,750 +3% | $574,000 +16.6% |
| 2020 | $2,670 +4.4% | $492,360 |
| 2019 | $2,557 +3.4% | $492,360 +32.1% |
| 2018 | $2,473 -60.6% | $372,770 |
| 2017 | $6,272 +2.4% | $372,770 +5.7% |
| 2016 | $6,123 -4.3% | $352,760 |
| 2015 | $6,400 | $352,760 -4.7% |
| 2014 | $6,400 | $370,010 |
| 2013 | -- | $370,010 |
| 2012 | -- | $370,010 |
| 2011 | -- | $370,010 +0.2% |
| 2010 | -- | $369,280 +2.4% |
| 2009 | -- | $360,790 |
| 2008 | -- | -- |
| 2007 | -- | -- |
| 2006 | -- | -- |
| 2004 | -- | $246,200 +20% |
| 2003 | -- | $205,230 |
| 2002 | -- | $205,230 +23.4% |
| 2001 | -- | $166,290 |
| 2000 | -- | $166,290 |
Find assessor info on the county website
Monthly payment
Est. payment
Payment breakdown
Explore the cost of this home by adjusting the details. Changes won't be saved.Climate risks
Neighborhood: 76085
Nearby schools
Schools provided by the listing agent
- Elementary: Silver Creek
- Middle: Azle
- High: Azle
- District: Azle ISD
Source: NTREIS. This data may not be complete. We recommend contacting the local school district to confirm school assignments for this home.
- $29,860-- bd-- ba2.1k sqft272 Edward Farris Rd, Weatherford, TX 76085Off Market
- $657,200-- bd-- ba2.4k sqft260 Edward Farris Rd, Weatherford, TX 76085Off Market
- $615,5003 bd2 ba2k sqft284 Edward Farris Rd, Weatherford, TX 76085Off Market
- $705,600-- bd-- ba2.8k sqft248 Edward Farris Rd, Weatherford, TX 76085Off Market
Similar homes
- $585,0004 bd3 ba2.3k sqft103 Tusk Ct, Weatherford, TX 76085For Sale
 MLS ID #21399811, Jeff Robillard. NTREIS
 - $849,9004 bd4 ba3.9k sqft7301 Comer Ln, Weatherford, TX 76085For Sale
 MLS ID #21308083, Debbie Kern. NTREIS
 - $674,9004 bd3 ba2.6k sqft131 Oak Meadow Ln, Weatherford, TX 76085For Sale
 MLS ID #21404145, Mandy Reul. NTREIS
 - $578,9005 bd3 ba2.6k sqft1050 Silver Sage Trl, Weatherford, TX 76085For SaleMLS ID #21405916, Sharon Mcbee. NTREIS
