A true rarity, set back from the road on 3.47 wooded acres in a quiet area of Aledo, this three-bedroom, three-bath John Askew home offers privacy, original character, and an opportunity to update the interiors to your taste. Rich oak paneling gives the spacious living room warmth, while large windows bring in natural light and frame views of the surrounding woods. A dedicated dining room offers space to gather, and the generous primary suite has room for a sitting area and a spacious ensuite bath.
Improvements completed in summer 2026 include a new roof, gutters, back deck, attic fans, skylight domes, and water softener. The back deck overlooks the wooded acreage and offers a quiet spot for morning coffee or an evening with friends.
For sale
Price cut: $120.1K (11/19)
$674,900
461 Quail Ridge Rd, Aledo, TX 76008
3beds
3,018sqft
Single Family Residence
Built in 1995
3.47 Acres Lot
$651,000 Zestimate®
$224/sqft
$-- HOA
What's special
- 6 hours
- 55
- 3
Zillow last checked:
Listing updated:
Listed by:
Matt Milligan 0500456 (817)594-8183,
Trinity Country Real Estate 817-594-8183,
Deneen Ward 0692912 817-773-7468,
Trinity Country Real Estate
Source: NTREIS,MLS#: 21439911
Facts & features
Interior
Bedrooms & bathrooms
- Bedrooms: 3
- Bathrooms: 3
- Full bathrooms: 3
Primary bedroom
- Features: Ceiling Fan(s), Walk-In Closet(s)
- Level: First
- Dimensions: 22 x 14
Bedroom
- Features: Ceiling Fan(s), En Suite Bathroom, Walk-In Closet(s)
- Level: First
- Dimensions: 13 x 10
Bedroom
- Features: Ceiling Fan(s), En Suite Bathroom, Walk-In Closet(s)
- Level: First
- Dimensions: 13 x 10
Primary bathroom
- Features: Built-in Features, Double Vanity, En Suite Bathroom, Garden Tub/Roman Tub, Jetted Tub, Linen Closet, Solid Surface Counters, Separate Shower, Walk-In Shower
- Level: First
- Dimensions: 16 x 14
Breakfast room nook
- Features: Ceiling Fan(s)
- Level: First
- Dimensions: 12 x 15
Dining room
- Level: First
- Dimensions: 15 x 12
Other
- Features: Built-in Features, Dual Sinks, En Suite Bathroom, Jack and Jill Bath, Solid Surface Counters
- Level: First
- Dimensions: 8 x 7
Other
- Features: Solid Surface Counters, Walk-In Shower
- Level: First
- Dimensions: 5 x 4
Kitchen
- Features: Breakfast Bar, Built-in Features, Kitchen Island, Pantry, Stone Counters
- Level: First
- Dimensions: 12 x 13
Laundry
- Features: Built-in Features, Linen Closet
- Level: First
- Dimensions: 5 x 10
Living room
- Features: Built-in Features, Ceiling Fan(s), Fireplace
- Level: First
- Dimensions: 30 x 25
Heating
- Central, Electric, Fireplace(s)
Cooling
- Attic Fan, Central Air, Ceiling Fan(s), Electric
Appliances
- Included: Double Oven, Dishwasher, Electric Cooktop, Disposal, Microwave, Refrigerator, Water Softener, Wine Cooler
Features
- Wet Bar, Built-in Features, Chandelier, Decorative/Designer Lighting Fixtures, Granite Counters, High Speed Internet, Kitchen Island, Pantry, Paneling/Wainscoting, Cable TV, Vaulted Ceiling(s), Walk-In Closet(s)
- Flooring: Carpet, Ceramic Tile, Wood
- Has basement: No
- Number of fireplaces: 1
- Fireplace features: Living Room, Stone, Wood Burning
Interior area
- Total interior livable area: 3,018 sqft
Property
Parking
- Total spaces: 4
- Parking features: Door-Multi, Driveway, Garage Faces Front, Paver Block
- Attached garage spaces: 4
- Has uncovered spaces: Yes
Features
- Levels: One
- Stories: 1
- Exterior features: Other, Rain Gutters
- Pool features: None
- Fencing: Gate,Partial,Pipe
Lot
- Size: 3.47 Acres
- Features: Acreage, Hardwood Trees, Many Trees, Rolling Slope
- Topography: Rolling,Varied
- Residential vegetation: Heavily Wooded
Details
- Additional structures: Gazebo, Other
- Parcel number: R000060381
- Other equipment: Intercom
Construction
Type & style
- Home type: SingleFamily
- Architectural style: Traditional,Detached
- Property subtype: Single Family Residence
Materials
- Rock, Stone
- Foundation: Slab
- Roof: Composition
Condition
- Resale
- Year built: 1995
Utilities & green energy
- Sewer: Septic Tank
- Water: Well
- Utilities for property: Electricity Connected, Septic Available, Water Available, Cable Available
Community & HOA
Community
- Subdivision: None
HOA
- Has HOA: No
Location
- Region: Aledo
Financial & listing details
- Price per square foot: $224/sqft
- Tax assessed value: $702,200
- Annual tax amount: $2,593
- Date on market: 11/19/2026
- Cumulative days on market: 25 days
- Listing terms: Cash,Conventional
- Exclusions: Minerals
- Electric utility on property: Yes
Estimated market value
$651,000
$618,000 - $684,000
$4,915/mo
Price history
| Date | Event | Price |
|---|---|---|
| 11/19/2026 | Price change | $674,900-15.1%$224/sqft |
Source: NTREIS #21439911 Report a problem | ||
| 10/26/2026 | Listed for sale | $795,000$263/sqft |
Source: NTREIS #21418317 Report a problem | ||
Public tax history
| Year | Property taxes | Tax assessment |
|---|---|---|
| 2025 | $2,446 -20.8% | $702,200 -18.2% |
| 2024 | $3,088 +3.3% | $858,690 |
| 2023 | $2,990 -44.8% | $858,690 +81.8% |
| 2022 | $5,419 -0.3% | $472,330 |
| 2021 | $5,437 +1.3% | $472,330 +9.4% |
| 2020 | $5,368 +1% | $431,890 |
| 2019 | $5,313 +1.2% | $431,890 +7.8% |
| 2018 | $5,248 +2.1% | $400,770 |
| 2017 | $5,138 +1.4% | $400,770 +29.7% |
| 2016 | $5,069 -2.5% | $309,090 -0.5% |
| 2015 | $5,197 | $310,490 +2.8% |
| 2014 | $5,197 | $302,010 |
| 2013 | -- | $302,010 +3.1% |
| 2012 | -- | $293,060 |
| 2011 | -- | $293,060 -4.2% |
| 2010 | -- | $305,990 |
| 2009 | -- | $305,990 |
| 2008 | -- | -- |
| 2007 | -- | -- |
| 2006 | -- | -- |
| 2004 | -- | $270,940 |
| 2003 | -- | $270,940 |
| 2002 | -- | $270,940 +3.8% |
| 2001 | -- | $261,090 |
| 2000 | -- | $261,090 |
| 1999 | -- | -- |
Find assessor info on the county website
Monthly payment
Est. payment
Payment breakdown
Explore the cost of this home by adjusting the details. Changes won't be saved.Climate risks
Neighborhood: 76008
Nearby schools
Schools provided by the listing agent
- Elementary: Annetta
- Middle: Aledo
- High: Aledo
- District: Aledo ISD
Source: NTREIS. This data may not be complete. We recommend contacting the local school district to confirm school assignments for this home.
Similar homes
- $--4 bd3 ba2k sqft222 Annetta Rd, Willow Park, TX 76087Auction
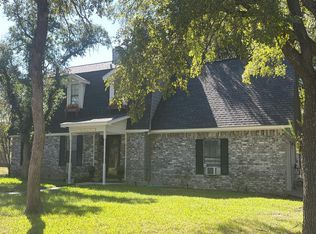 Auction.com 2
- $690,0003 bd4 ba3.4k sqft137 Lakeview Dr, Aledo, TX 76008For Sale
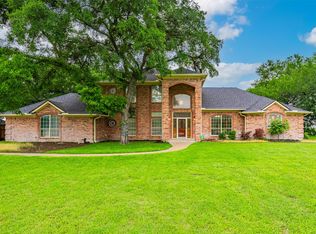 MLS ID #21253770, Sandra Mccormick. NTREIS
- $539,9004 bd3 ba2.6k sqft1735 Woodridge Ct, Aledo, TX 76008For Sale
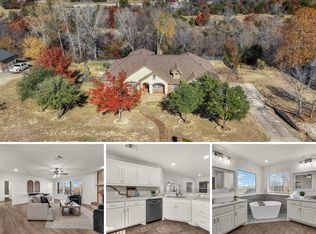 MLS ID #21429301, Shayla Dempsey. NTREIS
- $699,0004 bd3 ba2.5k sqft136 Kingfisher Ln, Aledo, TX 76008New Construction
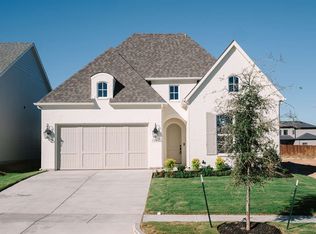 MLS ID #21437420, Jared English. NTREIS
