This beautiful home is a must see with three bedrooms, two bathrooms, an a office area, dining, and a two car garage. It is located in the wonderful El Chico subdivision for easy access to Weatherford or the metroplex for work or play while also being able to enjoy peace and tranquility on this quiet property. This home has an open concept, beautiful flooring throughout, an office area that could be an extra bedroom, a wood burning fireplace in the living room, large kitchen area, and guest bathroom, It has carpet in the bedrooms. The large master bedroom with a tall, vaulted ceiling is split from the two other bedrooms, and attached is the spacious ensuite with double sinks, a soaker tub, a walk-in shower, and a large walk-in master closet. The property has gutters all around, and is very energy efficient.
For sale
$495,000
101 Pleasant Rdg, Willow Park, TX 76087
3beds
2,229sqft
Single Family Residence
Built in 2003
1.16 Acres Lot
$482,200 Zestimate®
$222/sqft
$-- HOA
What's special
Office areaBeautiful flooring throughoutThree bedroomsTwo bathroomsLarge walk-in master closetTwo car garageSoaker tub
- 6 days
- 804
- 65
Likely to sell faster than
Zillow last checked:
Listing updated:
Listed by:
Monty Haney 0655633 682-239-0424,
The Michael Group Real Estate 817-577-9000
Source: NTREIS,MLS#: 21435011
Facts & features
Interior
Bedrooms & bathrooms
- Bedrooms: 3
- Bathrooms: 2
- Full bathrooms: 2
Primary bedroom
- Level: First
- Dimensions: 14 x 16
Bedroom
- Level: First
- Dimensions: 11 x 12
Bedroom
- Level: First
- Dimensions: 11 x 18
Great room
- Level: First
- Dimensions: 23 x 18
Living room
- Level: First
- Dimensions: 23 x 18
Office
- Features: Ceiling Fan(s)
- Level: First
- Dimensions: 13 x 12
Heating
- Central
Cooling
- Central Air
Appliances
- Included: Dishwasher, Electric Cooktop, Electric Oven, Electric Water Heater, Disposal, Microwave, Trash Compactor, Vented Exhaust Fan
Features
- Kitchen Island, Open Floorplan, Pantry, Cable TV, Walk-In Closet(s)
- Has basement: No
- Number of fireplaces: 1
- Fireplace features: Wood Burning
Interior area
- Total interior livable area: 2,229 sqft
Video & virtual tour
Property
Parking
- Total spaces: 5
- Parking features: Concrete, Carport
- Attached garage spaces: 2
- Carport spaces: 3
- Covered spaces: 5
Features
- Levels: One
- Stories: 1
- Patio & porch: Front Porch, Side Porch
- Exterior features: Garden
- Pool features: None
- Fencing: Pipe
Lot
- Size: 1.16 Acres
- Features: Cleared, Landscaped, Few Trees
- Residential vegetation: Cleared
Details
- Parcel number: R000007386
Construction
Type & style
- Home type: SingleFamily
- Architectural style: Detached
- Property subtype: Single Family Residence
Materials
- Foundation: Slab
- Roof: Composition,Shingle
Condition
- Year built: 2003
Utilities & green energy
- Sewer: Aerobic Septic
- Water: Public
- Utilities for property: Septic Available, Water Available, Cable Available
Community & HOA
Community
- Subdivision: El Chico
HOA
- Has HOA: No
Location
- Region: Willow Park
Financial & listing details
- Price per square foot: $222/sqft
- Tax assessed value: $433,100
- Annual tax amount: $9,363
- Date on market: 11/13/2026
- Cumulative days on market: 7 days
- Listing terms: Cash,Conventional,FHA,VA Loan
- Exclusions: Washer Dryer, Refrigerator, TV
Estimated market value
$482,200
$458,000 - $506,000
$2,677/mo
Price history
| Date | Event | Price |
|---|---|---|
| 11/13/2026 | Listed for sale | $495,000+54.7%$222/sqft |
Source: NTREIS #21435011 Report a problem | ||
| 12/28/2019 | Listing removed | $319,900$144/sqft |
Source: Superior Real Estate Group #14170798 Report a problem | ||
| 12/2/2019 | Pending sale | $319,900$144/sqft |
Source: Superior Real Estate Group #14170798 Report a problem | ||
| 10/31/2019 | Price change | $319,9000%$144/sqft |
Source: Superior Real Estate Group #14170798 Report a problem | ||
| 9/3/2019 | Listed for sale | $320,000$144/sqft |
Source: Superior Real Estate Group #14170798 Report a problem | ||
Public tax history
| Year | Property taxes | Tax assessment |
|---|---|---|
| 2025 | $6,846 +2.4% | $433,100 +1.9% |
| 2024 | $6,685 +14.8% | $425,120 |
| 2023 | $5,824 -11.7% | $425,120 +45.5% |
| 2022 | $6,597 -5.8% | $292,130 |
| 2021 | $7,001 -0.1% | $292,130 +3.2% |
| 2020 | $7,010 +173.6% | $283,100 |
| 2019 | $2,562 +0.6% | $283,100 +40.9% |
| 2018 | $2,547 -0.3% | $200,880 |
| 2017 | $2,554 +0.6% | $200,880 |
| 2016 | $2,538 | $200,880 |
| 2015 | -- | $200,880 +5% |
| 2014 | -- | $191,270 |
| 2013 | -- | $191,270 |
| 2012 | -- | $191,270 +0.3% |
| 2011 | -- | $190,770 -2.7% |
| 2010 | -- | $196,160 |
| 2009 | -- | $196,160 |
| 2008 | -- | -- |
| 2007 | -- | -- |
| 2006 | -- | -- |
Find assessor info on the county website
Monthly payment
Est. payment
Payment breakdown
Explore the cost of this home by adjusting the details. Changes won't be saved.Climate risks
Neighborhood: 76087
Nearby schools
Schools provided by the listing agent
- Elementary: Coder
- Middle: McAnally
- High: Aledo
- District: Aledo ISD
Source: NTREIS. This data may not be complete. We recommend contacting the local school district to confirm school assignments for this home.
- $256,000-- bd-- ba1.3k sqft112 Mesa Spring Rd, Willow Park, TX 76087Off Market
- $311,600-- bd-- ba1.4k sqft116 Mesa Spring Rd, Willow Park, TX 76087Off Market
- $320,5003 bd2 ba1.5k sqft108 Mesa Spring Rd, Willow Park, TX 76087Off Market
- $321,500-- bd-- ba1.8k sqft104 Mesa Spring Rd, Willow Park, TX 76087Off Market
Similar homes
- $--4 bd3 ba2k sqft222 Annetta Rd, Willow Park, TX 76087Auction
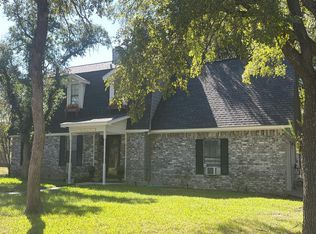 Auction.com 2
- $499,9003 bd2 ba1.7k sqft316 Jeri Ridge Rd, Willow Park, TX 76087For Sale
 MLS ID #21364783, Aleshia Howe. NTREIS
- $490,0004 bd3 ba2.5k sqft1227 Saddle Trl, Willow Park, TX 76087For Sale
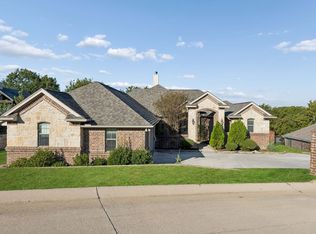 MLS ID #21418105, Natalie Stephens. NTREIS
- $499,0003 bd3 ba2.3k sqft112 Fairway Dr, Willow Park, TX 76087For Sale
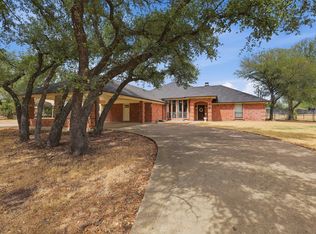 MLS ID #21386468, Greg Mach. NTREIS
