Custom-Built, One-of-a-Kind Property with Room to Live, Work & Play! This exceptional home is anything but cookie-cutter, offering nearly an acre of beautiful, wooded privacy, incredible versatility, and space for it all! A private automatic gate welcomes you to this unique property, featuring a spacious 20x30 shop with electricity, currently set up with a golf practice area—ideal for hobbies, projects, or a home-based business. With no HOA, enjoy the freedom and flexibility this property offers. Inside, discover 5 bedrooms, 3.5 baths, a dedicated office, a den with wet bar, and a living room showcasing a stunning full wall of windows overlooking the serene wooded landscape. The kitchen features quartz countertops, a double oven, and abundant storage which continues throughout the home, including floored attic space. The private primary suite offers direct access to the expansive back deck, creating the perfect retreat. The ensuite bath features a charming clawfoot tub and separate shower. Upstairs, four additional bedrooms and Jack-and-Jill baths provide plenty of room for family and guests. Step outside to the expansive deck and take in the peaceful, tree-filled views—perfect for entertaining, relaxing, or enjoying your morning coffee. A 4-car attached garage plus ample additional parking provides room for vehicles, recreational toys, and hosting unforgettable family gatherings. Whether you're looking for a distinctive home, room to run a business, space for hobbies, or a private wooded retreat, this remarkable property delivers a rare combination of character, functionality, and lifestyle. This is truly a one-of-a-kind property with the wow factor you've been waiting for! See floorplan with room dimensions, 3D tour, & aerial photos.
For sale
$699,900
4260 E Interstate Highway 20 Service Rd S, Willow Park, TX 76087
5beds
3,448sqft
Single Family Residence
Built in 1990
0.97 Acres Lot
$674,900 Zestimate®
$203/sqft
$-- HOA
What's special
Golf practice areaDedicated officePrivate wooded retreatKitchen features quartz countertopsPrivate automatic gateJack-and-jill bathsDouble oven
- 2 hours
- 26
- 0
Zillow last checked:
Listing updated:
Listed by:
Katheryn Blasczienski 0645508 877-366-2213,
LPT Realty, LLC 877-366-2213
Source: NTREIS,MLS#: 21411306
Facts & features
Interior
Bedrooms & bathrooms
- Bedrooms: 5
- Bathrooms: 4
- Full bathrooms: 3
- 1/2 bathrooms: 1
Primary bedroom
- Features: Ceiling Fan(s), Dual Sinks, En Suite Bathroom, Hollywood Bath, Separate Shower, Walk-In Closet(s)
- Level: First
- Dimensions: 17 x 15
Bedroom
- Features: Ceiling Fan(s), En Suite Bathroom, Split Bedrooms, Walk-In Closet(s)
- Level: Second
- Dimensions: 12 x 14
Bedroom
- Features: Ceiling Fan(s), En Suite Bathroom, Split Bedrooms, Walk-In Closet(s)
- Level: Second
- Dimensions: 12 x 14
Bedroom
- Features: Ceiling Fan(s), En Suite Bathroom, Split Bedrooms, Walk-In Closet(s)
- Level: Second
- Dimensions: 12 x 12
Bedroom
- Features: Ceiling Fan(s), En Suite Bathroom, Split Bedrooms, Walk-In Closet(s)
- Level: Second
- Dimensions: 12 x 12
Primary bathroom
- Features: Built-in Features, Dual Sinks, En Suite Bathroom, Hollywood Bath, Separate Shower
- Level: First
- Dimensions: 11 x 15
Den
- Features: Built-in Features, Ceiling Fan(s)
- Level: First
- Dimensions: 20 x 16
Dining room
- Features: Butler's Pantry
- Level: First
- Dimensions: 13 x 15
Other
- Features: Dual Sinks, En Suite Bathroom
- Level: Second
- Dimensions: 13 x 8
Other
- Features: Dual Sinks, En Suite Bathroom, Walk-In Shower
- Level: Second
- Dimensions: 9 x 8
Half bath
- Features: Granite Counters
- Level: First
- Dimensions: 5 x 5
Kitchen
- Features: Built-in Features, Eat-in Kitchen, Stone Counters
- Level: First
- Dimensions: 19 x 16
Living room
- Features: Ceiling Fan(s), Fireplace
- Level: First
- Dimensions: 27 x 18
Office
- Level: First
- Dimensions: 11 x 11
Heating
- Electric
Cooling
- Attic Fan, Central Air, Ceiling Fan(s), Electric
Appliances
- Included: Dishwasher, Electric Cooktop, Electric Oven, Disposal
Features
- Wet Bar, Decorative/Designer Lighting Fixtures, Eat-in Kitchen, High Speed Internet, Cable TV, Walk-In Closet(s)
- Flooring: Carpet, Laminate, Tile, Wood
- Has basement: No
- Number of fireplaces: 1
- Fireplace features: Wood Burning
Interior area
- Total interior livable area: 3,448 sqft
Video & virtual tour
Property
Parking
- Total spaces: 4
- Parking features: Additional Parking, Circular Driveway, Door-Multi, Driveway, Electric Gate, Garage, Garage Door Opener, Oversized, Garage Faces Side
- Attached garage spaces: 4
Features
- Levels: Two
- Stories: 2
- Patio & porch: Deck, Covered
- Exterior features: Storage
- Pool features: None
Lot
- Size: 0.97 Acres
- Dimensions: 42,332
- Residential vegetation: Partially Wooded
Details
- Additional structures: Workshop
- Parcel number: R000033661
Construction
Type & style
- Home type: SingleFamily
- Architectural style: Traditional,Detached
- Property subtype: Single Family Residence
- Attached to another structure: Yes
Materials
- Brick
- Foundation: Slab
- Roof: Asphalt
Condition
- Resale
- Year built: 1990
Utilities & green energy
- Sewer: Septic Tank
- Water: Public
- Utilities for property: Septic Available, Water Available, Cable Available
Community & HOA
Community
- Security: Smoke Detector(s)
- Subdivision: Willow Spgs
HOA
- Has HOA: No
Location
- Region: Willow Park
Financial & listing details
- Price per square foot: $203/sqft
- Tax assessed value: $696,290
- Annual tax amount: $13,583
- Date on market: 10/14/2026
- Cumulative days on market: 1 day
- Listing terms: Cash,Conventional,FHA,VA Loan
- Exclusions: Electric charger, TV wall mount in living room unless TV is negotiated in sale. All other TV mounts can stay. Hot Tub can be negotiated or removed.
Estimated market value
$674,900
$641,000 - $709,000
$2,914/mo
Price history
| Date | Event | Price |
|---|---|---|
| 10/14/2026 | Listed for sale | $699,900$203/sqft |
Source: NTREIS #21411306 Report a problem | ||
Public tax history
| Year | Property taxes | Tax assessment |
|---|---|---|
| 2025 | $13,583 +25.1% | $696,290 -2.5% |
| 2024 | $10,856 +13.8% | $714,380 |
| 2023 | $9,541 -5.6% | $714,380 +49.9% |
| 2022 | $10,108 +5.1% | $476,680 |
| 2021 | $9,616 +6.6% | $476,680 +15% |
| 2020 | $9,016 +10.4% | $414,570 |
| 2019 | $8,170 +5.1% | $414,570 +39.3% |
| 2018 | $7,771 -5.1% | $297,540 |
| 2017 | $8,191 +2.4% | $297,540 +3.5% |
| 2016 | $8,000 +11.2% | $287,540 |
| 2015 | $7,193 | $287,540 +1.2% |
| 2014 | $7,193 | $284,250 -6.5% |
| 2010 | -- | $303,920 +5.2% |
| 2009 | -- | $288,920 |
| 2008 | -- | -- |
| 2007 | -- | -- |
| 2006 | -- | -- |
| 2004 | -- | $205,680 |
| 2003 | -- | $205,680 +2.2% |
| 2002 | -- | $201,200 +10% |
| 2001 | -- | $182,910 |
| 2000 | -- | $182,910 |
Find assessor info on the county website
Monthly payment
Est. payment
Payment breakdown
Explore the cost of this home by adjusting the details. Changes won't be saved.Climate risks
Neighborhood: 76087
Nearby schools
Schools provided by the listing agent
- Elementary: Annetta
- Middle: Aledo
- High: Aledo
- District: Aledo ISD
Source: NTREIS. This data may not be complete. We recommend contacting the local school district to confirm school assignments for this home.
- $478,700-- bd-- ba1.8k sqft4100 W Interstate Highway 20, Weatherford, TX 76088Off Market
- $1,228,000-- bd-- ba-- sqft4100 W Interstate Highway 20, Weatherford, TX 76088Off Market
- $2,727,7272.02 acres390 Jd Towles Dr, Mineral Wells, TX 76087Lot/Land

- $18,010-- bd-- ba1.2k sqft508 Annetta Rd, Weatherford, TX 76087Off Market
Similar homes
- $620,0004 bd4 ba2.9k sqft83 Crown Rd, Willow Park, TX 76087For Sale
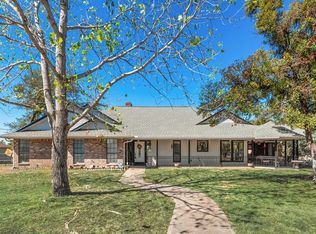 MLS ID #21405388, Amanda Gage. NTREIS
 - $540,0004 bd3 ba2.5k sqft1208 Saddle Trl, Willow Park, TX 76087For Sale
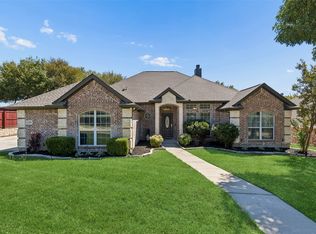 MLS ID #21399926, Sara Watkins. NTREIS
 - $560,0004 bd3 ba2.9k sqft220 Annetta Rd, Willow Park, TX 76087For Sale
 MLS ID #21246125, Randy Plyler. NTREIS
 - $635,0004 bd3 ba2.8k sqft309 Verde Rd, Willow Park, TX 76087For Sale
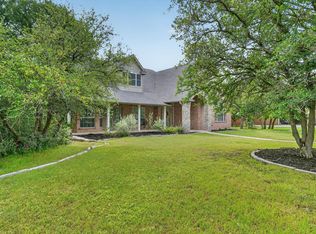 MLS ID #21256944, Paula Pittsinger. NTREIS
