Live the good life in this stunning four bedroom three bath home located in the gated Crown Valley Estates community
in Aledo, Texas. Inside, you’ll find a bright, open-concept layout filled with natural light and beautiful finishes
throughout. The gourmet kitchen includes granite countertops, a gas range, a spacious walk-in pantry, and easy flow
into the dining and living areas, perfect for family gatherings or hosting friends. Relax in your private backyard with plenty of room to entertain or unwind. The home also features an office, three full bathrooms, and a oversized two car garage. Located in top-rated Aledo ISD, this home combines elegant living with a sense of community and security.
For sale
$738,000
1124 Mountain View Dr, Weatherford, TX 76087
4beds
2,847sqft
Single Family Residence
Built in 2021
0.43 Acres Lot
$716,400 Zestimate®
$259/sqft
$30/mo HOA
What's special
Granite countertopsOversized two car garageGourmet kitchenGas rangeSpacious walk-in pantry
- 118 days
- 280
- 5
Zillow last checked:
Listing updated:
Listed by:
Garrett Hawkins 0493527 817-253-6207,
Christie's Lone Star 214-821-3336
Source: NTREIS,MLS#: 21286894
Facts & features
Interior
Bedrooms & bathrooms
- Bedrooms: 4
- Bathrooms: 4
- Full bathrooms: 3
- 1/2 bathrooms: 1
Primary bedroom
- Level: First
- Dimensions: 16 x 15
Bedroom
- Level: First
- Dimensions: 14 x 12
Bedroom
- Level: First
- Dimensions: 15 x 13
Bedroom
- Level: First
- Dimensions: 17 x 12
Primary bathroom
- Level: First
- Dimensions: 12 x 12
Dining room
- Level: First
- Dimensions: 16 x 11
Kitchen
- Level: First
- Dimensions: 19 x 19
Living room
- Level: First
- Dimensions: 19 x 14
Mud room
- Level: First
- Dimensions: 10 x 7
Office
- Level: First
- Dimensions: 13 x 12
Utility room
- Level: First
- Dimensions: 9 x 7
Heating
- Natural Gas
Cooling
- Central Air
Appliances
- Included: Dishwasher, Electric Oven, Disposal, Gas Range, Gas Water Heater, Vented Exhaust Fan
- Laundry: Washer Hookup, Electric Dryer Hookup, Laundry in Utility Room
Features
- Decorative/Designer Lighting Fixtures, Double Vanity, High Speed Internet, Cable TV
- Flooring: Carpet, Ceramic Tile, Hardwood
- Has basement: No
- Number of fireplaces: 1
- Fireplace features: Gas Log
Interior area
- Total interior livable area: 2,847 sqft
Video & virtual tour
Property
Parking
- Total spaces: 2
- Parking features: Door-Multi, Garage, Garage Door Opener, Garage Faces Side, Storage
- Attached garage spaces: 2
Features
- Levels: One
- Stories: 1
- Patio & porch: Covered
- Pool features: None
- Fencing: Metal,Wood
Lot
- Size: 0.43 Acres
- Features: Rolling Slope, Sprinkler System
- Topography: Hill
Details
- Parcel number: R000115635
Construction
Type & style
- Home type: SingleFamily
- Architectural style: Ranch,Detached
- Property subtype: Single Family Residence
Materials
- Brick
- Foundation: Slab
- Roof: Composition
Condition
- Year built: 2021
Utilities & green energy
- Sewer: Public Sewer
- Water: Public
- Utilities for property: Sewer Available, Water Available, Cable Available
Community & HOA
Community
- Features: Gated
- Subdivision: Crown Vly Ph 2-3b
HOA
- Has HOA: Yes
- Services included: Association Management, Maintenance Grounds
- HOA fee: $90 quarterly
- HOA name: Essex Management Co
- HOA phone: 972-428-2030
Location
- Region: Weatherford
Financial & listing details
- Price per square foot: $259/sqft
- Annual tax amount: $13,249
- Date on market: 6/1/2026
- Cumulative days on market: 118 days
- Listing terms: Cash,Conventional,VA Loan
Estimated market value
$716,400
$681,000 - $752,000
$3,454/mo
Price history
| Date | Event | Price |
|---|---|---|
| 6/1/2026 | Listed for sale | $738,000+21%$259/sqft |
Source: NTREIS #21286894 Report a problem | ||
| 3/21/2022 | Sold | -- |
Source: NTREIS #14741533 Report a problem | ||
| 2/17/2022 | Pending sale | $609,900$214/sqft |
Source: NTREIS #14741533 Report a problem | ||
| 2/16/2022 | Contingent | $609,900$214/sqft |
Source: NTREIS #14741533 Report a problem | ||
| 1/18/2022 | Listed for sale | $609,900$214/sqft |
Source: NTREIS #14741533 Report a problem | ||
Public tax history
Tax history is unavailable.
Monthly payment
Est. payment
Payment breakdown
Explore the cost of this home by adjusting the details. Changes won't be saved.Climate risks
Neighborhood: 76087
Nearby schools
Schools provided by the listing agent
- Elementary: Patricia Dean Boswell Mccall
- Middle: McAnally
- High: Aledo
- District: Aledo ISD
Source: NTREIS. This data may not be complete. We recommend contacting the local school district to confirm school assignments for this home.
- $585,000-- bd-- ba2.6k sqft1128 Mountain View Dr, Weatherford, TX 76087Off Market
- $645,0004 bd3 ba2.7k sqft1120 Mountain View Dr, Weatherford, TX 76087Off Market

- $523,600-- bd-- ba2.3k sqft1129 Valley Ridge Dr, Weatherford, TX 76087Off Market
- $--3 bd3 ba2.4k sqft1129 Mountain View Dr, Weatherford, TX 76087Sold
Similar homes
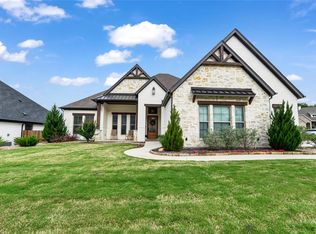
- $749,0003 bd3 ba2.9k sqft1217 Crown Valley Dr, Weatherford, TX 76087For Sale
 MLS ID #21385693, Brittany Baird. NTREIS
 - $824,9004 bd4 ba2.8k sqft1245 Crown Valley Dr, Weatherford, TX 76087For Sale
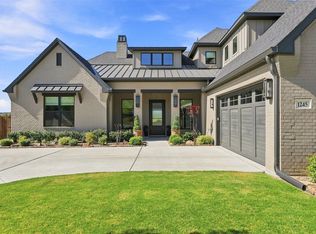 MLS ID #21382811, Brittany Baird. NTREIS
 - $665,0004 bd3 ba3k sqft3622 Cliff View Loop, Weatherford, TX 76087For Sale
 MLS ID #21267328, Kendahle Banas. NTREIS
 - $624,5004 bd3 ba2.7k sqft230 Hidden Acres Ln, Weatherford, TX 76087For Sale
 MLS ID #21389292, Kate McCoy. NTREIS
