Community Open Houses this Saturday, May 3, 1-3pm! Nestled within a prestigious gated community of Crown Valley overlooking lush fairways of the Oeste Ranch Golf Course, this beautifully crafted 3-bedroom, 2.5-bathroom Terrina Custom Home offers refined living in the heart of the sought-after Aledo ISD. Designed with both elegance and functionality in mind, this home showcases high-end finishes and thoughtful details throughout. From spray-foam encapsulation to a tankless hot water heater and epoxied garage floors, no space was forgotten when designing this home. Upon entering, you’re welcomed by an open-concept living area with abundant natural light, perfect for entertaining or relaxing with family. A home office provides a quiet, private space for work or study, and could be used as a fourth bedroom with a large closet. The gourmet kitchen with custom cabinetry and upscale appliances includes a large pantry and gorgeous island. The primary suite is a true retreat, featuring a spacious layout and a luxurious spa-inspired bathroom complete with a soaking tub, walk-in shower, dual vanities, and premium finishes. Two additional bedrooms share a beautifully appointed full bathroom, and a convenient half bath serves guests as well as has access to the back patio. Step outside to your covered patio and enjoy evenings by the outdoor fireplace, overlooking immaculate landscaping and perfect Texas sunsets. Whether hosting friends or enjoying quiet nights at home, this outdoor space offers comfort year-round. The large outdoor shed that matches the home adds extra storage and charm. Experience privacy, prestige, and peaceful views in one of the area’s finest communities - where luxury meets lifestyle.
Sold
Price Unknown
1129 Mountain View Dr, Weatherford, TX 76087
3beds
2,429sqft
Single Family Residence
Built in 2022
0.32 Acres Lot
$596,500 Zestimate®
$--/sqft
$3,213 Estimated rent
Home value
$596,500
$543,000 - $650,000
$3,213/mo
Zestimate® history
Owner options
List your home for rent
$3,213/mo
Rent Zestimate®
Find your next renter with Zillow Rental Manager. Plus, with online applications, you can quickly screen prospective tenants – for free.
$3,213/mo
Rent Zestimate®
Refinance and save
$360/mo
Est. payment
Refinancing to a lower rate could help reduce your monthly payments and save thousands over the life of the loan.
$360/mo
Est. payment
Explore your selling options
Work with a Zillow partner agent
Leverage their expertise and Zillow's premium Showcase listings to get your home seen by more buyers.
Get startedList with your own agent
Get your home in front of millions of buyers by listing it on Zillow.
Learn how to do itSell it yourself
Take full control of how buyers see your home on Zillow by listing For Sale by Owner (FSBO).
List your homeWhat's special
Prestigious gated communityPerfect texas sunsetsRefined livingHigh-end finishesAbundant natural lightLuxurious spa-inspired bathroomCovered patio
Zillow last checked:
Listing updated:
Listed by:
Brittany Baird 0751624 (817)946-7775,
Cates & Company 817-946-7775
Bought with:
Reecinda Smith
Coldwell Banker Apex, REALTORS
Source: NTREIS,MLS#: 20921548
Facts & features
Interior
Bedrooms & bathrooms
- Bedrooms: 3
- Bathrooms: 3
- Full bathrooms: 2
- 1/2 bathrooms: 1
Primary bedroom
- Features: Ceiling Fan(s), En Suite Bathroom, Separate Shower, Walk-In Closet(s)
- Level: First
- Dimensions: 14 x 16
Bedroom
- Features: Ceiling Fan(s)
- Level: First
- Dimensions: 12 x 10
Bedroom
- Features: Ceiling Fan(s)
- Level: First
- Dimensions: 12 x 10
Dining room
- Level: First
- Dimensions: 14 x 8
Living room
- Features: Built-in Features, Ceiling Fan(s), Fireplace
- Level: First
- Dimensions: 20 x 17
Office
- Level: First
- Dimensions: 10 x 12
Appliances
- Included: Double Oven, Dishwasher, Electric Oven, Gas Cooktop, Disposal, Microwave, Tankless Water Heater
Features
- Decorative/Designer Lighting Fixtures, Double Vanity, Eat-in Kitchen, Granite Counters, High Speed Internet, Kitchen Island, Open Floorplan, Pantry, Vaulted Ceiling(s), Natural Woodwork, Walk-In Closet(s)
- Has basement: No
- Number of fireplaces: 2
- Fireplace features: Gas, Gas Log, Outside, Wood Burning
Interior area
- Total interior livable area: 2,429 sqft
Property
Parking
- Total spaces: 3
- Parking features: Door-Multi, Door-Single, Garage, Garage Door Opener, Garage Faces Side
- Attached garage spaces: 3
Features
- Levels: One
- Stories: 1
- Exterior features: Rain Gutters
- Pool features: None
- Fencing: Fenced,Privacy
Lot
- Size: 0.32 Acres
- Features: Landscaped, Sprinkler System
Details
- Parcel number: R000115664
Construction
Type & style
- Home type: SingleFamily
- Architectural style: Detached
- Property subtype: Single Family Residence
Materials
- Brick, Rock, Stone
Condition
- Year built: 2022
Utilities & green energy
- Sewer: Public Sewer
- Water: Public
- Utilities for property: Electricity Available, Natural Gas Available, Sewer Available, Water Available
Community & HOA
Community
- Subdivision: CROWN VALLEY
HOA
- Has HOA: Yes
- Services included: Association Management, Maintenance Grounds
- HOA fee: $360 annually
- HOA name: Essex Home Management
- HOA phone: 972-428-2030
Location
- Region: Weatherford
Financial & listing details
- Date on market: 5/1/2025
- Cumulative days on market: 27 days
- Exclusions: Curtains and curtain rods, TV Mounts, Brilliant Smart Home Panel, Ring Cameras
- Electric utility on property: Yes
Price history
| Date | Event | Price |
|---|---|---|
| 5/27/2025 | Sold | -- |
Source: NTREIS #20921548 Report a problem | ||
| 5/7/2025 | Contingent | $599,000$247/sqft |
Source: NTREIS #20921548 Report a problem | ||
| 5/1/2025 | Listed for sale | $599,000$247/sqft |
Source: NTREIS #20921548 Report a problem | ||
Public tax history
Tax history is unavailable.
Neighborhood: 76087
Nearby homes
- $527,700-- bd-- ba2.3k sqft1129 Valley Ridge Dr, Weatherford, TX 76087Off Market
- $623,500-- bd-- ba2.8k sqft105 Tamaron Hill Ct, Weatherford, TX 76087Off Market
- $635,800-- bd-- ba2.4k sqft109 Tamaron Hill Ct, Weatherford, TX 76087Off Market
- $719,3004 bd3 ba3.1k sqft100 Tamaron Hill Ct, Weatherford, TX 76087Off Market
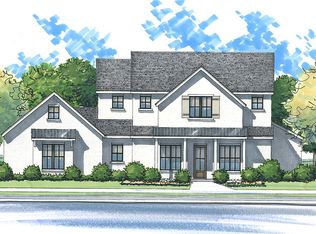
- $738,0004 bd4 ba2.8k sqft1124 Mountain View Dr, Weatherford, TX 76087For Sale
- $--4 bd2 ba2.4k sqft1233 Valley Ridge Dr, Weatherford, TX 76087Sold
- $510,300-- bd-- ba2.4k sqft1229 Valley Ridge Dr, Weatherford, TX 76087Off Market
- $582,100-- bd-- ba2.6k sqft1128 Mountain View Dr, Weatherford, TX 76087Off Market
Nearby schools
GreatSchools rating
- 9/10Annetta Elementary SchoolGrades: K-5Distance: 3.6 mi
- 8/10Don R Daniel Ninth Grade CampusGrades: 9Distance: 4.6 mi
- 8/10Aledo High SchoolGrades: 10-12Distance: 4.5 mi
Schools provided by the listing agent
- Elementary: Annetta
- Middle: Aledo
- High: Aledo
- District: Aledo ISD
Source: NTREIS. This data may not be complete. We recommend contacting the local school district to confirm school assignments for this home.
Get a cash offer in 3 minutes
Find out how much your home could sell for in as little as 3 minutes with a no-obligation cash offer.
Estimated market value
$596,500
Get a cash offer in 3 minutes
Find out how much your home could sell for in as little as 3 minutes with a no-obligation cash offer.
Estimated market value
$596,500
- Texas
- Parker County
- Weatherford
- 76087
- 1129 Mountain View Dr
