Located in highly sought-after Aledo ISD, this beautiful two-story brick and stone home is nestled among mature trees in the established Oak View Estates community of Hudson Oaks. Offering timeless character, generous living spaces, and an exceptional backyard retreat, the thoughtfully designed floor plan features four bedrooms, a dedicated home office with custom built-ins, formal dining, multiple living areas, and an upstairs loft with balcony access. Rich wood flooring, architectural details, and a welcoming two-story entry create warmth and character throughout. The spacious kitchen features abundant cabinetry, generous counter space, and a breakfast nook overlooking the backyard. The primary suite offers a beautifully updated bath with a freestanding soaking tub, oversized glass-enclosed shower, and dual vanities. Step outside to your own private retreat featuring a sparkling pool, adjoining spa, expansive patio, and mature landscaping, perfect for relaxing or entertaining. Complete with a three-car garage and convenient access to shopping, dining, and I-20, this property offers an exceptional combination of space, comfort, and outdoor living in Aledo ISD.
For sale
$897,000
107 Dustin Cir, Hudson Oaks, TX 76087
4beds
3,482sqft
Single Family Residence
Built in 2003
0.84 Acres Lot
$894,000 Zestimate®
$258/sqft
$13/mo HOA
What's special
Sparkling poolBeautifully updated bathPrivate retreatAdjoining spaWelcoming two-story entryRich wood flooringExpansive patio
- 6 days
- 313
- 27
Likely to sell faster than
Zillow last checked:
Listing updated:
Listed by:
Deana Barns 0599512 281-300-1118,
Barns Brokerage, Inc 281-300-1118
Source: NTREIS,MLS#: 21420535
Facts & features
Interior
Bedrooms & bathrooms
- Bedrooms: 4
- Bathrooms: 3
- Full bathrooms: 3
Primary bedroom
- Features: Built-in Features, Ceiling Fan(s), Double Vanity, En Suite Bathroom, Garden Tub/Roman Tub, Separate Shower, Walk-In Closet(s)
- Level: First
- Dimensions: 21 x 14
Bedroom
- Features: Ceiling Fan(s), Walk-In Closet(s)
- Level: First
- Dimensions: 13 x 10
Bedroom
- Features: Ceiling Fan(s), En Suite Bathroom, Walk-In Closet(s)
- Level: Second
- Dimensions: 14 x 12
Bedroom
- Features: Ceiling Fan(s), En Suite Bathroom, Walk-In Closet(s)
- Level: Second
- Dimensions: 15 x 12
Primary bathroom
- Features: Built-in Features, Double Vanity, En Suite Bathroom, Garden Tub/Roman Tub, Stone Counters, Separate Shower, Walk-In Shower
- Level: First
- Dimensions: 16 x 9
Breakfast room nook
- Level: First
- Dimensions: 9 x 13
Dining room
- Level: First
- Dimensions: 15 x 14
Family room
- Features: Ceiling Fan(s), Fireplace
- Level: First
- Dimensions: 18 x 17
Other
- Features: Built-in Features, Double Vanity, En Suite Bathroom, Jack and Jill Bath, Stone Counters
- Level: Second
- Dimensions: 19 x 15
Kitchen
- Features: Built-in Features, Eat-in Kitchen, Pantry, Stone Counters
- Level: First
- Dimensions: 15 x 13
Living room
- Features: Ceiling Fan(s)
- Level: First
- Dimensions: 16 x 15
Loft
- Level: Second
- Dimensions: 16 x 16
Office
- Features: Built-in Features, Ceiling Fan(s)
- Level: First
- Dimensions: 11 x 12
Appliances
- Included: Dishwasher, Disposal, Water Softener
- Laundry: Washer Hookup, Dryer Hookup, In Hall
Features
- Decorative/Designer Lighting Fixtures, Eat-in Kitchen, Granite Counters, Paneling/Wainscoting, Walk-In Closet(s)
- Flooring: Carpet, Ceramic Tile, Wood
- Has basement: No
- Number of fireplaces: 1
- Fireplace features: Family Room, Masonry
Interior area
- Total interior livable area: 3,482 sqft
Video & virtual tour
Property
Parking
- Total spaces: 3
- Parking features: Epoxy Flooring, Garage, Garage Door Opener, Garage Faces Side
- Attached garage spaces: 3
Features
- Levels: Two
- Stories: 2
- Patio & porch: Balcony, Covered
- Exterior features: Balcony, Garden, Lighting
- Has private pool: Yes
- Pool features: Heated, In Ground, Outdoor Pool, Pool, Private, Pool/Spa Combo, Water Feature
- Fencing: Fenced,Wood
Lot
- Size: 0.84 Acres
- Features: Cul-De-Sac, Interior Lot, Landscaped, Many Trees, Subdivision, Sprinkler System
- Residential vegetation: Grassed
Details
- Additional structures: Shed(s), Workshop
- Parcel number: R000020253
- Other equipment: Irrigation Equipment
Construction
Type & style
- Home type: SingleFamily
- Architectural style: Traditional,Detached
- Property subtype: Single Family Residence
Materials
- Brick
- Foundation: Slab
- Roof: Composition
Condition
- Resale
- Year built: 2003
Utilities & green energy
- Water: Well
- Utilities for property: Water Available
Community & HOA
Community
- Security: Security System
- Subdivision: Oak View Estates
HOA
- Has HOA: Yes
- HOA fee: $150 annually
- HOA name: Oak View Estates
- HOA phone: 817-825-8293
Location
- Region: Hudson Oaks
Financial & listing details
- Price per square foot: $258/sqft
- Tax assessed value: $818,490
- Annual tax amount: $9,553
- Date on market: 10/29/2026
- Listing terms: Cash,Conventional,Contract,FHA,VA Loan
Estimated market value
$894,000
$849,000 - $939,000
$4,797/mo
Price history
| Date | Event | Price |
|---|---|---|
| 10/29/2026 | Listed for sale | $897,000$258/sqft |
Source: NTREIS #21420535 Report a problem | ||
Public tax history
| Year | Property taxes | Tax assessment |
|---|---|---|
| 2025 | $9,223 +4% | $818,490 +11.3% |
| 2024 | $8,870 +12.1% | $735,670 |
| 2023 | $7,915 -9.4% | $735,670 +59% |
| 2022 | $8,740 -4.3% | $462,660 |
| 2021 | $9,133 +3.5% | $462,660 +9.2% |
| 2020 | $8,827 -0.1% | $423,730 |
| 2019 | $8,837 -1.6% | $423,730 +4.3% |
| 2018 | $8,985 -0.3% | $406,370 |
| 2017 | $9,011 +4.3% | $406,370 +5.4% |
| 2016 | $8,639 +12.7% | $385,400 |
| 2015 | $7,669 | $385,400 +6.1% |
| 2014 | $7,669 | $363,360 |
| 2013 | -- | $363,360 -1.7% |
| 2012 | -- | $369,730 |
| 2011 | -- | $369,730 -4.9% |
| 2010 | -- | $388,780 +5.4% |
| 2009 | -- | $368,780 |
| 2008 | -- | -- |
| 2007 | -- | -- |
| 2006 | -- | -- |
| 2004 | -- | $333,940 |
Find assessor info on the county website
Monthly payment
Est. payment
Payment breakdown
Explore the cost of this home by adjusting the details. Changes won't be saved.Climate risks
Neighborhood: 76087
Nearby schools
Schools provided by the listing agent
- Elementary: Annetta
- Middle: McAnally
- High: Aledo
- District: Aledo ISD
Source: NTREIS. This data may not be complete. We recommend contacting the local school district to confirm school assignments for this home.

Similar homes
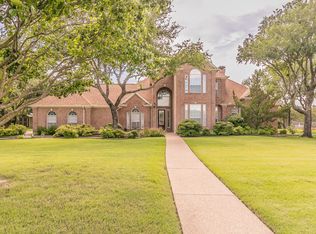
- $850,0005 bd3 ba2.7k sqft3602 Lakeway Dr, Weatherford, TX 76087For Sale
 MLS ID #21418674, Courtney Michalek. NTREIS
- $715,0003 bd3 ba2.4k sqft100 Addison Ct, Hudson Oaks, TX 76087For Sale
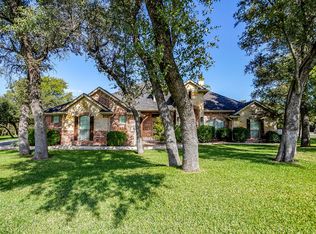 MLS ID #21418766, Ann Wright. NTREIS
- $695,0003 bd4 ba2.8k sqft4011 E Bankhead Hwy, Weatherford, TX 76087For Sale
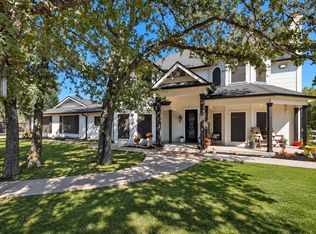 MLS ID #21426397, Rachel Eigenmann. NTREIS
- $585,0004 bd3 ba2.6k sqft117 Danielle Dr, Hudson Oaks, TX 76087For Sale
 MLS ID #21353270, Jayme Taylor. NTREIS
