Experience luxury, privacy, and country living in one of Parker County's premier gated equestrian communities. Situated on 1.53 beautifully maintained acres, this exceptional property offers the perfect blend of peaceful living and convenience—just minutes from Fort Worth and only 15 minutes from Eagle Mountain Lake.
The beautifully updated 4-bedroom, 3-bath home features warm wood flooring, granite countertops, multiple fireplaces, wired sound, high-speed internet, central vacuum, spacious living areas, and abundant natural light. Designed for both everyday living and entertaining, the home flows seamlessly to a private backyard complete with a fully equipped outdoor kitchen.
Equestrian enthusiasts will appreciate the approximately half-acre pipe-fenced pasture and custom two-stall barn featuring oversized foaling stalls with Dutch doors and windows, Stall Saver flooring, wash rack, multiple water stations, wide trailer-access gates, and feed and tack rooms roughed in for HVAC.
The insulated 36' × 65' shop (36' × 85' overall with barn) offers endless possibilities for RV or boat storage, a workshop, gym, or hobby space. A mezzanine includes a full bath, wet bar rough-in, and HVAC preparation for a future office, guest suite, or game room. Additional features include a reinforced safe room, separate electrical service tied to the home's Generac generator, gas lines, lift station, and high-speed internet.
Major 2022 updates include Low-E windows, two high-efficiency TRANE HVAC systems with Wi-Fi thermostats, spray foam attic insulation, fresh-air ventilation, Wi-Fi-enabled garage doors, a 30-year composition roof, and a whole-home Generac generator.
Whether you're raising horses, storing recreational toys, entertaining family and friends, or simply enjoying the privacy of acreage living, 147 Tyler Court offers a rare opportunity to own a move-in-ready estate in one of Parker County's most desirable equestrian communities.
For sale
Price cut: $25K (7/27)
$975,000
147 Tyler Ct, Fort Worth, TX 76108
4beds
2,768sqft
Single Family Residence
Built in 1999
1.53 Acres Lot
$950,900 Zestimate®
$352/sqft
$75/mo HOA
What's special
Wi-fi-enabled garage doorsApproximately half-acre pipe-fenced pastureFully equipped outdoor kitchenWarm wood flooringHigh-speed internetAbundant natural lightReinforced safe room
- 184 days
- 349
- 33
Zillow last checked:
Listing updated:
Listed by:
Dani Doak 0663981 888-519-7431,
eXp Realty, LLC 888-519-7431
Source: NTREIS,MLS#: 21236975
Facts & features
Interior
Bedrooms & bathrooms
- Bedrooms: 4
- Bathrooms: 3
- Full bathrooms: 3
Primary bedroom
- Features: Ceiling Fan(s), Double Vanity, Jetted Tub, Separate Shower, Walk-In Closet(s)
- Level: First
- Dimensions: 17 x 14
Bedroom
- Features: Ceiling Fan(s)
- Level: First
- Dimensions: 12 x 11
Bedroom
- Features: Ceiling Fan(s)
- Level: Second
- Dimensions: 13 x 12
Bedroom
- Features: Ceiling Fan(s)
- Level: Second
- Dimensions: 12 x 11
Bedroom
- Features: Ceiling Fan(s)
- Level: Second
- Dimensions: 12 x 11
Breakfast room nook
- Level: First
- Dimensions: 14 x 10
Dining room
- Features: Fireplace
- Level: First
- Dimensions: 13 x 11
Kitchen
- Features: Breakfast Bar, Granite Counters, Pantry, Walk-In Pantry
- Level: First
- Dimensions: 17 x 13
Living room
- Features: Ceiling Fan(s), Fireplace
- Level: First
- Dimensions: 19 x 17
Utility room
- Features: Utility Sink
- Level: First
- Dimensions: 8 x 6
Heating
- Central, Fireplace(s), Natural Gas, Zoned
Cooling
- Central Air, Ceiling Fan(s), Electric
Appliances
- Included: Some Gas Appliances, Convection Oven, Dishwasher, Electric Cooktop, Electric Oven, Disposal, Gas Water Heater, Microwave, Plumbed For Gas, Vented Exhaust Fan
- Laundry: Dryer Hookup, ElectricDryer Hookup, Laundry in Utility Room
Features
- Central Vacuum, Eat-in Kitchen, Granite Counters, High Speed Internet, Pantry, Cable TV, Wired for Sound
- Flooring: Carpet, Ceramic Tile, Wood
- Windows: Window Coverings
- Has basement: No
- Number of fireplaces: 3
- Fireplace features: Dining Room, Family Room, Gas Starter, Living Room, Wood Burning
Interior area
- Total interior livable area: 2,768 sqft
Video & virtual tour
Property
Parking
- Total spaces: 3
- Parking features: Additional Parking, Driveway, Enclosed, Garage, Garage Door Opener, Garage Faces Side
- Attached garage spaces: 3
Features
- Levels: Two
- Stories: 2
- Patio & porch: Patio, Covered
- Exterior features: Outdoor Grill, Outdoor Kitchen, Rain Gutters
- Pool features: None, Community
- Fencing: Invisible,Pipe
Lot
- Size: 1.53 Acres
- Features: Acreage, Interior Lot
- Residential vegetation: Grassed
Details
- Additional structures: Barn(s), Stable(s)
- Parcel number: R000003248
- Other equipment: Generator
Construction
Type & style
- Home type: SingleFamily
- Architectural style: Traditional,Detached
- Property subtype: Single Family Residence
Materials
- Foundation: Slab
- Roof: Composition
Condition
- Year built: 1999
Utilities & green energy
- Sewer: Aerobic Septic
- Water: Well
- Utilities for property: Septic Available, Water Available, Cable Available
Community & HOA
Community
- Features: Clubhouse, Pool, Tennis Court(s), Gated
- Security: Carbon Monoxide Detector(s), Gated Community, Smoke Detector(s)
- Subdivision: Cattlebaron Parc Iii
HOA
- Has HOA: Yes
- Services included: All Facilities, Association Management, Maintenance Structure
- HOA fee: $900 annually
- HOA name: Cattlebaron Parc
- HOA phone: 817-991-8138
Location
- Region: Fort Worth
Financial & listing details
- Price per square foot: $352/sqft
- Tax assessed value: $1,230,000
- Annual tax amount: $20,421
- Date on market: 4/13/2026
- Cumulative days on market: 185 days
- Listing terms: Cash,Conventional
- Exclusions: See List
Estimated market value
$950,900
$903,000 - $998,000
$3,216/mo
Price history
| Date | Event | Price |
|---|---|---|
| 7/27/2026 | Price change | $975,000-2.5%$352/sqft |
Source: NTREIS #21236975 Report a problem | ||
| 6/11/2026 | Price change | $1,000,000-11.5%$361/sqft |
Source: NTREIS #21236975 Report a problem | ||
| 5/28/2026 | Price change | $1,130,000-1.7%$408/sqft |
Source: NTREIS #21236975 Report a problem | ||
| 4/13/2026 | Listed for sale | $1,150,000$415/sqft |
Source: NTREIS #21236975 Report a problem | ||
Public tax history
| Year | Property taxes | Tax assessment |
|---|---|---|
| 2025 | $7,075 -8.5% | $1,230,000 -5.4% |
| 2024 | $7,733 +111.8% | $1,300,000 +107.7% |
| 2023 | $3,652 +48.1% | $625,880 +62.4% |
| 2022 | $2,466 -2.5% | $385,440 |
| 2021 | $2,531 -0.9% | $385,440 +4.4% |
| 2020 | $2,553 +1.5% | $369,280 |
| 2019 | $2,515 +8.5% | $369,280 +13.9% |
| 2018 | $2,318 -65.1% | $324,270 |
| 2017 | $6,648 +7.8% | $324,270 +2.8% |
| 2016 | $6,165 +6.3% | $315,590 |
| 2015 | $5,798 | $315,590 +6% |
| 2014 | $5,798 | $297,650 |
| 2013 | -- | $297,650 +1.5% |
| 2012 | -- | $293,220 |
| 2011 | -- | $293,220 |
| 2010 | -- | $293,220 +2.8% |
| 2009 | -- | $285,150 |
| 2008 | -- | -- |
| 2007 | -- | -- |
| 2006 | -- | -- |
| 2004 | -- | $306,100 +8% |
| 2003 | -- | $283,480 |
| 2002 | -- | $283,480 +1% |
| 2001 | -- | $280,550 -6% |
| 2000 | -- | $298,510 |
Find assessor info on the county website
Monthly payment
Est. payment
Payment breakdown
Explore the cost of this home by adjusting the details. Changes won't be saved.Climate risks
Neighborhood: 76108
Nearby schools
Schools provided by the listing agent
- Elementary: Silver Creek
- Middle: Azle
- High: Azle
- District: Azle ISD
Source: NTREIS. This data may not be complete. We recommend contacting the local school district to confirm school assignments for this home.

Similar homes
- $969,9004 bd4 ba3.3k sqft6206 S Fm 730, Azle, TX 76020For Sale
 MLS ID #21221417, Inga Gonzalez. NTREIS
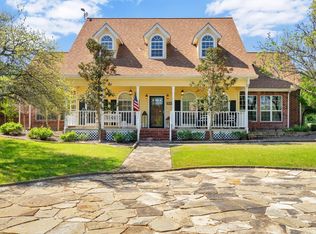
 - $895,0004 bd4 ba3.3k sqft259 Wapiti Dr, Azle, TX 76020For Sale
 MLS ID #21317205, Lori Hinderliter. NTREIS
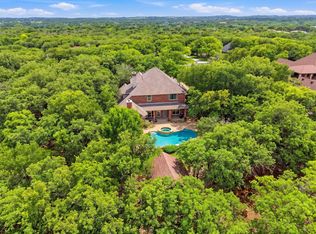
 - $849,5005 bd3 ba3.5k sqft705 Boling Ranch Rd, Azle, TX 76020For Sale
 MLS ID #21266456, Stacy Fritchen. NTREIS
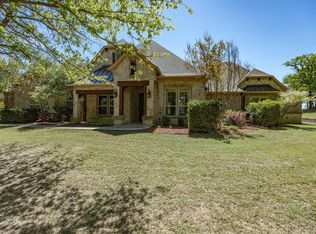
 - $759,0004 bd3 ba3.4k sqft104 Lariat Ct, Azle, TX 76020For Sale
 MLS ID #21232281, Piper Pardue. NTREIS
