LOCATION LOCATION LOCATION!! Your Prayers have been answered. Quiet Country feel near the city. 1 ACRE!! LOW TAX RATE with no City Tax! NO WATER BILL! NO ELECTRIC BILL! Inlaw or Student Suite with additional bathroom and 1500 square feet of square footage!! Heated & Cooled Workshop with power and water! Truely a one of a kind open concept 4 bedroom 2.5 bath with modern floor plan that has had everything setup for you. Just bring your Horse and Chickens if you want as there is no restriction for them! Property includes a heated and cooled 50x30 1500 sqft square foot building which around 700 sqft of that is a seperate apartment with its own bed bath living kitchen and laundry. Easily could lease out to the right family member or person if you wanted to. Home does also have 3 other outdoor storage areas as well as covered areas to accomodate chickens horses or goats. Seperate Dog run area with its own shaded area and water line. Home is equiped with additional attic insulation, radiant barrier decking and 18 seer HVAC system to keep your comfortable year round. Solar system is covering all or most of your energy bills depending on usage until the year 2034. 600' feet deep water well with softest cleanest Reverse osmosis filtered water for your familys consumption and to keep the acre green. Walkable distance there is a Playground, Tennis Court, Basketball court, Soccer field, and Baseball diamond at the Dionne Bagsby sports complex. Home has a fresh coat of modern Alabaster paint and updated wood look flooring for you and is ready to move in. OWNER to OWNER SELLER FINANCING CAN BE NEGOTIATED WITH THE RIGHT DOWN PAYMENT. Dont let this one of a kind oppurtunity slip thru your fingers. Please email or text us to setup a showing.
For sale
Price cut: $20K (7/13)
$680,000
2117 Shorthorn Trl, Crowley, TX 76036
4beds
2,623sqft
:
Get pre-qualified$5,052/mo
Single Family Residence
Built in 2002
1.07 Acres Lot
$668,300 Zestimate®
$259/sqft
$-- HOA
What's special
Updated wood look flooringAdditional attic insulationRadiant barrier decking
- 42 days |
- 573 |
- 35 |
Zillow last checked:
Listing updated:
Listed by:
Vj Chauhan 0500948 817-668-5397,
Raina Realty 817-668-5397
Source: NTREIS,MLS#: 21291853
Facts & features
Interior
Bedrooms & bathrooms
- Bedrooms: 4
- Bathrooms: 3
- Full bathrooms: 2
- 1/2 bathrooms: 1
Primary bedroom
- Features: Walk-In Closet(s)
- Level: First
- Dimensions: 0 x 0
Living room
- Features: Ceiling Fan(s), Fireplace
- Level: First
- Dimensions: 0 x 0
Heating
- Central, Heat Pump
Cooling
- Central Air, Ceiling Fan(s), Heat Pump
Appliances
- Included: Dishwasher, Electric Oven, Electric Water Heater, Disposal, Microwave, Vented Exhaust Fan
- Laundry: Common Area, Washer Hookup, Dryer Hookup, ElectricDryer Hookup, Laundry in Utility Room, In Hall, Stacked
Features
- Chandelier, Decorative/Designer Lighting Fixtures, Eat-in Kitchen, Granite Counters, High Speed Internet, In-Law Floorplan, Kitchen Island, Multiple Master Suites, Open Floorplan, Pantry, Cable TV, Wired for Data, Walk-In Closet(s), Wired for Sound
- Flooring: Carpet, Luxury Vinyl Plank, Tile
- Windows: Window Coverings
- Has basement: No
- Number of fireplaces: 1
- Fireplace features: Blower Fan, Family Room, Living Room, Wood Burning
Interior area
- Total interior livable area: 2,623 sqft
Video & virtual tour
Property
Parking
- Total spaces: 7
- Parking features: Additional Parking, Carport, Drive Through, Door-Single, Driveway, Garage, Garage Door Opener, On Site, RV Garage, RV Carport, RV Gated, Garage Faces Side, On Street, Workshop in Garage
- Attached garage spaces: 6
- Carport spaces: 1
- Covered spaces: 7
Features
- Levels: One
- Stories: 1
- Patio & porch: Covered
- Exterior features: Basketball Court, Dog Run, Playground, Private Yard, Rain Gutters, Sport Court, Tennis Court(s)
- Pool features: None
- Fencing: Pipe,Wood
Lot
- Size: 1.07 Acres
- Features: Acreage, Interior Lot, Pasture, Many Trees, Sprinkler System
- Residential vegetation: Grassed, Partially Wooded
Details
- Additional structures: Kennel/Dog Run, Second Garage, Garage(s), Guest House, Outbuilding, Other, Residence, Shed(s), Storage, Tennis Court(s), Workshop
- Parcel number: 07835205
- Other equipment: List Available, Livestock Equipment, TV Antenna
Construction
Type & style
- Home type: SingleFamily
- Architectural style: Detached
- Property subtype: Single Family Residence
Materials
- Foundation: Pillar/Post/Pier
- Roof: Composition,Shingle
Condition
- Year built: 2002
Utilities & green energy
- Sewer: Septic Tank
- Water: Community/Coop, Well
- Utilities for property: Electricity Available, Phone Available, Septic Available, Water Available, Cable Available
Community & HOA
Community
- Security: Prewired, Security System Owned, Security System, Carbon Monoxide Detector(s), Fire Alarm, Security Gate, Smoke Detector(s), Security Lights
- Subdivision: Longhorn Crossing Add
HOA
- Has HOA: No
Location
- Region: Crowley
Financial & listing details
- Price per square foot: $259/sqft
- Tax assessed value: $428,000
- Annual tax amount: $7,674
- Date on market: 6/14/2026
- Cumulative days on market: 41 days
- Listing terms: Assumable
Estimated market value
$668,300
$635,000 - $702,000
$3,429/mo
Price history
| Date | Event | Price |
|---|---|---|
| 7/13/2026 | Price change | $680,000-2.9%$259/sqft |
Source: NTREIS #21291853 Report a problem | ||
| 6/26/2026 | Price change | $699,950-3.5%$267/sqft |
Source: NTREIS #21291853 Report a problem | ||
| 6/17/2026 | Price change | $725,000-5.2%$276/sqft |
Source: NTREIS #21291853 Report a problem | ||
| 6/14/2026 | Listed for sale | $765,000$292/sqft |
Source: NTREIS #21291853 Report a problem | ||
Public tax history
| Year | Property taxes | Tax assessment |
|---|---|---|
| 2025 | $1,504 -55.5% | $428,000 -9.5% |
| 2024 | $3,378 -0.5% | $472,799 |
| 2023 | $3,396 -2.8% | $472,799 +21.1% |
| 2022 | $3,493 +0.1% | $390,573 +19.6% |
| 2021 | $3,489 0% | $326,472 0% |
| 2020 | $3,489 +1.9% | $326,473 -14% |
| 2019 | $3,423 +2.5% | $379,518 +36.9% |
| 2018 | $3,340 +2.4% | $277,200 +10% |
| 2017 | $3,263 +1.4% | $252,000 +5.5% |
| 2016 | $3,217 -3% | $238,770 +11.1% |
| 2015 | $3,316 | $215,000 |
| 2014 | $3,316 | $215,000 |
| 2013 | -- | $215,000 |
| 2012 | -- | $215,000 |
| 2011 | -- | $215,000 |
| 2010 | -- | $215,000 |
| 2009 | -- | $215,000 +7.5% |
| 2008 | -- | $200,000 +9.8% |
| 2007 | -- | $182,200 |
| 2006 | -- | $182,200 +4.4% |
| 2005 | -- | $174,500 |
| 2004 | -- | $174,500 |
| 2003 | -- | $174,500 +676.6% |
| 2002 | -- | $22,470 |
Find assessor info on the county website
Monthly payment
Est. payment
Payment breakdown
Explore the cost of this home by adjusting the details. Changes won't be saved.Climate risks
Neighborhood: 76036
Nearby schools
GreatSchools rating
- NACrowley Alternative SchoolGrades: 1-12Distance: 1 mi
- 4/10Richard Allie MiddleGrades: 6-8Distance: 0.9 mi
- 3/10Crowley High SchoolGrades: 9-12Distance: 1 mi
Schools provided by the listing agent
- Elementary: Bess Race
- Middle: Stevens
- High: Crowley
- District: Crowley ISD
Source: NTREIS. This data may not be complete. We recommend contacting the local school district to confirm school assignments for this home.
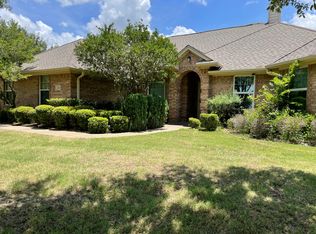
- $516,1004 bd3 ba2.5k sqft2190 Shorthorn Trl, Crowley, TX 76036Off Market
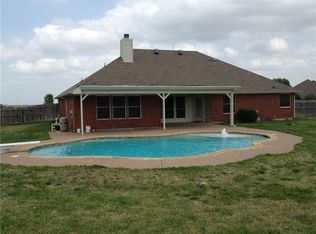
- $530,1004 bd2 ba2.3k sqft2125 Shorthorn Trl, Crowley, TX 76036Off Market
- $489,4004 bd3 ba2.5k sqft2109 Shorthorn Trl, Crowley, TX 76036Off Market
- $527,9003 bd2 ba2.4k sqft700 J Marie Ct, Crowley, TX 76036Off Market
- $479,4004 bd3 ba2.3k sqft2116 Shorthorn Trl, Crowley, TX 76036Off Market
- $419,8004 bd2 ba1.8k sqft7124 Porterhouse Rd, Crowley, TX 76036Off Market
- $477,3003 bd2 ba2.5k sqft701 J Marie Ct, Crowley, TX 76036Off Market
- $522,5004 bd3 ba2.4k sqft7124 Steer Ln, Crowley, TX 76036Off Market
A local agent can set up tours, give advice and negotiate with sellers.
A local lender can help you make sure your offer is ready when you are.
Similar homes
- $674,9004 bd3 ba2.8k sqft7812 Grain Ct, Godley, TX 76044For Sale
 MLS ID #21311806, Vickie Cook. NTREIS
 - $349,4004 bd3 ba2.4k sqft1100 Port Way, Crowley, TX 76036For Sale
 MLS ID #21302692, Tina Pace. NTREIS
 - $665,0003 bd3 ba2.2k sqft4236 Shannon Dr, Fort Worth, TX 76116For Sale
 MLS ID #21336032, Angie Graham. NTREIS
 - $625,0004 bd3 ba2.8k sqft6832 Clear Spring Dr, Fort Worth, TX 76132For Sale
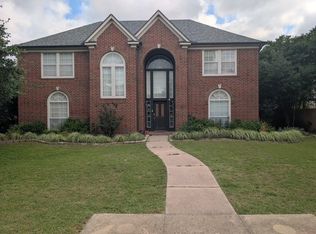 MLS ID #21323677, Nathan Baez. NTREIS
 - $669,0004 bd2 ba2.1k sqft2000 County Road 1123, Godley, TX 76044For SaleMLS ID #21306896, Cassiana Hall. NTREIS
- $711,9004 bd3 ba2.4k sqft3875 Lambert Ave, Fort Worth, TX 76109For SaleMLS ID #21249684, John Prell. NTREIS
- $465,0004 bd3 ba2.9k sqft401 Eureka Ct, Burleson, TX 76028For SaleMLS ID #21313823, Randy Dicken. NTREIS
- $494,0005 bd4 ba3.1k sqft400 Blue Star Ct, Burleson, TX 76028For SaleMLS ID #21326762, Amber Broadway. NTREIS
- $370,0004 bd3 ba2.7k sqft11 Beechcreek Dr, Edgecliff Village, TX 76134For SaleMLS ID #21334870, Joshua Sherman. NTREIS
- $358,1443 bd2 ba1.7k sqft4420 Norcross, Crowley, TX 76036For Sale
 MLS ID #1957962, Gary Bisha TREC #508227, My Castle Realty. LERA MLS
 - $358,1443 bd2 ba1.7k sqft4420 Norcross Ln, Fort Worth, TX 76036For SaleMLS ID #21238675, Michael Greiner. NTREIS
- $750,0003 bd2 ba2.3k sqft5313 Hidden Oaks Ln, Arlington, TX 76017For SaleMLS ID #21262771, Michael Karol. NTREIS
- $545,9005 bd4 ba3.4k sqft2617 Glen Ranch Dr, Burleson, TX 76028For SaleMLS ID #21217587, Norma Fraire. NTREIS
- $375,6904 bd3 ba2k sqft10836 Bloodstone Dr, Crowley, TX 76036New ConstructionNTREIS
- $499,0005 bd3 ba2.1k sqft3563 South Dr, Fort Worth, TX 76109For SaleMLS ID #21290125, Laura Spann. NTREIS
- $669,0004 bd4 ba3.4k sqft6004 Lakehurst Dr, Arlington, TX 76016For SaleMLS ID #21250008, Cheryl Jones. NTREIS
- $409,9004 bd3 ba2.9k sqft1749 Stillwater Dr, Burleson, TX 76028For SaleMLS ID #21312984, Sandra Mercer. NTREIS
- $538,0003 bd3 ba2k sqft8017 E Fm 917, Alvarado, TX 76009For SaleMLS ID #21297985, Natalie Martinez. NTREIS
- $394,9005 bd3 ba2.4k sqft216 Flagstone Dr, Burleson, TX 76028For SaleMLS ID #21269647, Scott Kirkpatrick. NTREIS
- $363,0003 bd3 ba2.2k sqft1014 Yvonne Dr, Joshua, TX 76058For SaleMLS ID #21280003, Bella Jenkins. NTREIS
