Welcome to your own private backyard paradise, in the highly sought after Ridglea Hills. Situated on a spacious corner lot, this stunning ranch-style home offers exceptional curb appeal and has been completely updated with high-end finishes throughout. Step inside to discover a beautifully renovated 3-bedroom, 2-bath home featuring gorgeous picture windows that flood the living spaces with natural light, along with new windows that enhance both energy efficiency and style. Eat in bar and kitchen island. Designed for both relaxation and entertaining . Extra closet space, upgraded ceiling fans and custom lighting. The custom fence does have double gate. Every detail has been thoughtfully designed to create a sophisticated yet comfortable living experience. The true showstopper is the incredible outdoor living space. Designed for both relaxation and entertaining, the backyard is a private oasis featuring a custom sparkling pool and hot tub, a beautiful patio, an inviting fire pit area, and plenty of space to gather with family and friends. Pool guests will appreciate the convenient outdoor shower and entry to a bath from the patio, adding a touch of luxury and functionality. From its impeccable updates and designer finishes to its resort-style backyard and premium corner lot location, this exceptional home offers the perfect blend of elegance, comfort, and everyday living. from is impeccable updates and designer finishes, the perfect blend of elegance, comfort, and everyday living. This is luxury ranch style living at its finest.
Buyer will need to get a new survey. Any furniture, furnishings, outdoor pool furniture and refrigerator can stay with acceptable offer.
*All things deemed in this listing to be verified by buyer and buyers agent.*
For sale
$665,000
4236 Shannon Dr, Fort Worth, TX 76116
3beds
2,265sqft
:
Get pre-qualified$4,941/mo
Single Family Residence
Built in 1958
0.43 Acres Lot
$639,000 Zestimate®
$294/sqft
$-- HOA
What's special
Private backyard paradiseUpgraded ceiling fansIncredible outdoor living spaceResort-style backyardInviting fire pit areaConvenient outdoor showerSpacious corner lot
- 3 days |
- 561 |
- 33 |
Zillow last checked:
Listing updated:
Listed by:
Angie Graham 0618033 972-691-7580,
Coldwell Banker Realty 972-691-7580,
D'Ann Miller 0618032 214-773-8403,
Coldwell Banker Realty
Source: NTREIS,MLS#: 21336032
Facts & features
Interior
Bedrooms & bathrooms
- Bedrooms: 3
- Bathrooms: 3
- Full bathrooms: 3
Primary bedroom
- Features: Ceiling Fan(s), Dual Sinks, Double Vanity, En Suite Bathroom, Separate Shower, Walk-In Closet(s)
- Level: First
- Dimensions: 17 x 13
Bedroom
- Features: Ceiling Fan(s)
- Level: First
- Dimensions: 14 x 10
Bedroom
- Features: Ceiling Fan(s)
- Level: First
- Dimensions: 13 x 10
Living room
- Level: First
- Dimensions: 16 x 13
Living room
- Level: First
- Dimensions: 16 x 14
Heating
- Central
Cooling
- Central Air, Ceiling Fan(s)
Appliances
- Included: Some Gas Appliances, Built-In Gas Range, Double Oven, Dishwasher, Gas Cooktop, Disposal, Gas Oven, Gas Range, Gas Water Heater, Ice Maker, Microwave, Plumbed For Gas, Vented Exhaust Fan, Wine Cooler
- Laundry: In Garage
Features
- Decorative/Designer Lighting Fixtures, Double Vanity, Eat-in Kitchen, Granite Counters, High Speed Internet, Kitchen Island, Open Floorplan, Pantry, Cable TV, Walk-In Closet(s)
- Flooring: Carpet, Ceramic Tile, Hardwood
- Windows: Window Coverings
- Has basement: No
- Has fireplace: No
Interior area
- Total interior livable area: 2,265 sqft
Video & virtual tour
Property
Parking
- Total spaces: 2
- Parking features: Concrete, Garage Faces Front, Garage, Garage Door Opener, Kitchen Level
- Attached garage spaces: 2
Features
- Levels: One
- Stories: 1
- Exterior features: Lighting, Private Yard, Rain Gutters
- Has private pool: Yes
- Pool features: Fenced, Gunite, Heated, In Ground, Outdoor Pool, Pool, Private, Pool/Spa Combo, Waterfall, Water Feature
- Fencing: Fenced,Wood,Wrought Iron
- Has view: Yes
- View description: Water
- Has water view: Yes
Lot
- Size: 0.43 Acres
- Features: Back Yard, Corner Lot, Hardwood Trees, Lawn, Landscaped, Many Trees
Details
- Additional structures: Outbuilding
- Parcel number: 02411482
Construction
Type & style
- Home type: SingleFamily
- Architectural style: Farmhouse,Modern,Detached
- Property subtype: Single Family Residence
Materials
- Board & Batten Siding, Brick
- Foundation: Pillar/Post/Pier
- Roof: Composition
Condition
- Year built: 1958
Utilities & green energy
- Sewer: Public Sewer
- Water: Public
- Utilities for property: Electricity Available, Electricity Connected, Phone Available, Sewer Available, Underground Utilities, Water Available, Cable Available
Community & HOA
Community
- Features: Sidewalks
- Security: Smoke Detector(s)
- Subdivision: Ridglea Hills Add
HOA
- Has HOA: No
Location
- Region: Fort Worth
Financial & listing details
- Price per square foot: $294/sqft
- Tax assessed value: $300,000
- Annual tax amount: $6,567
- Date on market: 7/20/2026
- Cumulative days on market: 226 days
- Listing terms: Cash,Conventional,FHA,VA Loan
- Exclusions: Curtains & Rods, all potted plants and planters
Estimated market value
$639,000
$607,000 - $671,000
$3,029/mo
Price history
| Date | Event | Price |
|---|---|---|
| 7/20/2026 | Listed for sale | $665,000+0.9%$294/sqft |
Source: NTREIS #21336032 Report a problem | ||
| 7/11/2026 | Listing removed | $659,000$291/sqft |
Source: NTREIS #21289918 Report a problem | ||
| 6/24/2026 | Price change | $659,000-2.5%$291/sqft |
Source: NTREIS #21289918 Report a problem | ||
| 6/18/2026 | Price change | $675,900-1.9%$298/sqft |
Source: NTREIS #21289918 Report a problem | ||
| 6/3/2026 | Listed for sale | $689,000-3%$304/sqft |
Source: NTREIS #21289918 Report a problem | ||
| 6/2/2026 | Listing removed | $710,000$313/sqft |
Source: NTREIS #21267988 Report a problem | ||
| 5/15/2026 | Listed for sale | $710,000-0.7%$313/sqft |
Source: NTREIS #21267988 Report a problem | ||
| 4/23/2026 | Listing removed | $714,900$316/sqft |
Source: NTREIS #21070002 Report a problem | ||
| 4/19/2026 | Listed for sale | $714,900$316/sqft |
Source: NTREIS #21070002 Report a problem | ||
| 4/14/2026 | Contingent | $714,900$316/sqft |
Source: NTREIS #21070002 Report a problem | ||
| 4/10/2026 | Price change | $714,900-1.4%$316/sqft |
Source: NTREIS #21070002 Report a problem | ||
| 3/26/2026 | Price change | $724,900-2%$320/sqft |
Source: NTREIS #21070002 Report a problem | ||
| 1/29/2026 | Price change | $739,900-4.5%$327/sqft |
Source: NTREIS #21070002 Report a problem | ||
| 12/3/2025 | Listed for sale | $774,900-1.8%$342/sqft |
Source: NTREIS #21070002 Report a problem | ||
| 10/27/2025 | Listing removed | $789,000$348/sqft |
Source: NTREIS #21070002 Report a problem | ||
| 9/28/2025 | Listed for sale | $789,000+304.6%$348/sqft |
Source: NTREIS #21070002 Report a problem | ||
| 10/1/2012 | Sold | -- |
Source: Agent Provided Report a problem | ||
| 8/3/2012 | Listed for sale | $195,000$86/sqft |
Source: RE/MAX MASTERS III #11816159 Report a problem | ||
Public tax history
| Year | Property taxes | Tax assessment |
|---|---|---|
| 2025 | $4,508 -15.6% | $300,000 -4.8% |
| 2024 | $5,343 -3.1% | $315,000 |
| 2023 | $5,514 -18.1% | $315,000 +6.8% |
| 2022 | $6,736 -5.9% | $295,000 |
| 2021 | $7,162 +5.5% | $295,000 +7.3% |
| 2020 | $6,788 +3.7% | $275,000 |
| 2019 | $6,547 -1.8% | $275,000 +1.9% |
| 2018 | $6,666 +0.8% | $270,000 +1.9% |
| 2017 | $6,615 -0.6% | $265,000 |
| 2016 | $6,656 +8% | $265,000 +11.1% |
| 2015 | $6,163 | $238,500 |
| 2014 | $6,163 | $238,500 +37.9% |
| 2013 | -- | $172,900 -29.7% |
| 2012 | -- | $246,000 |
| 2011 | -- | $246,000 |
| 2010 | -- | $246,000 -2.2% |
| 2009 | -- | $251,600 +8.9% |
| 2008 | -- | $231,100 +23.4% |
| 2007 | -- | $187,300 |
| 2006 | -- | $187,300 |
| 2005 | -- | $187,300 +9% |
| 2004 | -- | $171,900 +35.9% |
| 2003 | -- | $126,500 |
| 2002 | -- | $126,500 +2.8% |
| 2001 | -- | $123,100 |
| 2000 | -- | $123,100 |
Find assessor info on the county website
Monthly payment
Est. payment
Payment breakdown
Explore the cost of this home by adjusting the details. Changes won't be saved.Climate risks
Neighborhood: Ridglea Hills
Nearby schools
GreatSchools rating
- 5/10Ridglea Hills Elementary SchoolGrades: PK-5Distance: 0.4 mi
- 3/10Monnig Middle SchoolGrades: 6-8Distance: 1.2 mi
- 3/10Arlington Heights High SchoolGrades: 9-12Distance: 2.9 mi
Schools provided by the listing agent
- Elementary: Ridgleahil
- Middle: Monnig
- High: Arlington Heights
- District: Fort Worth ISD
Source: NTREIS. This data may not be complete. We recommend contacting the local school district to confirm school assignments for this home.
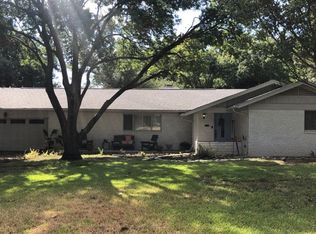
- $489,5003 bd2 ba2k sqft4232 Shannon Dr, Fort Worth, TX 76116Off Market
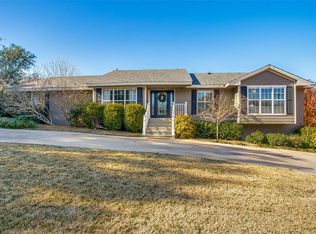
- $600,3003 bd3 ba2.2k sqft4345 Clayton Rd W, Fort Worth, TX 76116Off Market
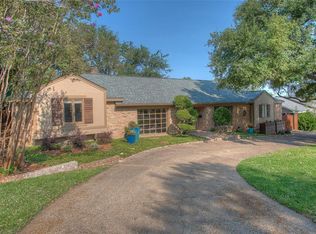
- $742,9004 bd3 ba3.3k sqft4341 Clayton Rd W, Fort Worth, TX 76116Off Market
- $702,0004 bd3 ba3.6k sqft4237 Shannon Dr, Fort Worth, TX 76116Off Market

- $555,1003 bd2 ba2.3k sqft4233 Shannon Dr, Fort Worth, TX 76116Off Market
- $447,5003 bd2 ba2.1k sqft4228 Shannon Dr, Fort Worth, TX 76116Off Market
- $--4 bd4 ba3.4k sqft4209 Rowan Dr, Fort Worth, TX 76116Sold
- $680,7003 bd3 ba4.4k sqft4333 Clayton Rd W, Fort Worth, TX 76116Off Market
A local agent can set up tours, give advice and negotiate with sellers.
Similar homes
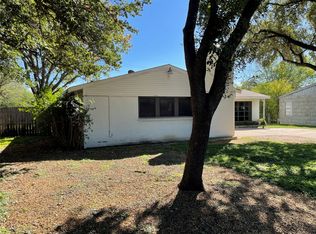
- $499,0005 bd3 ba2.1k sqft3563 South Dr, Fort Worth, TX 76109For Sale
 MLS ID #21290125, Laura Spann. NTREIS
 - $650,0003 bd2 ba1.7k sqft8525 County Road 528, Burleson, TX 76028For Sale
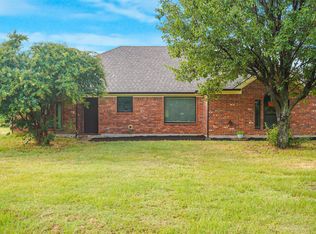 MLS ID #21323963, Amanda Wigley. NTREIS
 - $629,9003 bd2 ba2.3k sqft300 Buena Vista Dr, Willow Park, TX 76087For Sale
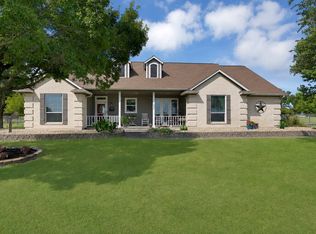 MLS ID #21322715, Christy Cockrell. NTREIS
 - $525,0004 bd2 ba2k sqft505 Queensway Rd, Willow Park, TX 76087For Sale
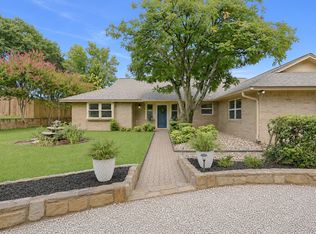 MLS ID #21333828, Elin Aanenson. NTREIS
 - $440,0003 bd2 ba2.5k sqft3644 W Seminary Dr, Fort Worth, TX 76109For SaleMLS ID #21277954, Catherine Taylor. NTREIS
- $674,9004 bd3 ba2.8k sqft7812 Grain Ct, Godley, TX 76044For SaleMLS ID #21311806, Vickie Cook. NTREIS
- $370,0004 bd3 ba2.7k sqft11 Beechcreek Dr, Edgecliff Village, TX 76134For SaleMLS ID #21334870, Joshua Sherman. NTREIS
- $424,0004 bd2 ba2.3k sqft6136 Wrigley Way, Fort Worth, TX 76133For SaleMLS ID #21321060, Gwendolyn Harper. NTREIS
- $529,0004 bd2 ba2.4k sqft211 Crest Ridge Cir, Lakeside, TX 76108For SaleMLS ID #21318679, Britton New. NTREIS
- $460,0003 bd3 ba2.1k sqft2800 Sandage Ave #206, Fort Worth, TX 76109For SaleMLS ID #21254905, Amy Brown. NTREIS
- $439,9004 bd2 ba1.6k sqft3524 South Dr, Fort Worth, TX 76109For SaleMLS ID #21302921, Duke Lane. NTREIS
- $410,0003 bd3 ba2.4k sqft1316 Cog Hill Dr, Fort Worth, TX 76120For SaleMLS ID #21337898, Luke Pham. NTREIS
- $599,0005 bd4 ba3.3k sqft3410 Country Club Rd, Pantego, TX 76013For SaleMLS ID #21327801, Irina Bobrenkova. NTREIS
- $339,9003 bd2 ba2.1k sqft5801 Wedgworth Rd, Fort Worth, TX 76133For SaleMLS ID #21209540, Ian McKenzie. NTREIS
- $380,0003 bd2 ba1.8k sqft417 Shadow Grass Ave, Fort Worth, TX 76120For SaleMLS ID #21335603, Scott Safford. NTREIS
- $335,0004 bd2 ba1.5k sqft5717 S Wells Cir, Westworth Village, TX 76114For SaleMLS ID #21323440, Malorie Moran Nielsen. NTREIS
- $520,0005 bd3 ba2.2k sqft7609 Lake Highlands Dr, Fort Worth, TX 76179For SaleMLS ID #21297229, Samir Bauta. NTREIS
- $454,0003 bd2 ba1.6k sqft3509 Rogers Ave, Fort Worth, TX 76109For SaleMLS ID #21262344, Starla Karlis. NTREIS
- $599,0003 bd4 ba3.3k sqft2709 Oak Trail Ct, Dalworthington Gardens, TX 76016For SaleMLS ID #21313102, Denise Johnson. NTREIS
- $389,9003 bd2 ba1.2k sqft3704 Stadium Dr, Fort Worth, TX 76109For SaleMLS ID #21299021, Judy Jobin. NTREIS
