Welcome to your dream home in Ridglea Hills, where lakeside living meets modern comfort and unmatched community charm. This stunning property features 4 spacious ensuite bedrooms, each offering breathtaking views of the serene private lake. Inside, cozy up by the wood-burning fireplaces or marvel at the grandeur of soaring ceilings that enhance the versatile living spaces. The home is thoughtfully designed to accommodate various lifestyles, offering ample room for a home office, guest quarters, or even an in-law suite.Step outside onto the inviting patios, perfect for dining and entertaining, while embracing the tranquility of your surroundings. With direct access to your private dock, enjoy fishing or leisurely days on the water. Nestled in a vibrant neighborhood, you’ll enjoy exclusive festivities such as the 4th of July celebration, the magical Christmas lights on the lake, and the Fall Festival. Conveniently located just moments from Ridglea Country Club, TCU, Dickies Arena, and the lively 7th Street corridor, this home delivers both serenity and accessibility. Best of all, lakeside living here comes without the constraints of an HOA. Experience the lifestyle you’ve always dreamed of—schedule your private tour today!
While the property does have some deferred maintenance, this has been thoughtfully reflected in the pricing—offering you the opportunity to add your personal touch and unlock the full potential of this unique home.
Sold
Price Unknown
4209 Rowan Dr, Fort Worth, TX 76116
4beds
3,433sqft
Single Family Residence
Built in 1981
0.4 Acres Lot
$940,900 Zestimate®
$--/sqft
$4,519 Estimated rent
Home value
$940,900
$847,000 - $1.04M
$4,519/mo
Zestimate® history
Owner options
List your home for rent
$4,519/mo
Rent Zestimate®
Find your next renter with Zillow Rental Manager. Plus, with online applications, you can quickly screen prospective tenants – for free.
$4,519/mo
Rent Zestimate®
Refinance and save
Refinancing to a lower rate could help reduce your monthly payments and save thousands over the life of the loan.
Explore your selling options
Work with a Zillow partner agent
Leverage their expertise and Zillow's premium Showcase listings to get your home seen by more buyers.
Get startedList with your own agent
Get your home in front of millions of buyers by listing it on Zillow.
Learn how to do itSell it yourself
Take full control of how buyers see your home on Zillow by listing For Sale by Owner (FSBO).
List your homeWhat's special
Spacious ensuite bedroomsWood-burning fireplacesVersatile living spacesInviting patiosSoaring ceilings
Zillow last checked:
Listing updated:
Listed by:
Daniel Barr 0811072,
Keller Williams Realty-FM 972-874-1905
Bought with:
Sherry Leisure
Keller Williams Lonestar DFW
Source: NTREIS,MLS#: 20781528
Facts & features
Interior
Bedrooms & bathrooms
- Bedrooms: 4
- Bathrooms: 4
- Full bathrooms: 3
- 1/2 bathrooms: 1
Primary bedroom
- Features: Ceiling Fan(s), Dual Sinks, Double Vanity, En Suite Bathroom, Garden Tub/Roman Tub, Separate Shower, Walk-In Closet(s)
- Level: Third
- Dimensions: 14 x 16
Bedroom
- Features: Ceiling Fan(s), En Suite Bathroom
- Level: Second
- Dimensions: 11 x 14
Bedroom
- Features: Ceiling Fan(s), En Suite Bathroom
- Level: First
- Dimensions: 16 x 21
Bedroom
- Features: Ceiling Fan(s), En Suite Bathroom
- Level: First
- Dimensions: 14 x 13
Primary bathroom
- Features: Built-in Features, Dual Sinks, Double Vanity, En Suite Bathroom, Garden Tub/Roman Tub, Separate Shower
- Level: Third
- Dimensions: 11 x 16
Dining room
- Level: Second
- Dimensions: 14 x 11
Other
- Features: Built-in Features, En Suite Bathroom
- Level: Second
- Dimensions: 11 x 7
Other
- Features: Built-in Features, En Suite Bathroom
- Level: First
- Dimensions: 8 x 3
Other
- Features: Built-in Features, En Suite Bathroom
- Level: First
- Dimensions: 6 x 8
Kitchen
- Features: Built-in Features
- Level: Second
- Dimensions: 14 x 11
Laundry
- Features: Built-in Features, Utility Sink
- Level: First
- Dimensions: 7 x 8
Living room
- Features: Built-in Features, Ceiling Fan(s), Fireplace
- Level: Second
- Dimensions: 15 x 17
Living room
- Features: Ceiling Fan(s), Fireplace
- Level: First
- Dimensions: 26 x 21
Utility room
- Level: Third
Heating
- Central, Electric
Cooling
- Central Air, Ceiling Fan(s), Electric
Appliances
- Included: Dishwasher, Electric Range, Disposal, Microwave
Features
- Built-in Features, Chandelier, Decorative/Designer Lighting Fixtures, High Speed Internet, Open Floorplan, Cable TV, Vaulted Ceiling(s), Walk-In Closet(s), Wired for Sound
- Flooring: Carpet, Hardwood
- Windows: Window Coverings
- Has basement: Yes
- Number of fireplaces: 2
- Fireplace features: Living Room, Wood Burning
Interior area
- Total interior livable area: 3,433 sqft
Property
Parking
- Total spaces: 2
- Parking features: Door-Single, Driveway, Garage, Garage Door Opener, Garage Faces Side
- Attached garage spaces: 2
- Has uncovered spaces: Yes
Features
- Levels: Three Or More
- Stories: 3
- Patio & porch: Deck, Patio, Balcony, Covered
- Exterior features: Balcony, Lighting, Rain Gutters
- Pool features: None
- Fencing: Wrought Iron
- On waterfront: Yes
- Waterfront features: Boat Dock/Slip, Lake Front, Waterfront
Lot
- Size: 0.4 Acres
- Features: Back Yard, Interior Lot, Lawn, Subdivision, Sprinkler System, Few Trees, Waterfront
Details
- Parcel number: 02412381
Construction
Type & style
- Home type: SingleFamily
- Architectural style: Traditional,Detached
- Property subtype: Single Family Residence
Materials
- Stucco
- Foundation: Pillar/Post/Pier
- Roof: Composition
Condition
- Year built: 1981
Utilities & green energy
- Sewer: Public Sewer
- Water: Public
- Utilities for property: Sewer Available, Water Available, Cable Available
Community & HOA
Community
- Features: Lake
- Subdivision: Ridglea Hills Add
HOA
- Has HOA: No
Location
- Region: Fort Worth
Financial & listing details
- Tax assessed value: $893,000
- Annual tax amount: $21,794
- Date on market: 11/22/2024
- Listing terms: Cash,Conventional
Price history
| Date | Event | Price |
|---|---|---|
| 12/6/2024 | Sold | -- |
Source: NTREIS #20781528 Report a problem | ||
| 12/2/2024 | Pending sale | $829,000$241/sqft |
Source: NTREIS #20781528 Report a problem | ||
| 11/23/2024 | Contingent | $829,000$241/sqft |
Source: NTREIS #20781528 Report a problem | ||
| 11/22/2024 | Listed for sale | $829,000-16.9%$241/sqft |
Source: NTREIS #20781528 Report a problem | ||
| 5/31/2024 | Sold | -- |
Source: NTREIS #20588090 Report a problem | ||
| 5/27/2024 | Pending sale | $998,000$291/sqft |
Source: NTREIS #20588090 Report a problem | ||
| 5/22/2024 | Contingent | $998,000$291/sqft |
Source: NTREIS #20588090 Report a problem | ||
| 5/13/2024 | Listed for sale | $998,000-0.1%$291/sqft |
Source: NTREIS #20588090 Report a problem | ||
| 4/11/2024 | Listing removed | -- |
Source: NTREIS #20500821 Report a problem | ||
| 3/23/2024 | Price change | $999,000-7.1%$291/sqft |
Source: NTREIS #20500821 Report a problem | ||
| 3/8/2024 | Price change | $1,075,000-6.1%$313/sqft |
Source: NTREIS #20500821 Report a problem | ||
| 3/3/2024 | Price change | $1,145,000-4.2%$334/sqft |
Source: NTREIS #20500821 Report a problem | ||
| 2/21/2024 | Price change | $1,195,000-4.4%$348/sqft |
Source: NTREIS #20500821 Report a problem | ||
| 1/5/2024 | Listed for sale | $1,250,000+177.8%$364/sqft |
Source: NTREIS #20500821 Report a problem | ||
| 6/20/2013 | Listing removed | $450,000$131/sqft |
Source: Keller Williams Realty #11903656 Report a problem | ||
| 4/7/2013 | Price change | $450,000-6.3%$131/sqft |
Source: Keller Williams Realty #11903656 Report a problem | ||
| 3/24/2013 | Price change | $480,000-3.8%$140/sqft |
Source: Keller Williams Realty #11903656 Report a problem | ||
| 2/19/2013 | Price change | $498,9000%$145/sqft |
Source: Keller Williams Realty #11903656 Report a problem | ||
| 1/24/2013 | Price change | $499,000-5.7%$145/sqft |
Source: Keller Williams Realty #11879069 Report a problem | ||
| 1/21/2013 | Price change | $529,000-7%$154/sqft |
Source: Keller Williams Realty #11879069 Report a problem | ||
| 1/8/2013 | Price change | $569,000-5%$166/sqft |
Source: Keller Williams Realty #11879069 Report a problem | ||
| 12/27/2012 | Listed for sale | $599,000+58%$174/sqft |
Source: Keller Williams Realty #11879069 Report a problem | ||
| 3/31/2010 | Sold | -- |
Source: Agent Provided Report a problem | ||
| 8/30/2009 | Listing removed | $379,000$110/sqft |
Source: DEBORAH CARPINO #10920562 Report a problem | ||
| 3/19/2009 | Listed for sale | $379,000-5%$110/sqft |
Source: DEBORAH CARPINO #10920562 Report a problem | ||
| 7/24/2008 | Listing removed | $399,000$116/sqft |
Source: Keller Williams Realty #10920562 Report a problem | ||
| 7/22/2008 | Listed for sale | $399,000$116/sqft |
Source: Keller Williams Realty #10920562 Report a problem | ||
Public tax history
| Year | Property taxes | Tax assessment |
|---|---|---|
| 2025 | $19,548 +22.2% | $893,000 |
| 2024 | $15,992 +7.7% | $893,000 +4.1% |
| 2023 | $14,853 -10% | $858,000 +14.4% |
| 2022 | $16,511 +5.4% | $750,000 |
| 2021 | $15,672 +8% | $750,000 +19.4% |
| 2020 | $14,507 +14.4% | $628,001 |
| 2019 | $12,679 +6.2% | $628,001 +32.7% |
| 2018 | $11,937 +9% | $473,227 +10% |
| 2017 | $10,950 -1.6% | $430,206 |
| 2016 | $11,131 -1.7% | $430,206 -0.4% |
| 2015 | $11,320 | $431,800 |
| 2014 | $11,320 | $431,800 |
| 2013 | -- | $431,800 +20.4% |
| 2012 | -- | $358,500 |
| 2011 | -- | $358,500 +25.3% |
| 2010 | -- | $286,200 -37.1% |
| 2009 | -- | $454,900 +11.1% |
| 2008 | -- | $409,600 +19.2% |
| 2007 | -- | $343,700 |
| 2006 | -- | $343,700 |
| 2005 | -- | $343,700 |
| 2004 | -- | $343,700 +39.9% |
| 2003 | -- | $245,600 |
| 2002 | -- | $245,600 +0.9% |
| 2001 | -- | $243,400 +1.8% |
| 2000 | -- | $239,000 |
Find assessor info on the county website
Neighborhood: Ridglea Hills
Nearby homes
- $561,6003 bd3 ba2.9k sqft4301 Rowan Dr, Fort Worth, TX 76116Off Market
- $791,3003 bd2 ba3.1k sqft4205 Rowan Dr, Fort Worth, TX 76116Off Market
- $442,2003 bd2 ba2.3k sqft4305 Rowan Dr, Fort Worth, TX 76116Off Market
- $591,3003 bd3 ba2.2k sqft4345 Clayton Rd W, Fort Worth, TX 76116Off Market
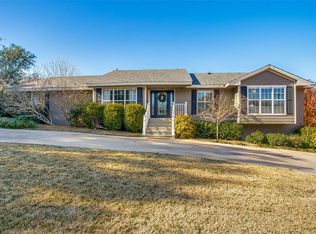
- $100-- bd-- ba-- sqft4311 Rowan Dr, Fort Worth, TX 76116Off Market
- $872,6005 bd4 ba3.1k sqft4201 Rowan Dr, Fort Worth, TX 76116Off Market
- $--3 bd3 ba2.2k sqft4236 Shannon Dr, Fort Worth, TX 76116Sold
- $434,6003 bd2 ba2.4k sqft4309 Rowan Dr, Fort Worth, TX 76116Off Market
Nearby schools
GreatSchools rating
- 6/10Ridglea Hills Elementary SchoolGrades: PK-5Distance: 0.4 mi
- 3/10Monnig Middle SchoolGrades: 6-8Distance: 1.1 mi
- 3/10Arlington Heights High SchoolGrades: 9-12Distance: 2.8 mi
Schools provided by the listing agent
- Elementary: Ridgleahil
- Middle: Monnig
- High: Arlngtnhts
- District: Fort Worth ISD
Source: NTREIS. This data may not be complete. We recommend contacting the local school district to confirm school assignments for this home.
Get a cash offer in 3 minutes
Find out how much your home could sell for in as little as 3 minutes with a no-obligation cash offer.
Estimated market value
$940,900
Get a cash offer in 3 minutes
Find out how much your home could sell for in as little as 3 minutes with a no-obligation cash offer.
Estimated market value
$940,900
- Texas
- Tarrant County
- Fort Worth
- 76116
- Ridglea Hills
- 4209 Rowan Dr
